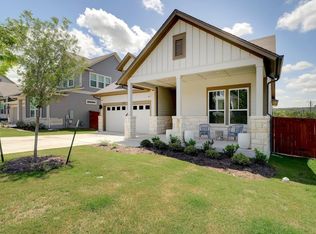
New Coventry Home! This beautifully designed two-story home nestled on a greenbelt homesite, offers a spacious and versatile layout tailored for modern living. The open-concept main living area seamlessly connects the family room, dining space, and a chef-inspired kitchen featuring built-in appliances and a generous pantry—perfect for both entertaining and everyday comfort. A dedicated study, provides a quiet work-from-home space, while a first-floor bedroom adds flexibility for guests. The private primary suite serves as a relaxing retreat with a spa-like bathroom and walk-in closet, while additional bedrooms, a versatile loft and media room offer plenty of room to unwind, work, or play. Thoughtfully designed with both functionality and style in mind. Come experience the space and comfort for yourself—schedule your tour today!
Pending
Price cut: $300 (7/6)
$755,089
711 Sage Thrasher Cir, Dripping Springs, TX 78620
4beds
3,219sqft
Single Family Residence
Built in 2026
6,250 Square Feet Lot
$-- Zestimate®
$235/sqft
$150/mo HOA
What's special
Versatile loftDining spaceBuilt-in appliancesDedicated studyFamily roomMedia roomGreenbelt homesite
- 78 days
- 4
- 0
Likely to sell faster than
Zillow last checked:
Listing updated:
Listed by:
Daniel Wilson (512) 328-7777,
New Home Now (512) 960-4705
Source: Unlock MLS,MLS#: 8078809
Facts & features
Interior
Bedrooms & bathrooms
- Bedrooms: 4
- Bathrooms: 4
- Full bathrooms: 4
- Main level bedrooms: 2
Heating
- Central, ENERGY STAR Qualified Equipment, Natural Gas
Cooling
- Ceiling Fan(s), Central Air, Electric, ENERGY STAR Qualified Equipment
Appliances
- Included: Built-In Electric Oven, Dishwasher, Disposal, ENERGY STAR Qualified Appliances, Gas Cooktop, Microwave, Plumbed For Ice Maker, RNGHD, Stainless Steel Appliance(s), Vented Exhaust Fan, Tankless Water Heater
Features
- Built-in Features, Ceiling Fan(s), High Ceilings, Quartz Counters, Double Vanity, Electric Dryer Hookup, Eat-in Kitchen, Entrance Foyer, French Doors, High Speed Internet, Interior Steps, Kitchen Island, Open Floorplan, Pantry, Primary Bedroom on Main, Recessed Lighting, Smart Thermostat, Solar Tube(s), Storage, Walk-In Closet(s), Washer Hookup, Wired for Sound
- Flooring: Carpet, Tile, Vinyl
- Windows: Double Pane Windows, ENERGY STAR Qualified Windows, Low Emissivity Windows, Screens, Vinyl Windows
Interior area
- Total interior livable area: 3,219 sqft
Property
Parking
- Total spaces: 2
- Parking features: Attached, Driveway, Garage, Garage Door Opener, Garage Faces Front
- Attached garage spaces: 2
Accessibility
- Accessibility features: None
Features
- Levels: Two
- Stories: 2
- Patio & porch: Covered, Patio, Porch
- Exterior features: Gutters Partial, Pest Tubes in Walls
- Pool features: None
- Spa features: None
- Fencing: Back Yard, Fenced
- Has view: Yes
- View description: Hill Country, Park/Greenbelt
- Waterfront features: None
Lot
- Size: 6,250 Square Feet
- Features: Back to Park/Greenbelt, Back Yard, Front Yard, Landscaped, Sprinkler - Automatic, Sprinkler - Rain Sensor
Details
- Additional structures: None
- Parcel number: R190102
- Special conditions: Standard
Construction
Type & style
- Home type: SingleFamily
- Property subtype: Single Family Residence
Materials
- Foundation: Slab
- Roof: Composition, Shingle
Condition
- New Construction
- New construction: Yes
- Year built: 2026
Details
- Builder name: Coventry Homes
Utilities & green energy
- Sewer: Municipal Utility District (MUD)
- Water: Municipal Utility District (MUD)
- Utilities for property: Underground Utilities
Community & HOA
Community
- Features: Clubhouse, Cluster Mailbox, Common Grounds, Curbs, Dog Park, Fitness Center, High Speed Internet, Picnic Area, Playground, Pool, Underground Utilities
- Subdivision: Headwaters
HOA
- Has HOA: Yes
- Services included: Common Area Maintenance, Internet
- HOA fee: $450 quarterly
- HOA name: Headwaters HOA
Location
- Region: Dripping Springs
Financial & listing details
- Price per square foot: $235/sqft
- Tax assessed value: $118,815
- Date on market: 6/18/2026
- Listing terms: Cash,Conventional,FHA,Texas Vet,VA Loan
Estimated market value
Not available
Estimated sales range
Not available
Not available
Price history
| Date | Event | Price |
|---|---|---|
| 7/6/2026 | Pending sale | $755,0890%$235/sqft |
Source:  Unlock MLS #8078809 Report a problem Unlock MLS #8078809 Report a problem | ||
| 6/24/2026 | Price change | $755,389+0%$235/sqft |
Source: Coventry Homes Report a problem | ||
| 6/18/2026 | Listed for sale | $755,089$235/sqft |
Source: Unlock MLS #8078809 Report a problem | ||
Public tax history
| Year | Property taxes | Tax assessment |
|---|---|---|
| 2025 | -- | $118,815 |
| 2024 | $2,928 +2.2% | $118,815 +0% |
| 2023 | $2,863 | $118,810 |
Find assessor info on the county website
Monthly payment
Est. payment
Payment breakdown
Explore the cost of this home by adjusting the details. Changes won't be saved.Climate risks
Neighborhood: 78620
Nearby schools
Schools provided by the listing agent
- Elementary: Dripping Springs
- Middle: Dripping Springs Middle
- High: Dripping Springs
- District: Dripping Springs ISD
Source: Unlock MLS. This data may not be complete. We recommend contacting the local school district to confirm school assignments for this home.
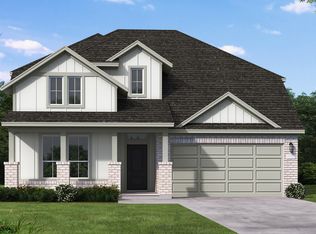
- $686,0004 bd3 ba3k sqft721 Sage Thrasher Cir, Dripping Springs, TX 78620Off Market
- $118,815-- bd-- ba-- sqft703 Sage Thrasher Cir, Dripping Springs, TX 78620Off Market

- $581,5004 bd3 ba1.9k sqft710 Sage Thrasher Cir, Dripping Springs, TX 78620Off Market
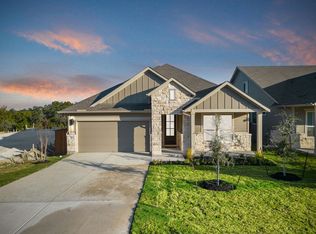
- $637,2004 bd3 ba2.3k sqft731 Sage Thrasher Cir, Dripping Springs, TX 78620Off Market
Similar homes
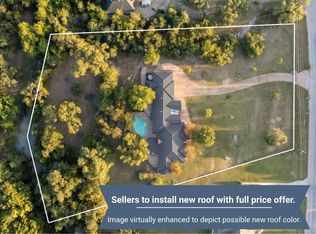
- $825,0004 bd3 ba3.3k sqft509 Roy Creek Ln, Dripping Springs, TX 78620Active
 MLS ID #3777858, Amy Runyan, Mercer Street Group, LLC. Unlock MLS
 - $695,0005 bd2 ba2.6k sqft632 Sage Thrasher Cir, Dripping Springs, TX 78620Active
 Unlock MLS
 - $625,0004 bd3 ba2.8k sqft237 Moonlit Stream Pass, Dripping Springs, TX 78620Active
 MLS ID #3123018, Susan Matson, Compass RE Texas, LLC.. Unlock MLS
 - $795,0005 bd4 ba3k sqft684 Iron Willow Loop, Dripping Springs, TX 78620Active
 Unlock MLS
 - $785,0005 bd4 ba3k sqft1010 Iron Willow Loop, Dripping Springs, TX 78620ActiveUnlock MLS
- $715,0004 bd4 ba2.6k sqft1062 Iron Willow Loop, Dripping Springs, TX 78620ActiveUnlock MLS
- $960,1294 bd4 ba3.2k sqft1621 Headwaters Blvd, Dripping Springs, TX 78620ActiveUnlock MLS
- $650,0004 bd4 ba2.7k sqft175 Goshen Dr, Dripping Springs, TX 78620ActiveMLS ID #9953067, Chris Pesek, Pesek Property, LLC. Unlock MLS
- $949,0004 bd4 ba3.9k sqft511 Broken Lance Dr, Dripping Springs, TX 78620ActiveMLS ID #1537639, Gus Rojo, Gustavo Rojo, Broker. Unlock MLS
- $790,0004 bd4 ba3.2k sqft298 Canal Dr, Dripping Springs, TX 78620ActiveMLS ID #9175130, Benee Arndt, Christies Intl Real Estate Lone Star. Unlock MLS
- $899,9954 bd4 ba2.5k sqft13326 Trautwein Rd, Austin, TX 78737ActiveMLS ID #5066880, Ellen Steele, Serhant Texas, LLC. Unlock MLS
- $1,100,0004 bd5 ba3.5k sqft246 Silver Sage Ct, Dripping Springs, TX 78620ActiveUnlock MLS
- $549,0003 bd2 ba1.8k sqft363 Crimson Sky Ct, Dripping Springs, TX 78620ActiveMLS ID #8317419, April Sorensen, LPT Realty, LLC. Unlock MLS
- $1,125,0004 bd4 ba3k sqft208 Hacienda Pl, Dripping Springs, TX 78620ActiveMLS ID #3025229, Lisa Munoz, Compass RE Texas, LLC. Unlock MLS
- $789,0004 bd3 ba2.7k sqft17817 Cain Clearing Pass, Austin, TX 78738ActiveMLS ID #1239914, Donathan Chang, Fathom Realty. Unlock MLS
- $1,100,0006 bd5 ba3.6k sqft223 Twidwell Dr, Dripping Springs, TX 78620ActiveMLS ID #2483130, Ashley Tullis, Keller Williams Realty. Unlock MLS
- $494,9904 bd2 ba1.9k sqft466 Bishop Wood Rd, Dripping Springs, TX 78620ActiveUnlock MLS
