Check out this new price! This expansive residence provides flexibility, and comfort with 2 separate living spaces. The main part of the home features 2 living areas and a split bedroom layout. The kitchen serves as the heart of the home, connecting to both living areas and the dining room. A large primary bedroom offers a walk-in closet and an ensuite bath with dual sinks. 3 additional bedrooms and a bath make for spacious living. Updates include new windows, HVAC, paint, and flooring. An apartment with a private entrance is over the garage. It's recently renovated interior features a large living room, 2 bedrooms, a bath, and a new kitchen. You'll beat the summer heat with the newly installed central air and heat. This versatile property offers a wealth of amenities, making it a must-see opportunity. Come see!
Foreclosure
$255,000
7110 Carver Ave, Texas City, TX 77591
4beds
3,100sqft
Single Family Residence
Built in 1967
9,513 Square Feet Lot
$252,800 Zestimate®
$82/sqft
$-- HOA
What's special
New windowsSplit bedroom layoutLarge primary bedroomRecently renovated interiorWalk-in closet
- 106 days |
- 143 |
- 15 |
Zillow last checked:
Listing updated:
Listed by:
Sheri Williams TREC #0256882 409-771-1200,
Hometown Properties
Source: HAR,MLS#: 36140288
Facts & features
Interior
Bedrooms & bathrooms
- Bedrooms: 4
- Bathrooms: 2
- Full bathrooms: 2
Rooms
- Room types: Den, Garage Apartment, Utility Room
Primary bedroom
- Level: First
- Area: 272
- Dimensions: 17x16
Bedroom
- Level: First
- Area: 154
- Dimensions: 14x11
Bedroom
- Level: First
- Area: 143
- Dimensions: 13x11
Bedroom
- Level: First
- Area: 132
- Dimensions: 12x11
Heating
- Natural Gas
Cooling
- Ceiling Fan(s), Electric
Appliances
- Included: Electric Oven, Microwave, Electric Range, Dishwasher
Features
- All Bedrooms Down, En-Suite Bath, Split Plan, Walk-In Closet(s)
- Flooring: Carpet, Tile, Vinyl
Interior area
- Total structure area: 3,100
- Total interior livable area: 3,100 sqft
Property
Parking
- Total spaces: 4
- Parking features: Attached, Attached Carport
- Attached garage spaces: 2
- Carport spaces: 2
- Covered spaces: 4
Features
- Stories: 1
Lot
- Size: 9,513 Square Feet
- Features: Subdivided, 0 Up To 1/4 Acre
Details
- Parcel number: 173500000110000
- Special conditions: Real Estate Owned
Construction
Type & style
- Home type: SingleFamily
- Architectural style: Ranch
- Property subtype: Single Family Residence
Materials
- Aluminum Siding, Brick
- Foundation: Slab
- Roof: Composition
Condition
- New construction: No
- Year built: 1967
Utilities & green energy
- Sewer: Public Sewer
- Water: Public
Community & HOA
Community
- Subdivision: Bell Ollie
Location
- Region: Texas City
Financial & listing details
- Price per square foot: $82/sqft
- Tax assessed value: $423,780
- Annual tax amount: $9,009
- Date on market: 5/10/2026
- Listing terms: Cash,Conventional,FHA,VA Loan
Foreclosure details
Estimated market value
$252,800
$240,000 - $265,000
$2,307/mo
Price history
| Date | Event | Price |
|---|---|---|
| 7/29/2022 | Sold | -- |
Source: eXp Realty #79426950 Report a problem | ||
| 6/30/2022 | Pending sale | $260,000$84/sqft |
Source:  HAR #8381314 Report a problem HAR #8381314 Report a problem | ||
| 6/28/2022 | Price change | $260,000-7.1%$84/sqft |
Source: HAR #8381314 Report a problem | ||
| 6/16/2022 | Listed for sale | $280,000$90/sqft |
Source: HAR #8381314 Report a problem | ||
| 7/29/2021 | Sold | -- |
Source: Agent Provided Report a problem | ||
Public tax history
| Year | Property taxes | Tax assessment |
|---|---|---|
| 2025 | $4,422 +17.8% | $397,332 +20% |
| 2024 | $3,753 +7.4% | $331,110 +8.5% |
| 2023 | $3,496 +581% | $305,310 +97.3% |
| 2022 | $513 +0.8% | $154,768 +10% |
| 2021 | $509 +1% | $140,698 +10% |
| 2020 | $504 +2.1% | $127,907 -3.4% |
| 2019 | $494 -46.7% | $132,450 -1.6% |
| 2018 | $927 | $134,560 -1.6% |
| 2017 | $927 +19% | $136,700 +0% |
| 2016 | $779 -10.7% | $136,690 +72.1% |
| 2015 | $872 -12% | $79,420 |
| 2014 | $991 | $79,420 |
| 2013 | -- | $79,420 |
| 2012 | -- | $79,420 |
| 2011 | -- | $79,420 |
| 2010 | -- | $79,420 |
| 2009 | -- | $79,420 |
| 2008 | -- | $79,420 |
| 2007 | -- | $79,420 |
| 2006 | -- | $79,420 -13.5% |
| 2005 | -- | $91,810 |
| 2004 | -- | $91,810 +7.1% |
| 2003 | -- | $85,700 |
| 2002 | -- | $85,700 |
| 2001 | -- | $85,700 |
Find assessor info on the county website
Monthly payment
Climate risks
Neighborhood: 77591
Nearby schools
GreatSchools rating
- 3/10La Marque Elementary SchoolGrades: K-5Distance: 0.5 mi
- NATexas City J J A E PGrades: 8-10Distance: 3.1 mi
- 3/10La Marque High SchoolGrades: 9-12Distance: 0.6 mi
Schools provided by the listing agent
- Elementary: Simms Elementary
- Middle: La Marque Middle School
- High: La Marque High School
Source: HAR. This data may not be complete. We recommend contacting the local school district to confirm school assignments for this home.
- $185,0003 bd2 ba1.9k sqft7202 Carver Ave, Texas City, TX 77591Off Market
- $195,200-- bd3 ba1.9k sqft15 N Fulton St, Texas City, TX 77591Off Market
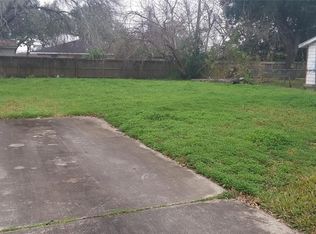
- $31,1006,912 sqft7206 Carver Ave, Texas City, TX 77591Off Market
- $173,500-- bd1 ba2.1k sqft101 N Fulton St, Texas City, TX 77591Off Market
- $170,500-- bd2 ba1.2k sqft7101 Carver Ave, Texas City, TX 77591Off Market
- $175,700-- bd2 ba1.8k sqft7201 Cardinal Cir, Texas City, TX 77591Off Market
- $122,8003 bd1 ba1k sqft7201 Carver Ave, Texas City, TX 77591Off Market
- $191,500-- bd2 ba2.3k sqft1 N Fulton St, Texas City, TX 77591Off Market
A local agent can set up tours, give advice and negotiate with sellers.
Similar homes
- $270,0003 bd2 ba1.8k sqft9 N Amburn Rd, Texas City, TX 77591For Sale
 MLS ID #5446141, David Dotson, Ulysses S. Dotson & Associates. HAR
 - $245,0003 bd2 ba1.6k sqft314 S Justice St, Texas City, TX 77591For Sale
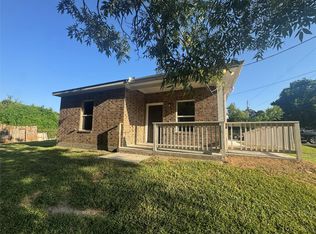 MLS ID #74539186, Andrea Urioste, Coastal Living Properties. HAR
 - $244,0004 bd2 ba1.6k sqft9122 Yellowfin Cir, Texas City, TX 77591For Sale
 MLS ID #42448896, Brooke Franco, Coastal Dream Properties. HAR
 - $265,0003 bd3 ba2.1k sqft2622 Tarpon Dr, Texas City, TX 77591For Sale
 MLS ID #44238741, William Crafts, Orchard Brokerage. HAR
 - $248,0003 bd3 ba1.6k sqft9515 Amberjack Dr, Texas City, TX 77591For SaleMLS ID #8377283, Aracely Garcia, UTR TEXAS, REALTORS. HAR
- $227,0003 bd2 ba1.6k sqft7 Richards Cts, La Marque, TX 77568For SaleMLS ID #29043743, Giannina Garcia, JLA Realty. HAR
- $270,0003 bd2 ba2.1k sqft3209 Hatteras Dr, Texas City, TX 77591For SaleMLS ID #88614971, Chaunte Davis, Anchored Real Estate Group. HAR
- $239,0003 bd2 ba2k sqft2323 37th Ave N, Texas City, TX 77590For SaleMLS ID #94239309, Ozzie Ramirez, AEA Realty, LLC. HAR
- $240,0003 bd2 ba1.5k sqft2513 Meadow Ln, La Marque, TX 77568For SaleMLS ID #45223347, Janie Morales, Gulfside Realty, LLC. HAR
- $315,3004 bd3 ba2.6k sqft11126 31st Ave N, Texas City, TX 77591For SaleMLS ID #22501576, Blake Keathley, EveryState, Inc.. HAR
- $250,0003 bd2 ba1.9k sqft2302 38th Ave N, Texas City, TX 77590For SaleMLS ID #51396500, Romona Ervin-Nickerson, The Sears Group. HAR
- $286,2004 bd2 ba2.2k sqft856 Grassy Knoll Trl, La Marque, TX 77568For SaleMLS ID #56143220, Arthur Chung, EveryState, Inc.. HAR
- $195,0003 bd2 ba1.7k sqft2809 Rosadele St, La Marque, TX 77568For SaleMLS ID #93171067, CHUCK EJIM, Discovered Homes Inv.Inc. Raphael Ojo. HAR
- $275,0004 bd2 ba2.2k sqft4208 Pine Shadows St, Dickinson, TX 77539For SaleMLS ID #53077425, Michael Blackwell, AEA Realty, LLC. HAR
- $327,0003 bd2 ba1.6k sqft1710 Vista Luna Dr, Texas City, TX 77591For SaleMLS ID #71685209, Bobie Dubose, REALM Real Estate Professionals - Sugar Land. HAR
- $224,9003 bd2 ba1.5k sqft521 29th Ave N, Texas City, TX 77590For SaleMLS ID #12906120, Naseema Mohamed, Anchored Real Estate Group. HAR
- $184,0005 bd2 ba1.7k sqft3408 Palm Ave, Texas City, TX 77590For SaleMLS ID #9848425, Hiren Patani, Om Realty Group. HAR
- $280,0003 bd2 ba2k sqft5116 E Bayou Dr, Dickinson, TX 77539For SaleMLS ID #71597659, Amber Broadway, Opendoor Brokerage, LLC. HAR
- $330,0004 bd3 ba1.9k sqft13201 Anchor Isle Ct, La Marque, TX 77568For SaleMLS ID #26630395, Suzanne Sanders, Coldwell Banker Realty - The Woodlands. HAR
- $334,9004 bd2 ba1.7k sqft13317 Rene Cir, Santa Fe, TX 77510For SaleMLS ID #81902578, Shelly Mattingly-Arnold, Keller Williams Realty Clear Lake / NASA. HAR
