Looking for SPACE, flexibility, and a HUGE backyard in a convenient Colorado Springs location? Here’s your home! This move-in ready 5-bedroom, 3-bath home offers room to spread out, a versatile garden-level basement, fantastic outdoor space, and plenty of parking for all your Colorado toys! The main level features a bright, functional layout with THREE bedrooms, including the primary suite with its own private 3/4 bath. The island kitchen features stainless steel appliances and flows into the dining area and living room with a walk-out to the covered deck—perfect for grilling, entertaining, or enjoying dinner outside while overlooking the backyard. Need even more space? Head downstairs to the garden-level basement, where a cozy fireplace anchors the family room and creates the perfect spot for movie nights, game day, or relaxing at the end of the day. You'll also find two additional bedrooms and a BONUS ROOM, giving you flexibility for teens, guests, a home office, workout room, or whatever fits your lifestyle. A large laundry room provides plenty of functional space, and the washer and dryer stay with the home! Central A/C and a whole-home humidifier add even more comfort throughout Colorado's changing seasons. Love the outdoors? Step onto the covered deck overlooking the HUGE backyard—with plenty of room for BBQs, kids, pets, gardening, entertaining, or creating your own outdoor retreat. Out front, the extended RV parking area offers valuable extra space for cars, a camper, boat, trailer, or other recreational toys. And talk about convenience! Located close to parks, trails, schools, shopping, restaurants, I-25, and Fort Carson, you're never far from recreation, everyday necessities, or an easy commute. Five bedrooms, three baths, an open island kitchen, basement fireplace, covered deck, huge backyard, RV parking, and room for everyone—7110 Metropolitan St offers the space, flexibility, and convenience you've been looking for. Welcome home!
Under contract
$325,000
7110 Metropolitan St, Colorado Springs, CO 80911
5beds
2,174sqft
Single Family Residence
Built in 1971
10,698 Square Feet Lot
$-- Zestimate®
$149/sqft
$-- HOA
What's special
- 13 days
- 254
- 48
Likely to sell faster than
Zillow last checked:
Listing updated:
Listed by:
Jeffrey Johnson 719-930-5169,
Keller Williams Premier Realty,
Aaron Johnson 719-510-9377
Source: elevateMLS,MLS#: 8729773
Facts & features
Interior
Bedrooms & bathrooms
- Bedrooms: 5
- Bathrooms: 3
- Full bathrooms: 1
- 3/4 bathrooms: 2
Other
- Level: Upper
- Area: 156 Square Feet
- Dimensions: 12 x 13
Heating
- Forced Air
Cooling
- Central Air
Appliances
- Included: Dishwasher, Dryer, Gas in Kitchen, Microwave, Range, Refrigerator, Washer
- Laundry: Electric Hook-up
Features
- Flooring: Carpet, Vinyl/Linoleum, Wood
- Has basement: No
- Has fireplace: Yes
- Fireplace features: Basement
Interior area
- Total structure area: 2,174
- Total interior livable area: 2,174 sqft
- Finished area above ground: 2,174
- Finished area below ground: 0
Property
Parking
- Total spaces: 1
- Parking features: Attached, Garage Door Opener, Concrete Driveway
- Attached garage spaces: 1
Features
- Levels: Bi-level
- Patio & porch: Wood Deck
- Fencing: Back Yard
- Has view: Yes
- View description: Mountain(s), View of Pikes Peak
Lot
- Size: 10,698 Square Feet
- Features: Wooded, Hiking Trail, Near Park, Near Schools, Near Shopping Center
Details
- Parcel number: 5519412010
Construction
Type & style
- Home type: SingleFamily
- Property subtype: Single Family Residence
Materials
- Masonite, Frame
- Foundation: Garden Level
- Roof: Composite Shingle
Condition
- Existing Home
- New construction: No
- Year built: 1971
Utilities & green energy
- Water: Municipal
- Utilities for property: Cable Connected, Electricity Connected, Natural Gas Connected
Community & HOA
Community
- Features: Hiking or Biking Trails, Parks or Open Space, Playground
Location
- Region: Colorado Springs
Financial & listing details
- Price per square foot: $149/sqft
- Tax assessed value: $373,891
- Annual tax amount: $2,072
- Date on market: 9/30/2026
- Listing terms: Cash,Conventional,FHA,VA Loan
- Electric utility on property: Yes
Estimated market value
Not available
Estimated sales range
Not available
Not available
Price history
| Date | Event | Price |
|---|---|---|
| 10/3/2026 | Contingent | $325,000$149/sqft |
Source:  elevateMLS #8729773 Report a problem elevateMLS #8729773 Report a problem | ||
| 10/1/2026 | Listed for sale | $325,000+51.2%$149/sqft |
Source: elevateMLS #8729773 Report a problem | ||
| 2/6/2017 | Sold | $215,000+2.4%$99/sqft |
Source: Public Record Report a problem | ||
| 11/26/2016 | Listed for sale | $210,000$97/sqft |
Source: Keller Williams - KW Client's Choice Realty, 719-535-0355 #1719429 Report a problem | ||
Public tax history
| Year | Property taxes | Tax assessment |
|---|---|---|
| 2025 | $1,657 +3.4% | $26,360 -3.7% |
| 2024 | $1,602 +17.1% | $27,380 |
| 2023 | $1,368 -7.6% | $27,380 +39.5% |
| 2022 | $1,480 | $19,630 -2.8% |
| 2021 | -- | $20,190 +18.8% |
| 2020 | $1,272 +0.6% | $17,000 |
| 2019 | $1,264 +158.2% | $17,000 +39.2% |
| 2018 | $489 -49.5% | $12,210 |
| 2017 | $968 +97.9% | $12,210 +0.9% |
| 2016 | $489 +25.4% | $12,100 |
| 2015 | $390 +8% | $12,100 +10% |
| 2014 | $362 | $11,000 |
| 2013 | -- | -- |
| 2012 | -- | $11,000 |
| 2011 | $776 | $11,000 -8.9% |
| 2010 | -- | $12,070 |
| 2009 | -- | $12,070 -3.1% |
| 2008 | -- | $12,450 |
| 2006 | -- | $12,450 +24.9% |
| 2004 | -- | $9,970 |
| 2003 | $723 +7.4% | $9,970 -11.6% |
| 2002 | $673 +1.7% | $11,280 +8.5% |
| 2001 | $662 | $10,400 |
Find assessor info on the county website
Monthly payment
Est. payment
Payment breakdown
Explore the cost of this home by adjusting the details. Changes won't be saved.Climate risks
Neighborhood: 80911
Nearby schools
Schools provided by the listing agent
- Elementary: Talbott
- Middle: Janitell
- High: Mesa Ridge
- District: Widefield-3
Source: elevateMLS. This data may not be complete. We recommend contacting the local school district to confirm school assignments for this home.
- $367,2004 bd2 ba1.7k sqft7090 Metropolitan St, Colorado Springs, CO 80911Off Market

- $380,0004 bd2 ba1.7k sqft7118 Metropolitan St, Colorado Springs, CO 80911Sold

- $402,4005 bd3 ba2.3k sqft7080 Metropolitan St, Colorado Springs, CO 80911Off Market

- $344,1003 bd2 ba1.4k sqft7126 Metropolitan St, Colorado Springs, CO 80911Off Market
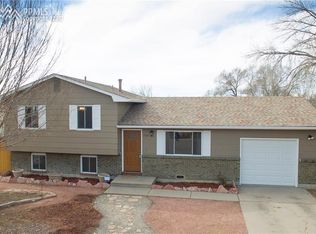
Similar homes
- $--5 bd3 ba2.1k sqft435 Squire St, Colorado Springs, CO 80911AuctionXome
- $395,0005 bd3 ba2.3k sqft444 Eudora St, Colorado Springs, CO 80911For Sale
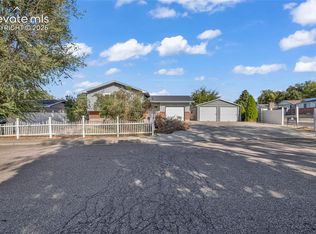
 MLS ID #1755032, Jerrell Young, The Platinum Group. elevateMLS
 - $390,0005 bd3 ba2.1k sqft640 Squire St, Colorado Springs, CO 80911For Sale
 MLS ID #4474188, Amanda Zuniga, Keller Williams Clients Choice Realty. elevateMLS
 - $359,9004 bd3 ba2.1k sqft7010 Kipling St, Colorado Springs, CO 80911For Sale
 MLS ID #26-833, Kristen Sauter, Mountain Home Limited. Spanish Peaks MLS
 - $379,9004 bd2 ba1.6k sqft319 Fairfax St, Colorado Springs, CO 80911For SaleMLS ID #6276518, Aaron Salladay, Best Colorado Homes. elevateMLS
- $345,0004 bd2 ba1.7k sqft824 Squire St, Colorado Springs, CO 80911For SaleMLS ID #8301478, Cole Underwood GRI , REMAX PROPERTIES. elevateMLS
- $379,0004 bd2 ba1.7k sqft6565 Athletic Ave, Colorado Springs, CO 80911For SaleMLS ID #9942518, Patrick Gauruder, Dalton Real Estate Inc DBA Fortress Real Estate Group. elevateMLS
- $409,9005 bd3 ba2.2k sqft418 Eudora St, Colorado Springs, CO 80911For SaleMLS ID #4558854, Kenton Carew, Better Homes and Gardens Real Estate Kenney & Company. elevateMLS
- $330,0004 bd3 ba2.2k sqft117 Ely St, Colorado Springs, CO 80911For SaleMLS ID #8731396, Jason Arends, Ascent Property Brokers, Inc.. elevateMLS
- $375,0005 bd2 ba2.1k sqft7045 Coolidge Ct, Colorado Springs, CO 80911For SaleMLS ID #7209869, Suzanne Strawbridge MRP , Exp Realty LLC. elevateMLS
- $331,9004 bd2 ba1.7k sqft6910 Fielding Cir, Colorado Springs, CO 80911For SaleMLS ID #9269994, Jerrod Butler ABR GRI MRP SFR , Wish Realty LLC. elevateMLS
- $366,0003 bd3 ba2.3k sqft724 Squire St, Colorado Springs, CO 80911For SaleMLS ID #2962161, Tara Jones, Opendoor Brokerage LLC. elevateMLS
- $329,0003 bd2 ba1.6k sqft228 Fairfax St, Colorado Springs, CO 80911For SaleMLS ID #3517753, Tara Jones, Opendoor Brokerage LLC. elevateMLS
- $384,9004 bd2 ba1.8k sqft7064 Woodstock St, Colorado Springs, CO 80911For SaleMLS ID #2014223, Jessica Lanquar, Home at 6035 LLC. elevateMLS
- $389,9005 bd3 ba2.1k sqft6635 Ocean Ave, Colorado Springs, CO 80911For SaleMLS ID #6878098, Aimee Fletcher CLHMS GRI , Exp Realty LLC. elevateMLS
- $394,0004 bd3 ba1.7k sqft216 De La Vista St, Colorado Springs, CO 80911For SaleMLS ID #9251394, Jake Saliba, Exp Realty LLC. elevateMLS
- $395,0004 bd3 ba2.1k sqft7270 Metropolitan St, Colorado Springs, CO 80911For SaleMLS ID #1756212, Alfredo Saiz PSA , Redfin Corporation. elevateMLS
- $369,9994 bd2 ba1.8k sqft6735 Blue River Way, Colorado Springs, CO 80911For SaleMLS ID #9445245, Jacob Martin, Real Broker, LLC DBA Real. elevateMLS
- $295,0004 bd3 ba1.7k sqft128 Ithaca St, Colorado Springs, CO 80911For SaleMLS ID #9676690, John David Parks, Exp Realty LLC. elevateMLS
