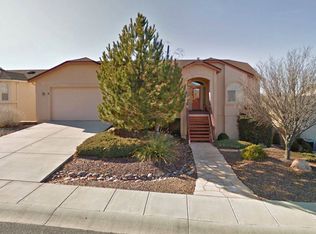
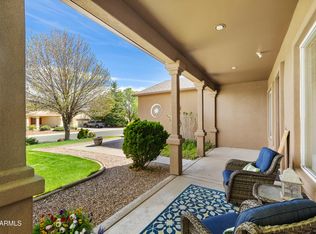
Outstanding Panoramic Views. 4 Bedrooms with additional den / office. 3 car parking driveway. Plenty of off-street parking for guests. Walking distance to Viewpoint Park. Extended garage with workspace area. Lots of room to roam with fully improved finished basement offering 2 bedrooms, full bathroom, Entertainment room / Living room. Stay extra warm with Gas fireplace in living room. Also includes full access to backyard patio and panoramic views. Enjoy upper deck off kitchen, living room and yes, another gas fireplace. Kitchen offers lots of cabinets, sunshine galore and quartz counter tops, laminated hard wood flooring and open floor plan, light and bright. Most beautiful subdivision and low hoa dues.
For sale
$549,000
7112 N Pinnacle Pass Drive, Prescott Valley, AZ 86315
4beds
2,638sqft
:
Get pre-qualified$3,280/mo
Single Family Residence
Built in 2001
8,276 Square Feet Lot
$-- Zestimate®
$208/sqft
$6/mo HOA
What's special
Another gas fireplaceOpen floor planFully improved finished basementOutstanding panoramic viewsLight and brightQuartz counter topsLaminated hardwood flooring
- 3 days |
- 488 |
- 24 |
Likely to sell faster than
Zillow last checked:
Listing updated:
Listed by:
Tom A Taranto 602-460-1962,
Firerock Realty, LLC
Source: ARMLS,MLS#: 7061735
Facts & features
Interior
Bedrooms & bathrooms
- Bedrooms: 4
- Bathrooms: 3
- Full bathrooms: 3
Den
- Level: Lower
- Area: 120
- Dimensions: 12.00 x 10.00
Heating
- Heat Pump, Natural Gas
Cooling
- Central Air, Ceiling Fan(s)
Appliances
- Included: Dryer, Washer, Refrigerator, Built-in Microwave, Dishwasher, Disposal, Gas Cooktop, Built-In Gas Oven
Features
- Pantry, Quartz Countertops, Double Vanity, Eat-in Kitchen, Full Bth Master Bdrm, Separate Shwr & Tub
- Flooring: Carpet, Laminate
- Windows: Screens, Double Pane Windows
- Basement: Walk-Out Access,Finished
- Number of fireplaces: 2
- Fireplace features: Family Room, Living Room, Gas
Interior area
- Total structure area: 2,638
- Total interior livable area: 2,638 sqft
Property
Parking
- Total spaces: 3
- Parking features: Garage Door Opener
- Garage spaces: 2
- Uncovered spaces: 1
Features
- Stories: 1
- Patio & porch: Covered Deck, Covered
- Exterior features: Rain Gutters, Balcony, Storage
- Spa features: None
- Fencing: Block
- Has view: Yes
- View description: Panoramic, Mountain(s)
Lot
- Size: 8,276 Square Feet
- Features: Borders Preserve/Public Land, Sprinklers In Rear, Sprinklers In Front, Desert Back, Desert Front
Details
- Parcel number: 10342340
Construction
Type & style
- Home type: SingleFamily
- Property subtype: Single Family Residence
Materials
- Stucco, Wood Frame, Painted
- Roof: Composition
Condition
- Year built: 2001
Utilities & green energy
- Sewer: Public Sewer
- Water: City Water
- Utilities for property: Natural Gas Connected
Community & HOA
Community
- Features: Playground
- Subdivision: Viewpoint
HOA
- Has HOA: Yes
- Services included: Maintenance Grounds
- HOA fee: $66 annually
- HOA name: Viewpoint
- HOA phone: 928-776-4479
Location
- Region: Prescott Valley
Financial & listing details
- Price per square foot: $208/sqft
- Tax assessed value: $472,214
- Annual tax amount: $2,566
- Date on market: 8/3/2026
- Listing terms: Cash,Conventional,FHA,VA Loan
- Ownership: Fee Simple
- Road surface type: Asphalt
Estimated market value
Not available
Estimated sales range
Not available
Not available
Price history
| Date | Event | Price |
|---|---|---|
| 8/2/2026 | Listed for sale | $549,000+99.6%$208/sqft |
Source:  PAAR as distributed by MLS GRID #1083418 Report a problem PAAR as distributed by MLS GRID #1083418 Report a problem | ||
| 5/28/2009 | Sold | $275,000-2.7%$104/sqft |
Source: PAAR as distributed by MLS GRID #936799 Report a problem | ||
| 4/10/2009 | Listed for sale | $282,500+33.3%$107/sqft |
Source: Listhub #936799 Report a problem | ||
| 5/16/2003 | Sold | $212,000+8.7%$80/sqft |
Source: Public Record Report a problem | ||
| 10/31/2001 | Sold | $195,043+387.6%$74/sqft |
Source: Public Record Report a problem | ||
| 6/21/2001 | Sold | $40,000+8.4%$15/sqft |
Source: Public Record Report a problem | ||
| 7/19/1999 | Sold | $36,900$14/sqft |
Source: Public Record Report a problem | ||
| 4/13/1999 | Sold | $36,900$14/sqft |
Source: Public Record Report a problem | ||
Public tax history
| Year | Property taxes | Tax assessment |
|---|---|---|
| 2025 | $2,545 +9.1% | $28,739 +5% |
| 2024 | $2,333 +1.7% | $27,371 -56.6% |
| 2023 | $2,295 -4.3% | $63,063 +21% |
| 2022 | $2,398 +4% | $52,133 +9.3% |
| 2021 | $2,304 +1.3% | $47,707 +3.9% |
| 2020 | $2,276 +5.2% | $45,923 |
| 2019 | $2,164 +2% | -- |
| 2018 | $2,122 +3.5% | -- |
| 2017 | $2,050 +1.5% | -- |
| 2016 | $2,020 +4.1% | -- |
| 2015 | $1,941 | -- |
| 2014 | -- | -- |
| 2013 | -- | -- |
| 2012 | -- | -- |
| 2011 | $1,701 | $16,741 |
| 2010 | -- | -- |
| 2009 | $1,860 +1.6% | -- |
| 2008 | $1,830 | -- |
| 2007 | -- | -- |
| 2006 | -- | -- |
| 2005 | -- | -- |
| 2004 | -- | -- |
| 2003 | -- | -- |
| 2002 | -- | -- |
| 2001 | -- | -- |
Find assessor info on the county website
Monthly payment
Est. payment
Payment breakdown
Explore the cost of this home by adjusting the details. Changes won't be saved.Climate risks
Neighborhood: 86315
Nearby schools
GreatSchools rating
- 7/10Coyote Springs Elementary SchoolGrades: PK-6Distance: 1.7 mi
- 4/10Pronghorn Ridge Middle SchoolGrades: 6-8Distance: 1.7 mi
- 4/10Bradshaw Mountain High SchoolGrades: 9-12Distance: 3.1 mi
Schools provided by the listing agent
- Elementary: Canon School
- Middle: Canon School
- High: Prescott High School
- District: Canon Elementary District
Source: ARMLS. This data may not be complete. We recommend contacting the local school district to confirm school assignments for this home.
- $621,2005 bd3 ba2.9k sqft7098 N Pinnacle Pass Dr, Prescott Valley, AZ 86315Off Market
- $502,8003 bd2 ba1.8k sqft7126 N Pinnacle Pass Dr, Prescott Valley, AZ 86315Off Market

- $613,7005 bd3 ba2.8k sqft7112 N Pinnacle Pass Dr #4, Prescott Valley, AZ 86315Off Market
- $435,300-- bd-- ba1.5k sqft7036 E Sundown Pass, Prescott Valley, AZ 86315Off Market
- $516,300-- bd-- ba2.2k sqft7084 N Pinnacle Pass Dr, Prescott Valley, AZ 86315Off Market
- $460,9003 bd2 ba1.5k sqft7140 N Pinnacle Pass Dr, Prescott Valley, AZ 86314Off Market
- $477,1003 bd2 ba1.8k sqft7127 N Pinnacle Pass Dr, Prescott Valley, AZ 86315Off Market
- $524,7003 bd2 ba2.2k sqft7083 N Pinnacle Pass Dr, Prescott Valley, AZ 86315Off Market
A local agent can set up tours, give advice and negotiate with sellers.
Similar homes
- $540,0004 bd2 ba1.7k sqft7682 E RABBIT BRUSH Lane, Prescott Valley, AZ 86315For Sale
 MLS ID #7041470, Cathy Urgitus, Code of the West. ARMLS
 - $574,9004 bd3 ba2k sqft7901 E RUSTY SPUR Trail, Prescott Valley, AZ 86315For Sale
 MLS ID #7009115, Peggy A Phillips, Delex Realty. ARMLS
 - $518,0003 bd2 ba1.7k sqft2967 N Mountain View Dr, Prescott Valley, AZ 86314For Sale

 MLS ID #1084163, Geoffrey Hyland, eXp Realty. PAAR as distributed by MLS GRID
 - $599,0004 bd2 ba2.3k sqft7671 N OUTLOOK Lane, Prescott Valley, AZ 86315For Sale
 MLS ID #6997358, Paul E Schneider, Realty One Group Mountain Desert. ARMLS
 - $510,0003 bd2 ba1.9k sqft7489 E Frisco Peaks, Prescott Valley, AZ 86315For SaleMLS ID #1082830, Jeffery Lynn Harshman, HomeSmart Fine Homes and Land. PAAR as distributed by MLS GRID
- $618,0004 bd2 ba1.9k sqft7182 Scenic Vis, Prescott Valley, AZ 86315For SaleMLS ID #1081416, Kelli R Cooley, Realty ONE Group Mountain Desert. PAAR as distributed by MLS GRID
- $564,9003 bd2 ba1.8k sqft6375 E Walden Way, Prescott Valley, AZ 86314For SaleMLS ID #1084168, Peter J Fife, Coldwell Banker Northland. PAAR as distributed by MLS GRID
- $530,0003 bd2 ba1.8k sqft7782 N Highview, Prescott Valley, AZ 86315For SaleMLS ID #1081013, Mary Isabelle Stonebraker, My Home Group Real Estate. PAAR as distributed by MLS GRID
- $448,9003 bd2 ba1.3k sqft5274 N Western Blvd, Prescott Valley, AZ 86314For SaleMLS ID #1084148, Franca Gullett, Better Homes And Gardens Real Estate Bloomtree Realty. PAAR as distributed by MLS GRID
- $499,9004 bd2 ba2k sqft7510 N Outlook Ln, Prescott Valley, AZ 86314For SaleMLS ID #1078493, Anne Keenan, Iannelli and Associates. PAAR as distributed by MLS GRID
- $629,9003 bd2 ba1.8k sqft7315 E GUMTREE Lane, Prescott Valley, AZ 86315For SaleMLS ID #7059117, Paul E Schneider, Realty One Group Mountain Desert. ARMLS
- $510,0003 bd2 ba1.9k sqft7908 N Sage Vis, Prescott Valley, AZ 86314For SaleMLS ID #1081447, Odessa Marie Keilman, eXp Realty. PAAR as distributed by MLS GRID
- $570,0004 bd2 ba2k sqft4714 N Edgemont Rd, Prescott Valley, AZ 86314For SaleMLS ID #1080211, Robin Centers, Realty ONE Group Mountain Desert. PAAR as distributed by MLS GRID
- $420,0003 bd2 ba1.5k sqft7381 E Frisco Peaks, Prescott Valley, AZ 86315For SaleMLS ID #1080651, Veronica Hernandez, Real Broker. PAAR as distributed by MLS GRID
- $525,0003 bd2 ba1.8k sqft6602 E STRATFORD Drive, Prescott Valley, AZ 86314For SaleMLS ID #7031966, Christopher Bratt, RealtyONEGroup Mountain Desert. ARMLS
- $538,5003 bd2 ba1.6k sqft6234 E CAMBRIDGE Avenue, Prescott Valley, AZ 86314For SaleMLS ID #7015922, Stephanie Woods, Woods Hometown Realty. ARMLS
- $688,7003 bd2 ba2k sqft6851 N KILLDEER Trail, Prescott Valley, AZ 86315For SaleMLS ID #7039946, Chris Lewis, Better Homes and Gardens Real Estate BloomTree Realty. ARMLS
- $675,0004 bd3 ba2.6k sqft7186 E Grass Land Drive, Prescott Valley, AZ 86314For SaleMLS ID #7059325, Travis C Hinton, Citiea. ARMLS
- $525,0003 bd2 ba1.6k sqft6075 E Linwood Dr, Prescott Valley, AZ 86314For SaleMLS ID #1080685, Geoffrey Hyland, eXp Realty. PAAR as distributed by MLS GRID
- $775,0003 bd3 ba2.9k sqft7610 N Lawrence Ln, Prescott Valley, AZ 86315For SaleMLS ID #1080740, Lora C Porterfield, Iannelli and Associates. PAAR as distributed by MLS GRID
