Welcome home to this beautiful 3-bedroom, 3-bath townhome on a cul-de-sac, end unit, in the heart of Liberty Township! Just 4 years young, this home features granite countertops, new LVP flooring on the first floor, and a modern open layout perfect for entertaining. Located in a highly desirable neighborhood, residents enjoy maintenance-free living with lawn care and snow removal included. Community amenities feature a pool and scenic walking trails. Making it easy to relax and enjoy your lifestyle. Move-in ready and waiting for you!
Pending
Price cut: $9.6K (6/1)
$369,900
7113 Shady Brook Bnd, Liberty Township, OH 45044
3beds
2,209sqft
:
Get pre-qualified$2,769/mo
Condominium, Townhouse
Built in 2022
3,014 Square Feet Lot
$-- Zestimate®
$167/sqft
$275/mo HOA
What's special
Scenic walking trailsGranite countertopsCul-de-sac end unit
- 119 days |
- 27 |
- 0 |
Zillow last checked:
Listing updated:
Listed by:
Wayne R Milam 513-582-7464,
Coldwell Banker Realty 513-777-7900
Source: Cincy MLS,MLS#: 1853979 Originating MLS: Cincinnati Area Multiple Listing Service
Originating MLS: Cincinnati Area Multiple Listing Service
Facts & features
Interior
Bedrooms & bathrooms
- Bedrooms: 3
- Bathrooms: 3
- Full bathrooms: 2
- 1/2 bathrooms: 1
Primary bedroom
- Features: Bath Adjoins, Walk-In Closet(s), Wall-to-Wall Carpet
- Level: Second
- Area: 224
- Dimensions: 14 x 16
Bedroom 2
- Level: Second
- Area: 169
- Dimensions: 13 x 13
Bedroom 3
- Level: Second
- Area: 121
- Dimensions: 11 x 11
Bedroom 4
- Area: 0
- Dimensions: 0 x 0
Bedroom 5
- Area: 0
- Dimensions: 0 x 0
Primary bathroom
- Features: Double Vanity, Tub w/Shower
Bathroom 1
- Features: Full
- Level: Second
Bathroom 2
- Features: Full
- Level: Second
Bathroom 3
- Features: Partial
- Level: First
Dining room
- Area: 0
- Dimensions: 0 x 0
Family room
- Area: 0
- Dimensions: 0 x 0
Great room
- Level: First
- Area: 252
- Dimensions: 14 x 18
Kitchen
- Area: 264
- Dimensions: 12 x 22
Living room
- Area: 0
- Dimensions: 0 x 0
Office
- Area: 0
- Dimensions: 0 x 0
Heating
- Forced Air, Gas
Cooling
- Ceiling Fan(s), Central Air
Appliances
- Included: Convection Oven, Dishwasher, Dryer, Refrigerator, Washer, Electric Water Heater
Features
- High Ceilings, Ceiling Fan(s)
- Windows: Double Hung, Vinyl
- Basement: Partial,Partially Finished,WW Carpet
Interior area
- Total structure area: 2,209
- Total interior livable area: 2,209 sqft
Property
Parking
- Total spaces: 2
- Parking features: Driveway
- Attached garage spaces: 2
- Has uncovered spaces: Yes
Features
- Stories: 3
Lot
- Size: 3,014 Square Feet
- Features: Less than .5 Acre
Details
- Parcel number: D2020335000038
- Zoning description: Residential
- Other equipment: Sump Pump
Construction
Type & style
- Home type: Townhouse
- Architectural style: Traditional
- Property subtype: Condominium, Townhouse
Materials
- Stone, Vinyl Siding
- Foundation: Concrete Perimeter
- Roof: Shingle
Condition
- New construction: No
- Year built: 2022
Utilities & green energy
- Electric: 220 Volts
- Gas: Natural
- Sewer: Public Sewer
- Water: Public
- Utilities for property: Cable Connected
Community & HOA
HOA
- Has HOA: Yes
- Services included: Water, Clubhouse, Community Landscaping, Pool
- HOA fee: $275 monthly
- HOA name: Stonegate
Location
- Region: Liberty Township
Financial & listing details
- Price per square foot: $167/sqft
- Tax assessed value: $338,970
- Annual tax amount: $4,758
- Date on market: 9/5/2025
- Listing terms: No Special Financing
Estimated market value
Not available
Estimated sales range
Not available
Not available
Price history
| Date | Event | Price |
|---|---|---|
| 6/3/2026 | Pending sale | $369,900$167/sqft |
Source:  Cincy MLS #1853979 Report a problem Cincy MLS #1853979 Report a problem | ||
| 6/1/2026 | Price change | $369,900-2.5%$167/sqft |
Source: Cincy MLS #1853979 Report a problem | ||
| 5/15/2026 | Price change | $379,500-1.5%$172/sqft |
Source: Cincy MLS #1853979 Report a problem | ||
| 4/16/2026 | Listed for sale | $385,400-1.2%$174/sqft |
Source: Cincy MLS #1853979 Report a problem | ||
| 9/25/2025 | Listing removed | $389,900$177/sqft |
Source: Cincy MLS #1853979 Report a problem | ||
| 9/19/2025 | Price change | $389,900-2.5%$177/sqft |
Source: Cincy MLS #1853979 Report a problem | ||
| 9/5/2025 | Listed for sale | $400,000+14.7%$181/sqft |
Source: Cincy MLS #1853979 Report a problem | ||
| 7/26/2022 | Sold | $348,675+461.4%$158/sqft |
Source: Public Record Report a problem | ||
| 3/3/2022 | Sold | $62,112$28/sqft |
Source: Public Record Report a problem | ||
Public tax history
| Year | Property taxes | Tax assessment |
|---|---|---|
| 2025 | $4,812 +1.9% | $118,640 |
| 2024 | $4,723 +2.5% | $118,640 |
| 2023 | $4,607 +1755.5% | $118,640 +2989.6% |
| 2022 | $248 | $3,840 |
Find assessor info on the county website
Monthly payment
Est. payment
Payment breakdown
Explore the cost of this home by adjusting the details. Changes won't be saved.Climate risks
Neighborhood: 45044
Nearby schools
GreatSchools rating
- 9/10Independence Elementary SchoolGrades: 3-6Distance: 0.7 mi
- 8/10Liberty Junior SchoolGrades: 7-8Distance: 1.8 mi
- 8/10Lakota East High SchoolGrades: 9-12Distance: 1.7 mi
- $51,7703 bd2 ba1.4k sqft7212 Millikin Rd, Liberty Township, OH 45044Off Market
- $423,6003 bd3 ba1.8k sqft7123 Shady Brook Bnd, Liberty Township, OH 45044Off Market
- $399,8003 bd3 ba1.8k sqft7133 Shady Brook Bnd, Liberty Township, OH 45044Off Market
- $430,7003 bd3 ba1.8k sqft7107 Shady Brook Bnd, Liberty Township, OH 45044Off Market
- $387,1003 bd2 ba1.7k sqft7159 Shady Brook Bnd, Liberty Township, OH 45044Off Market
- $416,3003 bd2 ba1.8k sqft7105 Shady Brook Bnd, Liberty Township, OH 45044Off Market
- $363,4003 bd3 ba2.2k sqft7161 Shady Brook Bnd, Liberty Township, OH 45044Sold
- $407,2003 bd3 ba1.8k sqft7104 Shady Brook Bnd, Liberty Township, OH 45044Off Market
A local agent can set up tours, give advice and negotiate with sellers.
A local lender can help you make sure your offer is ready when you are.
Similar homes
- $400,0003 bd4 ba2k sqft5973 Old Pebble Path, Liberty Township, OH 45044For Sale
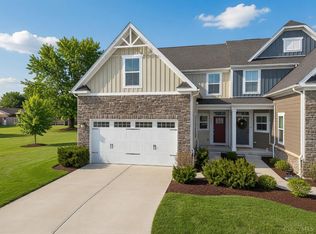
 MLS ID #1885784, Susan Heimerdinger, RE/MAX United Associates. Cincy MLS
 - $400,0004 bd3 ba2.1k sqft1970 Kelsey Trl, Middletown, OH 45044For Sale
 MLS ID #1888254, Miranda Shouse, eXp Realty. Cincy MLS
 - $535,0003 bd3 ba2.7k sqft5814 Caitlyn Rose Ln, Middletown, OH 45044For Sale
 MLS ID #1886077, Shannon F Williams, Sibcy Cline, Inc.. Cincy MLS
 - $465,0004 bd3 ba2.4k sqft6581 Lucky Ln, Liberty Township, OH 45044For Sale
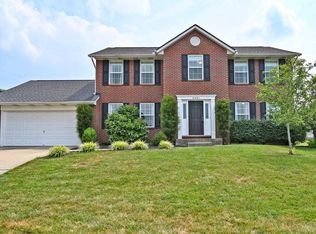 MLS ID #1887502, L. Brian Crum, Comey & Shepherd. Cincy MLS
 - $460,0004 bd3 ba2.1k sqft6323 Foxwood Ct, Liberty Township, OH 45044For SaleMLS ID #1886800, Michael D Weghorst, Coldwell Banker Realty. Cincy MLS
- $499,0004 bd4 ba2.2k sqft6509 Michele Ln, Liberty Township, OH 45044For SaleMLS ID #1885470, Brianna Scott, Heart State Realty LLC. Cincy MLS
- $425,0003 bd3 ba2k sqft5146 Elm Leaf Trl, Hamilton, OH 45011For SaleMLS ID #1888444, Teri L Herrmann, Keller Williams Seven Hills Re. Cincy MLS
- $409,9004 bd4 ba1.9k sqft685 Linn Ct, Monroe, OH 45050For SaleMLS ID #1888324, Flor D McNally, Keller Williams Advisors. Cincy MLS
- $400,0003 bd3 ba1.8k sqft440 Pike St, South Lebanon, OH 45065For SaleMLS ID #1888873, Pamela Farmer, Coldwell Banker Realty. Cincy MLS
- $350,0003 bd4 ba2.1k sqft2827 Wexford Way, Hamilton, OH 45011For SaleMLS ID #1882597, Varna E Harrison, Sibcy Cline, Inc.. Cincy MLS
- $349,9003 bd3 ba1.2k sqft2078 Riverwood Trl, Kings Mills, OH 45034For SaleMLS ID #1887789, Kevin E Hildebrand, eXp Realty. Cincy MLS
- $363,5003 bd3 ba1.7k sqft44 Wentworth Ln, Cincinnati, OH 45236For SaleMLS ID #1887043, Scott B. Bakosh, Keller Williams Community Part. Cincy MLS
- $474,9003 bd3 ba2.2k sqft5822 Forge Bridge Dr, West Chester, OH 45069For SaleMLS ID #1888666, Amber N Rouse, Lohmiller Real Estate. Cincy MLS
- $330,0003 bd3 ba1.7k sqft2944 Cardiff Ct, Fairfield, OH 45011For SaleMLS ID #1887764, Michael S Wright, Hoeting, REALTORS. Cincy MLS
- $379,9003 bd2 ba1.4k sqft2201 Hamilton Middletown Rd, Hamilton, OH 45011For SaleMLS ID #1878141, William E. Gabbard, Howard Hanna Real Estate Serv. Cincy MLS
- $410,0004 bd3 ba1.6k sqft6629 Pin Oak Ct, Mason, OH 45040For Sale
 MLS ID #964276, Rhonda Everitt, Comey & Shepherd REALTORS. DABR MLS
 - $419,0004 bd3 ba2.3k sqft2601 Juliet Ct, Middletown, OH 45005For SaleMLS ID #964121, Derrick Garcia, RE/MAX Time. DABR MLS
- $329,9003 bd2 ba1.6k sqft4180 Millikin Rd, Hamilton, OH 45011For SaleMLS ID #1883127, Ashley Wedding, RE/MAX Alliance Realty. Cincy MLS
- $410,0002 bd3 ba2.5k sqft320 Gatehouse Ct, Monroe, OH 45050For SaleMLS ID #1886580, Mary L Rawlins, RE/MAX Preferred Group. Cincy MLS
- $345,0004 bd3 ba1.8k sqft11685 Kettering Dr, Cincinnati, OH 45251For SaleMLS ID #1889070, Ashley Burns, RE/MAX Incompass. Cincy MLS
