Single level ranch home set on almost 15 idyllic acres. Views of the coast range, farmland and gentle rolling hills surround this beautiful property. Acreage is mostly level and highly usable, suitable for certain crops (recently grass seed), animals, or just room to roam! There is a pond, currently under blackberries. Barn offers storage or could be upgraded to house livestock, and is wired for 220. The home interior features the following recent updates: drywall throughout living areas, wiring and electrical 200 amp circuit breaker, fiberglass insulation, mini split heating system in living area, cadets in bedrooms, luxury vinyl plank flooring throughout, updated bathroom, updated kitchen with new appliances and rustic cherry cabinetry, bedrooms with custom built rustic cherry wardrobes, custom built cherry secretary in dining room, LED lighting and new pex plumbing, new pressure tank in well house. Fruit trees include apple, 2 types of pear, walnut and cherry. Super low property taxes! This property is an amazing opportunity to own acreage just 30 minutes to McMinnville and Salem and less than a hour from the coast.
Pending
$575,000
7115 Red Prairie Rd, Sheridan, OR 97378
3beds
1,440sqft
Residential, Single Family Residence
Built in 1952
14.16 Acres Lot
$-- Zestimate®
$399/sqft
$-- HOA
What's special
Single level ranch homeUpdated bathroomBarn offers storageCadets in bedroomsFiberglass insulationNew pex plumbingLed lighting
- 20 days
- 1,136
- 144
Likely to sell faster than
Zillow last checked:
Listing updated:
Listed by:
Catherine Summers 971-219-9858,
Bella Casa Real Estate Group
Source: RMLS (OR),MLS#: 274739058
Facts & features
Interior
Bedrooms & bathrooms
- Bedrooms: 3
- Bathrooms: 1
- Full bathrooms: 1
- Main level bathrooms: 1
Rooms
- Room types: Laundry, Bedroom 2, Bedroom 3, Dining Room, Family Room, Kitchen, Living Room, Primary Bedroom
Primary bedroom
- Features: Builtin Features, Vinyl Floor
- Level: Main
- Area: 165
- Dimensions: 15 x 11
Bedroom 2
- Features: Builtin Features, Vinyl Floor
- Level: Main
- Area: 165
- Dimensions: 15 x 11
Bedroom 3
- Features: Builtin Features, Vinyl Floor
- Level: Main
- Area: 121
- Dimensions: 11 x 11
Dining room
- Features: Builtin Features, French Doors, Vinyl Floor
- Level: Main
- Area: 165
- Dimensions: 11 x 15
Kitchen
- Features: Dishwasher, Free Standing Range, Free Standing Refrigerator, Vinyl Floor
- Level: Main
- Area: 119
- Width: 7
Living room
- Features: Fireplace, Vinyl Floor
- Level: Main
- Area: 372
- Dimensions: 12 x 31
Heating
- Mini Split, Fireplace(s)
Cooling
- Has cooling: Yes
Appliances
- Included: Dishwasher, Free-Standing Range, Free-Standing Refrigerator, Electric Water Heater
- Laundry: Laundry Room
Features
- Built-in Features
- Flooring: Luxury Vinyl Plank, Vinyl
- Doors: French Doors
- Windows: Double Pane Windows, Vinyl Frames
- Basement: Crawl Space
- Number of fireplaces: 1
- Fireplace features: Wood Burning
Interior area
- Total structure area: 1,440
- Total interior livable area: 1,440 sqft
Property
Parking
- Parking features: Carport
- Has carport: Yes
Accessibility
- Accessibility features: Main Floor Bedroom Bath, Accessibility
Features
- Levels: One
- Stories: 1
- Exterior features: Garden
- Has view: Yes
- View description: Territorial, Trees/Woods, Valley
- Waterfront features: Pond
Lot
- Size: 14.16 Acres
- Features: Level, Trees, Acres 10 to 20
Details
- Additional structures: Barn, Outbuilding
- Parcel number: 230605
- Zoning: EFU
Construction
Type & style
- Home type: SingleFamily
- Architectural style: Ranch
- Property subtype: Residential, Single Family Residence
Materials
- Shake Siding
- Foundation: Concrete Perimeter
- Roof: Composition
Condition
- Resale
- New construction: No
- Year built: 1952
Utilities & green energy
- Sewer: Standard Septic
- Water: Well
Community & HOA
HOA
- Has HOA: No
Location
- Region: Sheridan
Financial & listing details
- Price per square foot: $399/sqft
- Tax assessed value: $618,970
- Annual tax amount: $1,658
- Date on market: 10/16/2026
- Cumulative days on market: 20 days
- Listing terms: Conventional,FHA,USDA Loan,VA Loan
- Road surface type: Gravel
Estimated market value
Not available
Estimated sales range
Not available
Not available
Price history
| Date | Event | Price |
|---|---|---|
| 10/24/2026 | Pending sale | $575,000$399/sqft |
Source:  RMLS (OR) #274739058 Report a problem | ||
| 10/16/2026 | Listed for sale | $575,000+188.2%$399/sqft |
Source: RMLS (OR) #274739058 Report a problem | ||
| 1/18/2022 | Listing removed | -- |
Source: Zillow Rental Network Premium Report a problem | ||
| 1/5/2022 | Listed for rent | $1,600$1/sqft |
Source: Zillow Rental Network Premium Report a problem | ||
| 12/17/2021 | Listing removed | -- |
Source: Zillow Rental Network Premium Report a problem | ||
| 12/4/2021 | Listed for rent | $1,600$1/sqft |
Source: Zillow Rental Network Premium Report a problem | ||
| 11/25/2021 | Listing removed | -- |
Source: Zillow Rental Network Premium Report a problem | ||
| 10/27/2021 | Listed for rent | $1,600+14.7%$1/sqft |
Source: Zillow Rental Network Premium Report a problem | ||
| 8/20/2020 | Listing removed | $1,395$1/sqft |
Source: Bella Casa Property Management LLC Report a problem | ||
| 8/14/2020 | Listed for rent | $1,395+21.3%$1/sqft |
Source: Bella Casa Property Management LLC Report a problem | ||
| 9/23/2015 | Listing removed | $1,150$1/sqft |
Source: Bella Casa Property Management LLC Report a problem | ||
| 9/18/2015 | Listed for rent | $1,150-3.8%$1/sqft |
Source: Bella Casa Property Management LLC Report a problem | ||
| 9/10/2014 | Listing removed | $1,195$1/sqft |
Source: Wild Haven Property Management Company Report a problem | ||
| 7/4/2014 | Listed for rent | $1,195$1/sqft |
Source: Wild Haven Property Management Company Report a problem | ||
| 6/16/2014 | Sold | $199,500-9.3%$139/sqft |
Source: RMLS (OR) #13142843 Report a problem | ||
| 2/1/2014 | Price change | $219,900-2.2%$153/sqft |
Source: Northwest Property Sales, LLC Report a problem | ||
| 9/27/2013 | Price change | $224,900+7.6%$156/sqft |
Source: Northwest Property Sales, LLC Report a problem | ||
| 8/27/2013 | Price change | $209,000-12.9%$145/sqft |
Source: Windermere Western View Properties #661484 Report a problem | ||
| 8/14/2013 | Pending sale | $239,900$167/sqft |
Source: Windermere Western View Properties #661484 Report a problem | ||
| 4/5/2013 | Listed for sale | $239,900$167/sqft |
Source: Windermere Western View Properties #661484 Report a problem | ||
Public tax history
| Year | Property taxes | Tax assessment |
|---|---|---|
| 2025 | $1,658 +10.2% | $149,375 +2.9% |
| 2024 | $1,505 +2.9% | $145,151 +2.9% |
| 2023 | $1,463 +3.4% | $141,057 +2.9% |
| 2022 | $1,415 -14.7% | $137,073 +2.9% |
| 2021 | $1,659 +3.6% | $133,208 +2.9% |
| 2020 | $1,601 +1.4% | $129,452 +2.9% |
| 2019 | $1,579 | $125,815 -0.6% |
| 2018 | $1,579 +1.2% | $126,537 +14.6% |
| 2017 | $1,561 +12.6% | $110,447 +10.1% |
| 2016 | $1,387 +6.9% | $100,276 +12.5% |
| 2015 | $1,297 +3% | $89,162 +12.2% |
| 2014 | $1,258 +2.7% | $79,436 -31.5% |
| 2013 | $1,225 +4.7% | $115,987 +5.2% |
| 2012 | $1,171 -7.4% | $110,266 -5.5% |
| 2011 | $1,264 -20.8% | $116,662 -3.1% |
| 2010 | $1,596 +4.3% | $120,434 +2.9% |
| 2009 | $1,530 +3.9% | $117,043 +2.9% |
| 2008 | $1,473 +0.8% | $113,759 +2.9% |
| 2007 | $1,460 +8.7% | $110,571 +2.9% |
| 2006 | $1,344 -0.5% | $107,469 +2.9% |
| 2005 | $1,350 +1% | $104,463 +1.4% |
| 2004 | $1,336 +33.1% | $103,052 +5.8% |
| 2002 | $1,004 +3.5% | $97,367 +2.8% |
| 2001 | $970 +5.5% | $94,700 +3% |
| 2000 | $919 | $91,950 |
Find assessor info on the county website
Monthly payment
Est. payment
Payment breakdown
Explore the cost of this home by adjusting the details. Changes won't be saved.Climate risks
Neighborhood: 97378
Similar homes
- $525,0003 bd3 ba1.9k sqft8025 Sawtell Rd, Sheridan, OR 97378Active

 MLS ID #139949605, Caitlin Williams, Opt. RMLS (OR)
- $725,0003 bd2 ba1.6k sqft21945 SW Cherry Hill Rd, Sheridan, OR 97378For Sale

 MLS ID #842777, ANDY WILCOX, Matin Real Estate. WVMLS
- $599,0003 bd2 ba1.7k sqft1325 NE Walnut Ave, McMinnville, OR 97128Active
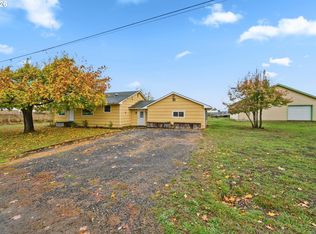 MLS ID #350710312, Justin Olson, Bella Casa Real Estate Group. RMLS (OR)
- $579,9003 bd2 ba1.6k sqft845 Perrydale Rd, Dallas, OR 97338For Sale
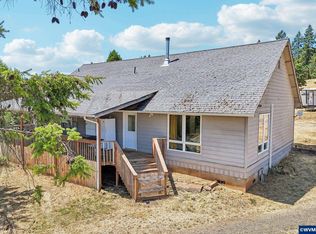 MLS ID #843599, BLAKE BYZEWSKI, John L. Scott Real Estate. WVMLS
- $479,0003 bd2 ba1.3k sqft38805 SW Tenbush Ln, Willamina, OR 97396ActiveMLS ID #175142540, Esther Stewart, eXp Realty, LLC. RMLS (OR)
- $749,9003 bd2 ba1.9k sqft20750 Stone Rd, Sheridan, OR 97378For Sale
 MLS ID #26-674, Michelle Barnes, Taylor & Taylor Realty Company. OCMLS
- $585,0003 bd2 ba1.7k sqft41200 SW Pumpkinseed Rd, Willamina, OR 97396ActiveMLS ID #236694157, Kelly Hagglund, The Kelly Group Real Estate. RMLS (OR)
- $349,9003 bd1 ba1.2k sqft730 E Main St, Sheridan, OR 97378ActiveMLS ID #527757720, Steve Groom, PNW Realty Associates LLC. RMLS (OR)
- $349,0003 bd3 ba1.2k sqft230 NW Sagan Loop, Sheridan, OR 97378For SaleMLS ID #847009, KEVIN RILEY, Vantage Point Brokers, Llc. WVMLS
- $399,9003 bd2 ba1.6k sqft760 SE Justin St, Sheridan, OR 97378ActiveMLS ID #553108524, Marta Flori, Inhabit Real Estate. RMLS (OR)
- $415,0004 bd2 ba1.4k sqft405 NW Viola St, Sheridan, OR 97378ActiveMLS ID #715506833, Mary West, All Professionals Real Estate. RMLS (OR)
- $427,5003 bd2 ba1.5k sqft147 NE Yamhill St, Sheridan, OR 97378For SaleMLS ID #845851, CHRIS TEICHROEW, Realty One Group Willamette Valley. WVMLS
- $374,9004 bd2 ba2k sqft411 NE Yamhill St, Sheridan, OR 97378ActiveMLS ID #574210313, Tiffany Rider, Premiere Property Group, LLC. RMLS (OR)
- $599,0003 bd2 ba1.5k sqft837 SW River Dr, Dallas, OR 97338ActiveMLS ID #619474107, Yolanda Zuger, Keller Williams Capital City. RMLS (OR)
- $499,0003 bd2 ba1.6k sqft140 SE Lamson St, Willamina, OR 97396ActiveMLS ID #24623760, Kelly Hagglund, The Kelly Group Real Estate. RMLS (OR)
- $629,9004 bd3 ba1.9k sqft6596 River Rd S, Salem, OR 97306For SaleMLS ID #846571, SAMUEL PURTLE, Real Broker. WVMLS
- $395,0003 bd3 ba1.8k sqft617 SW Monroe St, Sheridan, OR 97378For SaleMLS ID #836744, BARBARA HOFENBREDL, Hofenbredl Realty Llc. WVMLS
- $358,0003 bd2 ba1k sqft400 N Bridge St, Sheridan, OR 97378ActiveMLS ID #533859650, Max Morton, Berkshire Hathaway HomeServices NW Real Estate. RMLS (OR)
- $665,0003 bd2 ba1.6k sqft9999 SW Vine Maple Dr, McMinnville, OR 97128ActiveMLS ID #162117133, Lacey Summers, Bella Casa Real Estate Group. RMLS (OR)
- $745,0003 bd2 ba1.8k sqft45500 SW Hebo Rd, Grand Ronde, OR 97347For SaleMLS ID #841748, PAUL TERJESON, Keller Williams Realty -Albany. WVMLS
