FABULOUS Cordova Green in highly desirable Bardmoor community. RARE 1/1 unit offers a spacious bedroom & full bathroom combined floor plan with a GREAT room feel! You will enjoy a view of the crystal blue pool from your unit. POOL is heated/geothermally cooled swimming pool. Viewed directly from your fully enclosed Glass lanai that has dual access from the living room as well as the master bedroom. Luxury vinyl plank throughout with updated electrical, ceiling fans, newer appliances with your own washer & dryer in unit. New AC in 2024. Elevator is conveniently located steps from your front door. One assigned covered parking with plenty of additional parking for guests. The Bardmoor communities has nearby golf, tennis, pickleball and swimming with two country clubs at the end of Bardmoor Blvd. The Prominade shopping center is closeby and has everything from restaurants, coffee shops, banking, shopping and Publix supermarket. Less than 10 minutes from Gulf of Mexico beaches and a few miles from Lake Seminole Park.
For sale
Price cut: $3K (7/6)
$145,000
712 CORDOVA GREENS #712, SEMINOLE, FL 33777
1beds
775sqft
:
Get pre-qualified$1,583/mo
Condominium
Built in 1972
-- sqft lot
$137,400 Zestimate®
$187/sqft
$543/mo HOA
What's special
Newer appliancesOne assigned covered parkingCeiling fansGreat room feelLuxury vinyl plank throughoutUpdated electrical
- 50 days |
- 106 |
- 3 |
Zillow last checked:
Listing updated:
Listed by:
Kathy Perna 727-735-3327,
PROVIDENCE TEAM REALTY LLC 727-735-3327
Source: Stellar MLS,MLS#: TB8520726 Originating MLS: Suncoast Tampa
Originating MLS: Suncoast Tampa
Facts & features
Interior
Bedrooms & bathrooms
- Bedrooms: 1
- Bathrooms: 1
- Full bathrooms: 1
Primary bedroom
- Features: Walk-In Closet(s)
- Level: First
- Area: 196 Square Feet
- Dimensions: 14x14
Kitchen
- Level: First
Living room
- Level: First
- Area: 150 Square Feet
- Dimensions: 15x10
Heating
- Central
Cooling
- Central Air
Appliances
- Included: Dishwasher, Dryer, Electric Water Heater, Range, Range Hood, Refrigerator, Washer
- Laundry: Inside
Features
- Ceiling Fan(s), Living Room/Dining Room Combo, Open Floorplan, Thermostat
- Flooring: Luxury Vinyl, Tile
- Windows: Blinds, Window Treatments
- Has fireplace: No
Interior area
- Total structure area: 775
- Total interior livable area: 775 sqft
Video & virtual tour
Property
Parking
- Total spaces: 1
- Parking features: Carport
- Carport spaces: 1
Features
- Levels: One
- Stories: 1
- Patio & porch: Front Porch
- Exterior features: Irrigation System, Lighting
- Has private pool: Yes
- Pool features: Heated, In Ground
- Has spa: Yes
- Spa features: Heated, In Ground
- Has view: Yes
- View description: Pool
Lot
- Residential vegetation: Trees/Landscaped
Details
- Parcel number: 243015181720077120
- Special conditions: None
Construction
Type & style
- Home type: Condo
- Property subtype: Condominium
Materials
- Block
- Foundation: Slab
- Roof: Built-Up
Condition
- Completed
- New construction: No
- Year built: 1972
Utilities & green energy
- Sewer: Public Sewer
- Water: Public
- Utilities for property: Cable Connected, Electricity Connected, Public, Sewer Connected, Street Lights
Community & HOA
Community
- Features: Buyer Approval Required, Clubhouse, Community Mailbox, Deed Restrictions, No Truck/RV/Motorcycle Parking, Pool, Sidewalks
- Security: Smoke Detector(s)
- Pet fee: $0 monthly
- Subdivision: CORDOVA GREENS CONDO
HOA
- Has HOA: Yes
- Services included: Cable TV, Community Pool, Reserve Fund, Insurance, Internet, Maintenance Structure, Maintenance Grounds, Pest Control, Pool Maintenance, Sewer, Trash, Water
- HOA fee: $543 monthly
- HOA name: Tonia Gordon
- HOA phone: 727-581-2662
Location
- Region: Largo
Financial & listing details
- Price per square foot: $187/sqft
- Annual tax amount: $2,250
- Date on market: 6/19/2026
- Cumulative days on market: 50 days
- Listing terms: Cash,Conventional
- Ownership: Condominium
- Total actual rent: 0
- Electric utility on property: Yes
- Road surface type: Paved
Estimated market value
$137,400
$131,000 - $144,000
$1,583/mo
Price history
| Date | Event | Price |
|---|---|---|
| 7/6/2026 | Price change | $145,000-2%$187/sqft |
Source:  Stellar MLS #TB8520726 Report a problem Stellar MLS #TB8520726 Report a problem | ||
| 7/1/2026 | Price change | $148,000-1.3%$191/sqft |
Source: Stellar MLS #TB8520726 Report a problem | ||
| 6/23/2026 | Price change | $150,000-3.2%$194/sqft |
Source: Stellar MLS #TB8520726 Report a problem | ||
| 6/19/2026 | Listed for sale | $155,000-8.8%$200/sqft |
Source: Stellar MLS #TB8520726 Report a problem | ||
| 9/23/2025 | Listing removed | $169,900$219/sqft |
Source: Stellar MLS #TB8383302 Report a problem | ||
| 5/7/2025 | Listed for sale | $169,900-5.6%$219/sqft |
Source: Stellar MLS #TB8383302 Report a problem | ||
| 7/11/2024 | Listing removed | $179,900$232/sqft |
Source: Stellar MLS #U8242418 Report a problem | ||
| 5/11/2024 | Listed for sale | $179,900-5%$232/sqft |
Source: Stellar MLS #U8242418 Report a problem | ||
| 12/12/2023 | Listing removed | -- |
Source: Stellar MLS #U8205843 Report a problem | ||
| 12/4/2023 | Price change | $189,400-2.8%$244/sqft |
Source: Stellar MLS #U8205843 Report a problem | ||
| 10/31/2023 | Price change | $194,900-4.9%$251/sqft |
Source: Stellar MLS #U8205843 Report a problem | ||
| 7/13/2023 | Listed for sale | $204,900$264/sqft |
Source: Stellar MLS #U8205843 Report a problem | ||
Public tax history
Tax history is unavailable.
Monthly payment
Est. payment
Payment breakdown
Explore the cost of this home by adjusting the details. Changes won't be saved.Climate risks
Neighborhood: 33777
Nearby schools
GreatSchools rating
- 9/10Bardmoor Elementary SchoolGrades: PK-5Distance: 0.6 mi
- 5/10Osceola Middle SchoolGrades: 6-8Distance: 0.9 mi
- 3/10Dixie M. Hollins High SchoolGrades: 9-12Distance: 3.7 mi
Schools provided by the listing agent
- Elementary: Bardmoor Elementary-PN
- Middle: Osceola Middle-PN
- High: Dixie Hollins High-PN
Source: Stellar MLS. This data may not be complete. We recommend contacting the local school district to confirm school assignments for this home.
- $220,500-- bd1 ba192 sqft8545 Bardmoor Pl, Seminole, FL 33777Off Market
- $126,0001 bd1 ba775 sqft1204 Cordova Grn, Seminole, FL 33777Off Market
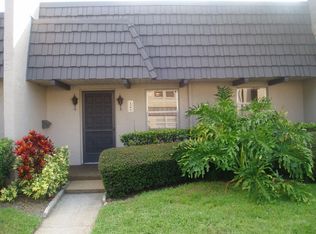
- $237,5002 bd2 ba1.4k sqft2001 Cordova Grn, Seminole, FL 33777Sold

- $--3 bd2 ba1.4k sqft604 Cordova Greens Blvd, Seminole, FL 33777Off Market

- $224,800-- bd-- ba-- sqftBardmoor Blvd, Seminole, FL 33777Off Market
- $191,600-- bd-- ba1.4k sqft1802 Cordova Grn, Seminole, FL 33777Off Market
- $198,900-- bd-- ba1.4k sqft1803 Cordova Grn, Seminole, FL 33777Off Market
- $210,400-- bd-- ba1.4k sqft1804 Cordova Grn, Seminole, FL 33777Off Market
A local agent can set up tours, give advice and negotiate with sellers.
Similar homes
- $159,9002 bd2 ba1k sqft8703 BARDMOOR BOULEVARD #303, SEMINOLE, FL 33777For Sale
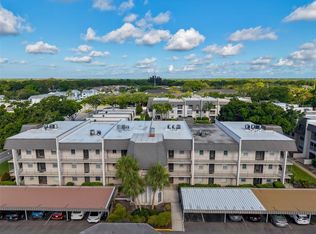
 MLS ID #R4911318, Margaret Marsalona, EASY REALTY. Stellar MLS
 - $140,0002 bd2 ba1.1k sqft8693 BARDMOOR BOULEVARD #301B, LARGO, FL 33777For Sale
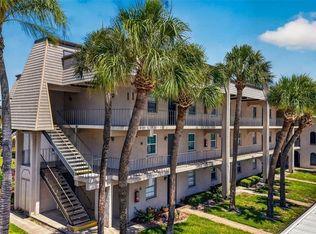 MLS ID #TB8523555, Tracey Johnson, COMPASS FLORIDA LLC. Stellar MLS
 - $174,9902 bd2 ba1k sqft7700 92ND STREET #207, SEMINOLE, FL 33777For Sale
 MLS ID #TB8535068, Antonio Suescum, RESULTS REAL ESTATE INC. Stellar MLS
 - $145,0002 bd2 ba1k sqft12300 VONN ROAD #7203, LARGO, FL 33774For Sale
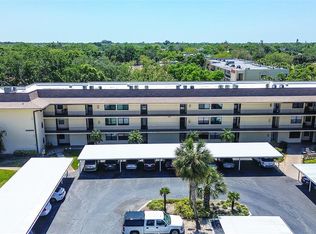 MLS ID #TB8491408, Madeline Carriger, SMITH & ASSOCIATES REAL ESTATE. Stellar MLS
 - $129,9992 bd1 ba820 sqft7701 STARKEY ROAD #504, SEMINOLE, FL 33777For SaleMLS ID #TB8387016, Deborah Sundell, CENTURY 21 RE CHAMPIONS. Stellar MLS
- $145,0002 bd2 ba1k sqft1235 S HIGHLAND AVENUE #2-301, CLEARWATER, FL 33756For SaleMLS ID #TB8532797, Jennifer Ferris, CHARLES RUTENBERG REALTY INC. Stellar MLS
- $157,0001 bd2 ba925 sqft4885 1ST ST NE #307, ST PETERSBURG, FL 33703For SaleMLS ID #TB8536030, Mindy Artze, COASTAL PROPERTIES GROUP INTERNATIONAL. Stellar MLS
- $179,9002 bd2 ba945 sqft1119 9TH CIRCLE SE #1119, LARGO, FL 33771For SaleMLS ID #TB8533598, Denise Stonik, FUTURE HOME REALTY INC. Stellar MLS
- $119,5002 bd1 ba820 sqft7701 STARKEY ROAD #412, SEMINOLE, FL 33777For SaleMLS ID #TB8496937, Shannon Wilson, COASTAL PROPERTIES GROUP INTERNATIONAL. Stellar MLS
- $160,0002 bd2 ba1k sqft9860 62ND TERRACE N #1025, ST PETERSBURG, FL 33708For SaleMLS ID #TB8491615, Andrea Valdes, PREMIER SOTHEBY'S INTL REALTY. Stellar MLS
- $134,5001 bd1 ba565 sqft2620 COVE CAY DRIVE #904, CLEARWATER, FL 33760For SaleMLS ID #TB8504433, Robert Johnson, REAL BROKER, LLC. Stellar MLS
- $129,0001 bd1 ba720 sqft10540 77TH TERRACE #109, SEMINOLE, FL 33772For SaleMLS ID #TB8466169, Salma Abdelaal, COASTAL PROPERTIES GROUP INTERNATIONAL. Stellar MLS
- $159,9002 bd2 ba1k sqft2616 COVE CAY DRIVE #105, CLEARWATER, FL 33760For SaleMLS ID #TB8492365, Kay Himonetos, LLC, RE/MAX ALLIANCE GROUP. Stellar MLS
- $144,9992 bd2 ba900 sqft2700 BAYSHORE BOULEVARD #4106, DUNEDIN, FL 34698For SaleMLS ID #TB8478493, Amy Torres, EXP REALTY LLC. Stellar MLS
- $129,0002 bd2 ba813 sqft1799 N HIGHLAND AVENUE #169, CLEARWATER, FL 33755For SaleMLS ID #TB8510324, Holly Frandeka, CHARLES RUTENBERG REALTY INC. Stellar MLS
- $125,0001 bd2 ba810 sqft2621 COVE CAY DRIVE #606, CLEARWATER, FL 33760For SaleMLS ID #TB8489841, Kathleen McDowell, FUTURE HOME REALTY INC. Stellar MLS
- $150,0001 bd1 ba728 sqft4154 56TH STREET N #720, KENNETH CITY, FL 33709For SaleMLS ID #A4698845, Moe Mossa, SAVVY AVENUE, LLC. Stellar MLS
- $160,0002 bd2 ba955 sqft2587 COUNTRYSIDE BOULEVARD #6110, CLEARWATER, FL 33761For SaleMLS ID #TB8521981, Jorge Braham, VANTAGE REALTY PARTNERS. Stellar MLS
- $164,0002 bd2 ba1.1k sqft2461 RHODESIAN DRIVE #45, CLEARWATER, FL 33763For SaleMLS ID #TB8522593, Lindsey Van Deilen, INNOVATE REAL ESTATE. Stellar MLS
- $140,0002 bd1 ba770 sqft9906 LILY STREET N, PINELLAS PARK, FL 33782For SaleMLS ID #TB8527532, Lance Willard LLC, CHARLES RUTENBERG REALTY INC. Stellar MLS
