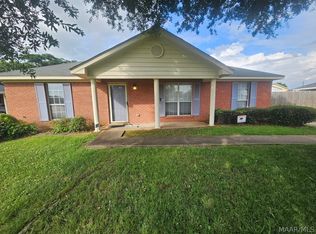
A perfect starter home or investment property in a neighborhood with a divided median entrance and no through traffic that is only 3 miles from Gunter Annex to Maxwell AFB, convenient to downtown Montgomery, 3 miles from the Julian Percy High School, and the Alabama Department of Transportation and the Montgomery Zoo. Easy access to Prattville via I-85 or Wetumpka by Highway 231 N. A 3 bedrooms, 2 baths, foyer, dining room, kitchen and great room and an large back yard enclosed by a wood privacy fence. New roof & Dishwasher (2022), New Stove (3/2024) (stove in the picture is the old stove), resurfaced the tubs and countertop and new painting & carpets in 2022. House has been professionally cleaned. 100% financing(no down payment) with approved credit score, qualified down payment assistance allowed and no private mortgage insurance. Ask for details. Vista View is well maintained neighborhood where owners show pride of ownership. This particular property is eligible for our 100% Financing with NO PMI and no income restrictions through Synovus Mortgage. Call for more details.
For sale
Price cut: $2K (6/27)
$147,900
712 E Gardendale Dr, Montgomery, AL 36110
3beds
1,200sqft
:
Get pre-qualified$928/mo
Single Family Residence
Built in 1987
7,840 Square Feet Lot
$144,700 Zestimate®
$123/sqft
$-- HOA
What's special
Professionally cleanedDining roomGreat room
- 216 days |
- 132 |
- 14 |
Zillow last checked:
Listing updated:
Listed by:
Norman Schlemmer 334-213-2532,
ARC Realty
Source: MAAR,MLS#: 582309 Originating MLS: Montgomery Area Association Of Realtors
Originating MLS: Montgomery Area Association Of RealtorsFacts & features
Interior
Bedrooms & bathrooms
- Bedrooms: 3
- Bathrooms: 2
- Full bathrooms: 2
Primary bedroom
- Level: First
Bedroom
- Level: First
Bedroom
- Level: First
Bathroom
- Level: First
Bathroom
- Level: First
Dining room
- Level: First
Kitchen
- Level: First
Laundry
- Level: First
Living room
- Level: First
Heating
- Central, Gas
Cooling
- Central Air, Electric
Appliances
- Included: Dishwasher, Gas Range, Gas Water Heater, Refrigerator
- Laundry: Washer Hookup, Dryer Hookup
Features
- Window Treatments
- Flooring: Carpet, Vinyl
- Windows: Blinds
Interior area
- Total interior livable area: 1,200 sqft
Property
Parking
- Parking features: Driveway
Features
- Levels: One
- Stories: 1
- Patio & porch: Patio
- Exterior features: Patio
- Pool features: None
Lot
- Size: 7,840 Square Feet
- Dimensions: 72 x 142 x 42 x 140
- Features: City Lot
Details
- Parcel number: 0408332000001.030
Construction
Type & style
- Home type: SingleFamily
- Architectural style: One Story
- Property subtype: Single Family Residence
Materials
- Brick
- Foundation: Slab
Condition
- New construction: No
- Year built: 1987
Utilities & green energy
- Sewer: Public Sewer
- Water: Public
- Utilities for property: Cable Available, Electricity Available, Natural Gas Available
Community & HOA
Community
- Security: Fire Alarm
- Subdivision: Vista View
HOA
- Has HOA: No
Location
- Region: Montgomery
Financial & listing details
- Price per square foot: $123/sqft
- Tax assessed value: $129,600
- Annual tax amount: $1,209
- Date on market: 12/19/2025
- Cumulative days on market: 215 days
- Listing terms: Cash,Conventional,FHA,VA Loan
Estimated market value
$144,700
$137,000 - $152,000
$1,145/mo
Price history
| Date | Event | Price |
|---|---|---|
| 6/27/2026 | Price change | $147,900-1.3%$123/sqft |
Source:  MAAR #582309 Report a problem MAAR #582309 Report a problem | ||
| 6/25/2026 | Listed for sale | $149,900$125/sqft |
Source: MAAR #582309 Report a problem | ||
| 6/16/2026 | Contingent | $149,900$125/sqft |
Source: MAAR #582309 Report a problem | ||
| 12/19/2025 | Listed for sale | $149,900+76.4%$125/sqft |
Source: MAAR #582309 Report a problem | ||
| 12/18/2025 | Listing removed | $1,175$1/sqft |
Source: Zillow Rentals Report a problem | ||
| 12/11/2025 | Price change | $1,175-2.1%$1/sqft |
Source: Zillow Rentals Report a problem | ||
| 10/18/2025 | Price change | $1,200+4.3%$1/sqft |
Source: Zillow Rentals Report a problem | ||
| 11/1/2022 | Listed for rent | $1,150$1/sqft |
Source: Zillow Rental Network_1 #529054 Report a problem | ||
| 7/11/2022 | Sold | $85,000+63.8%$71/sqft |
Source: Public Record Report a problem | ||
| 10/25/2017 | Sold | $51,900-5.5%$43/sqft |
Source: Public Record Report a problem | ||
| 9/1/2017 | Listed for sale | $54,900$46/sqft |
Source: Alabama HomeFinders, Inc. #420729 Report a problem | ||
Public tax history
| Year | Property taxes | Tax assessment |
|---|---|---|
| 2025 | $1,209 +7% | $24,920 +7% |
| 2024 | $1,130 +19.9% | $23,300 +19.9% |
| 2023 | $943 +49.3% | $19,440 +12.4% |
| 2022 | $631 +12.6% | $17,300 |
| 2021 | $561 | -- |
| 2020 | $561 +2.2% | $15,360 |
| 2019 | $548 +12.1% | -- |
| 2018 | $489 -0.3% | $13,400 +6.7% |
| 2017 | $491 | $12,560 +89.2% |
| 2014 | $491 +1.2% | $6,640 -11.9% |
| 2013 | $485 | $7,540 |
| 2011 | -- | -- |
Find assessor info on the county website
Monthly payment
Est. payment
Payment breakdown
Explore the cost of this home by adjusting the details. Changes won't be saved.Climate risks
Neighborhood: 36110
Nearby schools
GreatSchools rating
- 2/10Morningview Elementary SchoolGrades: K-5Distance: 1.8 mi
- 2/10Capitol Heights Jr High SchoolGrades: 6-8Distance: 2.2 mi
- 2/10Lee High SchoolGrades: 9-12Distance: 2.6 mi
Schools provided by the listing agent
- Elementary: Morningview Elementary School
- Middle: Capitol Heights Middle School,
- High: Dr. Percy Julian High School
Source: MAAR. This data may not be complete. We recommend contacting the local school district to confirm school assignments for this home.
- $125,9003 bd1 ba1.1k sqft716 E Gardendale Dr, Montgomery, AL 36110Off Market
- $147,0003 bd2 ba1.3k sqft700 E Gardendale Dr, Montgomery, AL 36110Sold

- $145,5004 bd2 ba1.1k sqft694 E Gardendale Dr, Montgomery, AL 36110Sold
- $114,300-- bd1 ba1.1k sqft720 E Gardendale Dr, Montgomery, AL 36110Off Market
- $137,2003 bd1 ba1.3k sqft1624 S Oakview Ct, Montgomery, AL 36110Off Market
- $146,2003 bd1 ba1.3k sqft724 E Gardendale Dr, Montgomery, AL 36110Off Market
- $136,6003 bd2 ba1.4k sqft1616 S Oakview Ct, Montgomery, AL 36110Off Market
- $113,000-- bd1 ba1.1k sqft713 E Gardendale Dr, Montgomery, AL 36110Off Market
A local agent can set up tours, give advice and negotiate with sellers.
Similar homes
- $155,0003 bd2 ba1.3k sqft1624 Vista View Dr, Montgomery, AL 36110For Sale
 MLS ID #587967, Ashley R. Patterson, Camelot Properties LLC.. MAAR
 - $155,0004 bd2 ba1.7k sqft1709 N Oakview Ct, Montgomery, AL 36110For Sale
 MLS ID #588335, Tamara D. Hartley, EXIT Garth Realty. MAAR
 - $155,0003 bd2 ba1.4k sqft4130 Beardsley Dr, Montgomery, AL 36109For Sale
 MLS ID #588408, Wesley Andrews, Thomas & Land Real Est Grp LLC. MAAR
 - $145,0003 bd1 ba1.4k sqft723 Hillman St, Montgomery, AL 36109For Sale
 MLS ID #588375, Morgan M. Rector, All 3 Realty, LLC.. MAAR
 - $149,0003 bd2 ba1.1k sqft4336 Donovan Dr, Montgomery, AL 36109For SaleMLS ID #586359, Jay Tidwell, Jay Tidwell and Associates. MAAR
- $144,9003 bd2 ba1.1k sqft744 Duval Dr, Montgomery, AL 36109For SaleMLS ID #588315, CJ Hodges, Paramount Properties, LLC.. MAAR
- $150,0003 bd2 ba1.7k sqft818 Joryne Dr, Montgomery, AL 36109For SaleMLS ID #588154, Alisha M. Hassan, eXp Realty, LLC.. MAAR
- $135,0003 bd2 ba1.3k sqft6201 Dalford Dr, Montgomery, AL 36117For SaleMLS ID #580002, Tarence Davis, RE/MAX Tri-Star. MAAR
- $149,9004 bd2 ba1.2k sqft6107 Gladstone Dr, Montgomery, AL 36117For SaleMLS ID #586917, Shannen O'Leary, Harris And Atkins Real Estate. MAAR
- $135,0003 bd2 ba1.5k sqft688 Joryne Dr, Montgomery, AL 36109For SaleMLS ID #587718, Larry Alford, Corwin Realty Group. MAAR
- $155,0003 bd2 ba1.4k sqft3041 Willow Lane Dr, Montgomery, AL 36109For SaleMLS ID #584198, Ja'Mese M. Hawkins, EXIT Garth Realty. MAAR
- $144,9004 bd2 ba1.7k sqft1518 Winona Ave, Montgomery, AL 36107For SaleMLS ID #586815, Amanda S. Wright, Blocton Realty Solutions, LLC.. MAAR
- $160,0004 bd2 ba1.4k sqft393 Forest Park Dr, Montgomery, AL 36109For SaleMLS ID #587239, Erica S. Randle, Legacy Realty & Property Mgmt. MAAR
- $140,0003 bd2 ba1.4k sqft3310 Loch Haven Rd, Montgomery, AL 36109For SaleMLS ID #588385, Janese Burge, KW Montgomery. MAAR
- $134,9003 bd2 ba1.2k sqft738 S Marquette Dr, Montgomery, AL 36109For Sale
 MLS ID #21457355, Yvonne Harris, Trelora Realty, INC. GALMLS
 - $179,9003 bd2 ba1.6k sqft6125 Willow Glen Dr, Montgomery, AL 36117For SaleMLS ID #588836, Kristie Pearson, RE/MAX Properties II. MAAR
- $149,9003 bd2 ba1.3k sqft7082 Lakeview Dr, Montgomery, AL 36117For SaleMLS ID #21457106, Isabella Crandall, Trelora Realty, INC. GALMLS
- $155,0003 bd2 ba1.4k sqft6226 Gladstone Dr, Montgomery, AL 36117For SaleMLS ID #584737, Sarah Little, Pinnacle Group at KW Montg.. MAAR
- $159,5003 bd2 ba1.7k sqft2767 Biltmore Ave, Montgomery, AL 36109For SaleMLS ID #583607, Gregory Parker, Harris And Atkins Real Estate. MAAR
- $115,0003 bd2 ba1.2k sqft1024 N Burbank Dr, Montgomery, AL 36117For SaleMLS ID #588284, Michelle J. Goodman, Southern Classic Realty. MAAR
