Upscale corner condo in the heart of Cookeville, just off beautiful South Maple Avenue. This full-brick residence features 10-foot ceilings, hardwood floors throughout, elegant light fixtures, ceiling fans, and a stunning wall of south-facing windows accented with plantation shutters. The spacious primary suite offers a huge walk-in closet, dual vanities, skylight, and a glass-enclosed walk-in shower. A two-car garage with built-in storage cabinets provides added convenience.Private Deck with a brick fire pit area on the back of the house and an extra deck on the side. This condo is right across the street from the neighborhood pool and is the first condo on the end of a row with a bit of a side yard.Enjoy low-maintenance living within a highly desirable in-town location. Next door construction is the back entrance of a church being built.
For sale
Price cut: $1K (10/3)
$414,000
712 Maple Point Dr, Cookeville, TN 38501
3beds
--sqft
Condominium
Built in 2012
-- sqft lot
$-- Zestimate®
$--/sqft
$270/mo HOA
What's special
Full-brick residenceHuge walk-in closetPlantation shuttersCeiling fansHardwood floors throughoutElegant light fixturesSpacious primary suite
- 22 days
- 282
- 14
Zillow last checked:
Listing updated:
Listed by:
Kelly Davis,
First Realty Company 931-528-1573
Source: UCMLS,MLS#: 247301
Facts & features
Interior
Bedrooms & bathrooms
- Bedrooms: 3
- Bathrooms: 2
- Full bathrooms: 2
- Main level bedrooms: 3
Primary bedroom
- Level: Main
- Area: 227.04
- Dimensions: 17.6 x 12.9
Bedroom 2
- Level: Main
- Area: 114.66
- Dimensions: 11.7 x 9.8
Bedroom 3
- Level: Main
- Area: 111.87
- Dimensions: 9.9 x 11.3
Dining room
- Level: Main
- Area: 137.7
- Dimensions: 15.3 x 9
Living room
- Level: Main
- Area: 356.49
- Dimensions: 15.3 x 23.3
Heating
- Electric, Central
Cooling
- Central Air
Appliances
- Included: Dishwasher, Disposal, Refrigerator, Electric Range, Microwave, Double Oven, Electric Water Heater
- Laundry: Main Level
Features
- Ceiling Fan(s), Walk-In Closet(s)
- Flooring: Hardwood
- Windows: Double Pane Windows, Skylight(s), Plantation Shutters
- Basement: Crawl Space
- Has fireplace: No
- Fireplace features: None
Interior area
- Total structure area: 0
Video & virtual tour
Property
Parking
- Total spaces: 2
- Parking features: Concrete, Garage Door Opener, Attached, Garage
- Has attached garage: Yes
- Covered spaces: 2
- Has uncovered spaces: Yes
Features
- Patio & porch: Deck
Lot
- Size: 7,543 Square Feet
- Dimensions: 57.06 x 132.20
- Features: Cul-De-Sac, Irregular Lot
Details
- Parcel number: 010.01
Construction
Type & style
- Home type: Condo
- Property subtype: Condominium
Materials
- Brick, Frame
- Roof: Composition
Condition
- Year built: 2012
Utilities & green energy
- Electric: Circuit Breakers
- Sewer: Public Sewer
- Water: Public
- Utilities for property: Natural Gas Available
Community & HOA
Community
- Security: Security System
- Subdivision: Villas At Maple Point
HOA
- Has HOA: Yes
- Amenities included: Maintenance Grounds, Insurance, Maintenance Structure, Pool
- HOA fee: $270 monthly
Location
- Region: Cookeville
Financial & listing details
- Tax assessed value: $265,700
- Annual tax amount: $2,378
- Date on market: 9/21/2026
- Road surface type: Paved
Estimated market value
Not available
Estimated sales range
Not available
Not available
Price history
| Date | Event | Price |
|---|---|---|
| 10/3/2026 | Price change | $414,000-0.2% |
Source:  UCMLS #247301 Report a problem UCMLS #247301 Report a problem | ||
| 9/28/2026 | Price change | $415,000-0.2% |
Source: UCMLS #247301 Report a problem | ||
| 9/23/2026 | Price change | $416,000-0.2% |
Source: UCMLS #247301 Report a problem | ||
| 9/22/2026 | Listed for sale | $417,000-1.2% |
Source: UCMLS #247301 Report a problem | ||
| 9/16/2026 | Listing removed | $422,000 |
Source: UCMLS #245131 Report a problem | ||
| 8/31/2026 | Listed for sale | $422,000 |
Source:  East Tennessee Realtors #1344879 Report a problem East Tennessee Realtors #1344879 Report a problem | ||
| 8/26/2026 | Contingent | $422,000 |
Source:  RealTracs MLS as distributed by MLS GRID #3243862 Report a problem RealTracs MLS as distributed by MLS GRID #3243862 Report a problem | ||
| 8/26/2026 | Pending sale | $422,000 |
Source: East Tennessee Realtors #1344879 Report a problem | ||
| 8/19/2026 | Price change | $422,000-1.9% |
Source: East Tennessee Realtors #1344879 Report a problem | ||
| 7/31/2026 | Price change | $430,000-4.4% |
Source: UCMLS #245131 Report a problem | ||
| 6/15/2026 | Listed for sale | $450,000+94% |
Source: UCMLS #245131 Report a problem | ||
| 9/14/2015 | Sold | $232,000+3.1% |
Source: Public Record Report a problem | ||
| 10/1/2014 | Sold | $225,000 |
Source: Public Record Report a problem | ||
Public tax history
| Year | Property taxes | Tax assessment |
|---|---|---|
| 2025 | $2,425 +2% | $66,425 |
| 2024 | $2,378 | $66,425 |
| 2023 | $2,378 +8.7% | $66,425 |
| 2022 | $2,187 | $66,425 |
| 2021 | -- | $66,425 +21.5% |
| 2020 | $2,141 +33.8% | $54,675 |
| 2019 | $1,600 -18% | $54,675 |
| 2018 | $1,952 0% | $54,675 |
| 2017 | $1,952 | $54,675 |
| 2016 | $1,952 -3.6% | $54,675 |
| 2015 | $2,026 +17.3% | $54,675 +17.3% |
| 2014 | $1,727 | $46,622 |
| 2013 | $1,727 +520.8% | $46,622 +521.6% |
| 2012 | $278 | $7,500 |
Find assessor info on the county website
Monthly payment
Est. payment
Payment breakdown
Explore the cost of this home by adjusting the details. Changes won't be saved.Climate risks
Neighborhood: 38501
Nearby schools
Schools provided by the listing agent
- Elementary: Capshaw Elementary School
Source: UCMLS. This data may not be complete. We recommend contacting the local school district to confirm school assignments for this home.


Similar homes
- $379,9003 bd3 ba2.1k sqft1146 Tanglewood Dr, Cookeville, TN 38501For Sale

 MLS ID #247277, Mark Brady, Highlands Elite Real Estate LLC. UCMLS
 - $375,0003 bd3 ba2.2k sqft96 N Maple Ave, Cookeville, TN 38501For Sale
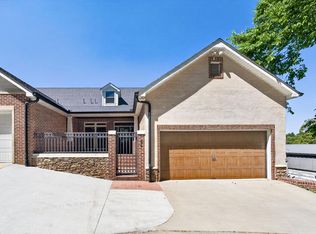 MLS ID #245557, Donnita Hill, Elevate Real Estate. UCMLS
 - $439,9003 bd2 ba1.8k sqft639 Whitson Chapel Rd, Cookeville, TN 38506For Sale
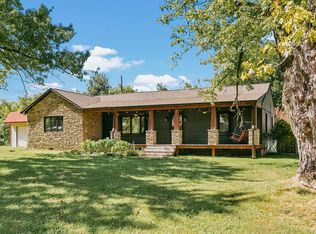 MLS ID #247649, Anna Dunn, Highlands Elite Real Estate LLC. UCMLS
 - $495,0003 bd3 ba2.2k sqft735 Maple Point Dr, Cookeville, TN 38501For Sale
 MLS ID #244647, Sue Pecora, The Real Estate Collective. UCMLS
 - $425,0003 bd3 ba1.5k sqft511 NE Bishop Ln, Cookeville, TN 38506For SaleMLS ID #247115, Chad Crouch, Highlands Elite Real Estate LLC. UCMLS
- $434,9293 bd3 ba2.4k sqft760 Timber Ln, Cookeville, TN 38501For SaleMLS ID #245485, Heather Skender-Newton, Skender-Newton Realty. UCMLS
- $355,0003 bd2 ba1.6k sqft45 S Old Kentucky Rd, Cookeville, TN 38501For SaleMLS ID #244004, Sonja Brown, American Way Real Estate. UCMLS
- $394,9005 bd3 ba2.2k sqft1049 Mitchell Ave, Cookeville, TN 38501For SaleMLS ID #246123, Amanda Wiegand-Selby, Highlands Elite Real Estate LLC. UCMLS
- $395,0003 bd3 ba2k sqft1065 Tanglewood Dr, Cookeville, TN 38501New ConstructionMLS ID #246694, Abbie Norwood, The Real Estate Collective. UCMLS
- $429,9003 bd3 ba2.2k sqft640 Rockwell Dr, Cookeville, TN 38506For SaleMLS ID #244415, Christy Ehlert-Wagner, The Realty Firm. UCMLS
- $435,0003 bd2 ba1.6k sqft1966 Herbert Garrett Rd, Cookeville, TN 38506For SaleMLS ID #246928, Sandra Martin, First Realty Company. UCMLS
- $389,9003 bd3 ba2k sqft2030 Clemmons Rd, Cookeville, TN 38501For SaleMLS ID #246913, Sonja Brown, American Way Real Estate. UCMLS
- $394,9993 bd2 ba1.6k sqft349 Shepherd Hills Rd, Cookeville, TN 38501New ConstructionMLS ID #246743, Seth Melton, The Real Estate Collective. UCMLS
- $489,9003 bd3 ba2k sqft1281 Winterhill Dr, Cookeville, TN 38501For SaleMLS ID #244922, Lori Johnson, The Real Estate Collective. UCMLS
- $398,9003 bd2 ba2.5k sqft1964 Clemmons Rd, Cookeville, TN 38501For SaleMLS ID #243776, Vickie Loftis, American Way Real Estate. UCMLS
- $384,9003 bd3 ba2k sqft1138 Cross Pointe Dr, Cookeville, TN 38506For SaleMLS ID #247531, Luke Tosh, Real Estate Professionals of TN. UCMLS
- $369,9003 bd3 ba2.2k sqft3784 Brookwood Dr, Cookeville, TN 38501For SaleMLS ID #245954, Jennifer Givens, Highlands Elite Real Estate LLC. UCMLS
- $499,9003 bd3 ba3.6k sqft1325 Bridle Path, Cookeville, TN 38501For SaleMLS ID #244784, Amber Flynn-Jared, The Real Estate Collective. UCMLS
- $479,9003 bd4 ba2k sqft2188 Browns Mill Rd, Cookeville, TN 38506For SaleMLS ID #247036, Amber Flynn-Jared, The Real Estate Collective. UCMLS
- $359,0002 bd2 ba1.2k sqft331 Bowerwood Cir, Cookeville, TN 38501For SaleMLS ID #244616, Heather Bryant, Keller Williams Realty DBA Cookeville RE Company. UCMLS
