Easy living in this low-maintenance 2 bedroom, 2.5 bath end unit townhome. Once a former model home, this 1572 sq ft home features a thoughtful design with wet bar, extra closet space for storage, and an enclosed fenced walkway to the front door. Enjoy a host of recent updates, including updated carpeting, remodeled half bath and main full bath, newer washer & dryer, patio slider door and new front storm door with built-in screen. Additional thoughtful improvements include a touchless kitchen faucet, updated door knobs and light switches, master bedroom closet organizer and newer frost freeze exterior hose hookups. Step outside to embrace the community's resort-style amenities, featuring an in-ground pool, well equipped fitness center, clubhouse, community playground, pickleball and basketball court-all within walking distance. Tucked in one of Brecksville's most popular communities, you're just minutes away from the vibrant and upcoming Valor Acres and new Sherwin Williams complex. Located equidistant between Cleveland and Akron, this Grand Bay townhome is perfect for first time homebuyers, those downsizing or anyone seeking updated living in a prime spot. This unbeatable location is just a short drive to the Cuyahoga Valley National Park, the charming Brecksville downtown area with boutique shops and dining and sought after schools. This well cared for gem is ready for its next owner!
Pending
$269,000
7121 W Cross Creek Trl, Brecksville, OH 44141
2beds
1,572sqft
Townhouse, Condominium
Built in 1990
-- sqft lot
$-- Zestimate®
$171/sqft
$305/mo HOA
What's special
In-ground poolPickleball and basketball courtUpdated carpetingCommunity playgroundNewer washer and dryerPatio slider doorMaster bedroom closet organizer
- 82 days
- 73
- 0
Zillow last checked:
Listing updated:
Listed by:
Mary Kaye Pitzen 440-755-3481 mkpitzen@stoufferrealty.com,
Berkshire Hathaway HomeServices Stouffer Realty,
Christopher Stanley 440-667-8937,
Berkshire Hathaway HomeServices Stouffer Realty
Source: MLS Now,MLS#: 5216727 Originating MLS: Stark Trumbull Area REALTORS
Originating MLS: Stark Trumbull Area REALTORSFacts & features
Interior
Bedrooms & bathrooms
- Bedrooms: 2
- Bathrooms: 3
- Full bathrooms: 2
- 1/2 bathrooms: 1
- Main level bathrooms: 1
Bedroom
- Description: Flooring: Carpet
- Features: Window Treatments
- Level: Second
- Dimensions: 12 x 11
Primary bathroom
- Description: Flooring: Other
- Features: High Ceilings, Window Treatments
- Level: Second
- Dimensions: 12 x 6
Primary bathroom
- Description: Double closets, custom closet organizer.,Flooring: Laminate
- Features: Window Treatments
- Level: Second
- Dimensions: 16 x 12
Bathroom
- Description: Flooring: Ceramic Tile
- Level: First
- Dimensions: 5 x 5
Bathroom
- Description: Flooring: Luxury Vinyl Tile
- Level: Second
- Dimensions: 7 x 6
Dining room
- Description: Flooring: Luxury Vinyl Tile
- Level: First
- Dimensions: 11 x 10
Entry foyer
- Description: Flooring: Luxury Vinyl Tile
- Level: First
- Dimensions: 6 x 6
Kitchen
- Description: Flooring: Luxury Vinyl Tile
- Level: First
- Dimensions: 12 x 8
Laundry
- Description: Flooring: Ceramic Tile
- Level: First
- Dimensions: 7 x 6
Living room
- Description: Flooring: Luxury Vinyl Tile
- Features: Wet Bar, Fireplace, Window Treatments
- Level: First
- Dimensions: 21 x 12
Other
- Description: Flooring: Luxury Vinyl Tile
- Level: First
- Dimensions: 11 x 8
Heating
- Forced Air
Cooling
- Central Air
Appliances
- Included: Dryer, Dishwasher, Disposal, Microwave, Range, Refrigerator, Washer
- Laundry: Main Level, Laundry Room, Laundry Tub, In Unit, Sink
Features
- Wet Bar, Ceiling Fan(s)
- Windows: Blinds, Insulated Windows
- Basement: None
- Number of fireplaces: 1
- Fireplace features: Gas
Interior area
- Total structure area: 1,572
- Total interior livable area: 1,572 sqft
- Finished area above ground: 1,572
- Finished area below ground: 0
Video & virtual tour
Property
Parking
- Total spaces: 2
- Parking features: Attached, Garage
- Attached garage spaces: 2
Accessibility
- Accessibility features: Accessible Washer/Dryer
Features
- Levels: Two
- Stories: 2
- Patio & porch: Patio
- Pool features: Community
- Fencing: Gate,Other,Wrought Iron
- Has view: Yes
- View description: Neighborhood
Lot
- Features: Close to Clubhouse, Landscaped
Details
- Additional structures: None
- Parcel number: 60406343
- Special conditions: Standard
Construction
Type & style
- Home type: Condo
- Architectural style: Colonial
- Property subtype: Townhouse, Condominium
- Attached to another structure: Yes
Materials
- Vinyl Siding
- Foundation: Slab
- Roof: Asphalt,Fiberglass
Condition
- Updated/Remodeled
- Year built: 1990
Utilities & green energy
- Sewer: Public Sewer
- Water: Public
Community & HOA
Community
- Features: Common Grounds/Area, Clubhouse, Fitness, Other, Playground, Pool
- Subdivision: Grand Bay Condo
HOA
- Has HOA: No
- Services included: Insurance, Maintenance Grounds, Maintenance Structure, Reserve Fund, Snow Removal
- HOA name: The Townhomes Of Grand Bay Condominiums
- Second HOA fee: $305 monthly
Location
- Region: Brecksville
Financial & listing details
- Price per square foot: $171/sqft
- Tax assessed value: $229,200
- Annual tax amount: $4,796
- Date on market: 6/7/2026
- Cumulative days on market: 180 days
- Listing terms: Cash,Conventional
Estimated market value
Not available
Estimated sales range
Not available
Not available
Price history
| Date | Event | Price |
|---|---|---|
| 7/28/2026 | Pending sale | $269,000$171/sqft |
Source:  MLS Now #5216727 Report a problem MLS Now #5216727 Report a problem | ||
| 6/7/2026 | Listed for sale | $269,000$171/sqft |
Source: MLS Now #5216727 Report a problem | ||
| 6/6/2026 | Listing removed | $269,000$171/sqft |
Source: MLS Now #5183610 Report a problem | ||
| 5/1/2026 | Price change | $269,000-4.6%$171/sqft |
Source: MLS Now #5183610 Report a problem | ||
| 3/14/2026 | Price change | $282,000-1.9%$179/sqft |
Source: MLS Now #5183610 Report a problem | ||
| 3/3/2026 | Pending sale | $287,500$183/sqft |
Source: MLS Now #5183610 Report a problem | ||
| 2/21/2026 | Contingent | $287,500$183/sqft |
Source: MLS Now #5183610 Report a problem | ||
| 2/5/2026 | Listed for sale | $287,500+103.9%$183/sqft |
Source: MLS Now #5183610 Report a problem | ||
| 12/3/1999 | Sold | $141,000+2.5%$90/sqft |
Source: Public Record Report a problem | ||
| 5/6/1999 | Sold | $137,500+1.1%$87/sqft |
Source: Public Record Report a problem | ||
| 9/4/1997 | Sold | $136,000$87/sqft |
Source: Public Record Report a problem | ||
Public tax history
| Year | Property taxes | Tax assessment |
|---|---|---|
| 2025 | $4,270 +0% | $80,220 |
| 2024 | $4,270 +13.7% | $80,220 +34.2% |
| 2023 | $3,755 +0.6% | $59,780 |
| 2022 | $3,734 -2.1% | $59,780 -3% |
| 2021 | $3,813 +4.7% | $61,640 +16% |
| 2020 | $3,640 +1.3% | $53,130 |
| 2019 | $3,592 -8.5% | $53,130 |
| 2018 | $3,926 +10.5% | $53,130 +14.9% |
| 2017 | $3,552 +9.2% | $46,240 |
| 2016 | $3,253 | $46,240 |
| 2015 | $3,253 -3.4% | $46,240 -2% |
| 2014 | $3,369 +1.1% | $47,180 |
| 2013 | $3,332 +3.2% | $47,180 |
| 2012 | $3,230 -1.1% | $47,180 -2.6% |
| 2011 | $3,265 +900.3% | $48,450 |
| 2010 | $326 -89.9% | $48,450 |
| 2009 | $3,246 -0.4% | $48,450 -4% |
| 2008 | $3,258 +1.2% | $50,480 |
| 2007 | $3,219 -0.4% | $50,480 |
| 2006 | $3,231 +0.5% | $50,480 +3.8% |
| 2005 | $3,215 +1.3% | $48,620 |
| 2004 | $3,173 +22.9% | $48,620 |
| 2003 | $2,581 +4.7% | $48,620 +7% |
| 2002 | $2,464 -45.6% | $45,430 |
| 2001 | $4,534 +7.2% | $45,430 |
| 2000 | $4,230 | $45,430 |
Find assessor info on the county website
Monthly payment
Est. payment
Payment breakdown
Explore the cost of this home by adjusting the details. Changes won't be saved.Climate risks
Neighborhood: 44141
Nearby schools
Schools provided by the listing agent
- District: Brecksville-Broadview - 1806
Source: MLS Now. This data may not be complete. We recommend contacting the local school district to confirm school assignments for this home.
- $270,6002 bd2 ba1.5k sqft7125 W Cross Creek Trl, Brecksville, OH 44141Off Market
- $238,7502 bd3 ba1.5k sqft7129 W Cross Creek Trl, Brecksville, OH 44141Sold

- $281,7002 bd2 ba1.5k sqft7119 W Cross Creek Trl, Brecksville, OH 44141Off Market

- $276,1002 bd2 ba1.5k sqft7133 W Cross Creek Trl, Brecksville, OH 44141Off Market
Similar homes
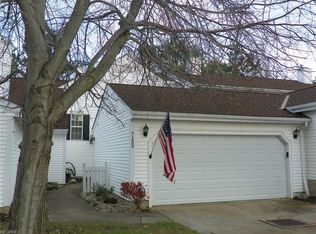
- $300,0003 bd2 ba1.4k sqft1310 Buckboard Ln, Broadview Heights, OH 44147For Sale
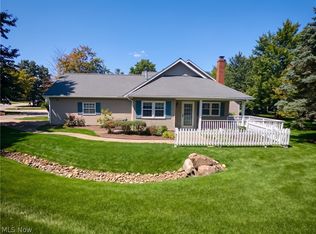 MLS ID #5238846, Janel M Jendre, HomeSmart Real Estate Momentum LLC. MLS Now
 - $259,9003 bd3 ba1.6k sqft19281 Idlewood Trl, Strongsville, OH 44149For Sale
 MLS ID #5236467, Mimi Vo, The Agency Cleveland Northcoast. MLS Now
 - $365,0003 bd3 ba2k sqft1540 Brighton Way, Broadview Heights, OH 44147For Sale
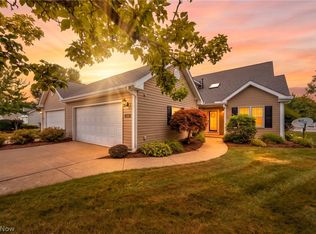 MLS ID #5237936, Nicole M Ward, Real of Ohio. MLS Now
 - $259,9002 bd2 ba1.3k sqft8222 Cyrus Ln, Northfield, OH 44067For Sale
 MLS ID #5233350, Ryan A Corrao, CENTURY 21 DePiero & Associates, Inc.. MLS Now
