Welcome home to this beautifully appointed ranch-style residence, where classic charm meets modern convenience. Nestled in a welcoming, pedestrian-friendly community complete with scenic sidewalks, this home offers an idyllic setting for both peaceful relaxation and vibrant everyday living. From the moment you step through the foyer, you are greeted by an expansive, open-concept floor plan intentionally designed to bring the entire family together. The seamless flow from the living spaces into the heart of the home makes daily life and entertaining an absolute joy. The central kitchen is fully equipped with a suite of energy-efficient appliances, marrying sustainability with modern style to meet all your culinary needs effortlessly. Retreat to the large master suite, perfectly situated on the main level. This private oasis features a spacious walk-in closet and a spa-inspired en-suite bathroom complete with a double vanity, offering a serene space to unwind at the end of the day. A total of three generously sized bedrooms and two beautifully finished full bathrooms, there is abundant, comfortable space for family and guests alike. Step outside to your private screened patio, the ultimate outdoor sanctuary. It is the perfect backdrop for enjoying a quiet morning cup of coffee or hosting evening gatherings in the fresh air, sheltered from the elements. Beyond the property lines, this home boasts an unbeatable location. Enjoy the luxury of having excellent local schools, premier shopping centers, diverse dining options, and vibrant entertainment venues just minutes from your front door. Property Highlights: Architecture & Layout: Single-level ranch home with a dedicated foyer and a highly desirable open-concept living space. Kitchen: Modern, flowing design featuring all energy-efficient appliances. Bedrooms & Baths: 3 spacious bedrooms and 2 full bathrooms; the master suite features a large walk-in closet and double vanity. Outdoor Living: Relaxing, private screened-in patio. Community & Lifestyle: Charming sidewalk-lined neighborhood with immediate access to local schools, retail, restaurants, and entertainment. Experience the perfect blend of comfort, elegance, and convenience. Schedule your private tour today to step inside your next chapter.
Coming soon 11/06
$267,000
7123 Boulder Pass, Union City, GA 30291
3beds
1,828sqft
Single Family Residence
Built in 2002
8,668 Square Feet Lot
$265,000 Zestimate®
$146/sqft
$54/mo HOA
What's special
- --
- on Zillow
- 163
- views
- 19
- saves
Zillow last checked:
Listing updated:
Listed by:
Crystal D Clark 224-567-2020,
Keller Williams Premier
Source: GAMLS,MLS#: 10868697
Facts & features
Interior
Bedrooms & bathrooms
- Bedrooms: 3
- Bathrooms: 2
- Full bathrooms: 2
- Main level bathrooms: 2
- Main level bedrooms: 3
Rooms
- Room types: Family Room, Foyer
Kitchen
- Features: Pantry
Heating
- Forced Air
Cooling
- Central Air
Appliances
- Included: Dishwasher, Disposal, Refrigerator
- Laundry: Laundry Closet
Features
- High Ceilings, Master On Main Level, Walk-In Closet(s)
- Flooring: Carpet, Laminate, Tile
- Windows: Double Pane Windows
- Basement: None
- Number of fireplaces: 1
- Fireplace features: Gas Starter
- Common walls with other units/homes: No Common Walls
Interior area
- Total structure area: 1,828
- Total interior livable area: 1,828 sqft
- Finished area above ground: 1,828
- Finished area below ground: 0
Property
Parking
- Total spaces: 2
- Parking features: Garage, Garage Door Opener
- Has garage: Yes
Features
- Levels: One
- Stories: 1
- Patio & porch: Screened
- Body of water: None
Lot
- Size: 8,668 Square Feet
- Features: Sloped
Details
- Parcel number: 09F120200580489
Construction
Type & style
- Home type: SingleFamily
- Architectural style: Bungalow/Cottage,Ranch
- Property subtype: Single Family Residence
Materials
- Press Board
- Foundation: Slab
- Roof: Composition
Condition
- Resale
- New construction: No
- Year built: 2002
Utilities & green energy
- Electric: 220 Volts
- Sewer: Public Sewer
- Water: Public
- Utilities for property: Cable Available, Electricity Available, Natural Gas Available, Sewer Available, Underground Utilities, Water Available
Green energy
- Green verification: ENERGY STAR Certified Homes
- Energy efficient items: Appliances
Community & HOA
Community
- Features: Pool, Sidewalks, Street Lights, Tennis Court(s), Walk To Schools, Near Shopping
- Subdivision: Oakley Township
HOA
- Has HOA: Yes
- Services included: Maintenance Grounds, Management Fee, Swimming, Tennis
- HOA fee: $646 annually
Location
- Region: Union City
Financial & listing details
- Price per square foot: $146/sqft
- Tax assessed value: $267,800
- Annual tax amount: $1,766
- Date on market: 11/6/2026
- Listing agreement: Exclusive Right To Sell
- Listing terms: 1031 Exchange,Cash,Conventional,FHA,VA Loan
- Electric utility on property: Yes
Estimated market value
$265,000
$252,000 - $278,000
$2,092/mo
Price history
| Date | Event | Price |
|---|---|---|
| 10/5/2026 | Listed for sale | $267,000+67.9%$146/sqft |
Source:  FMLS GA #7834626 Report a problem FMLS GA #7834626 Report a problem | ||
| 4/19/2019 | Sold | $159,000-0.6%$87/sqft |
Source: Public Record Report a problem | ||
| 3/16/2019 | Pending sale | $159,900$87/sqft |
Source: RE/MAX Legacy #8484596 Report a problem | ||
| 3/4/2019 | Listed for sale | $159,900$87/sqft |
Source: RE/MAX Legacy #8484596 Report a problem | ||
| 2/27/2019 | Pending sale | $159,900$87/sqft |
Source: RE/MAX Legacy #8484596 Report a problem | ||
| 2/18/2019 | Price change | $159,900+0.3%$87/sqft |
Source: RE/MAX Legacy #8484596 Report a problem | ||
| 12/22/2018 | Pending sale | $159,400$87/sqft |
Source: RE/MAX Legacy #8484596 Report a problem | ||
| 12/12/2018 | Price change | $159,400-0.3%$87/sqft |
Source: RE/MAX Legacy #8484596 Report a problem | ||
| 10/2/2018 | Listed for sale | $159,900$87/sqft |
Source: RE/MAX Legacy #8452009 Report a problem | ||
| 9/26/2018 | Pending sale | $159,900$87/sqft |
Source: RE/MAX Legacy #8452009 Report a problem | ||
| 9/13/2018 | Listed for sale | $159,900+66.6%$87/sqft |
Source: RE/MAX Legacy #8452009 Report a problem | ||
| 2/7/2017 | Sold | $96,000+46.2%$53/sqft |
Source: Public Record Report a problem | ||
| 3/10/2016 | Listing removed | $1,150$1/sqft |
Source: EW Capital Management LLC Report a problem | ||
| 2/26/2016 | Price change | $1,150-3.8%$1/sqft |
Source: EW Capital Management LLC Report a problem | ||
| 2/7/2016 | Price change | $1,195-0.4%$1/sqft |
Source: EW Capital Management LLC Report a problem | ||
| 1/21/2016 | Listed for rent | $1,200$1/sqft |
Source: EW Capital Management LLC Report a problem | ||
| 7/20/2011 | Listing removed | $65,660$36/sqft |
Source: Southern REO, LLC #4172267 Report a problem | ||
| 6/11/2011 | Price change | $65,660-9.9%$36/sqft |
Source: Southern REO, LLC #4172267 Report a problem | ||
| 5/29/2011 | Price change | $72,900-10%$40/sqft |
Source: Southern REO, LLC #4172267 Report a problem | ||
| 3/24/2011 | Price change | $81,000-10%$44/sqft |
Source: Southern REO, LLC #4172267 Report a problem | ||
| 2/5/2011 | Price change | $90,000-10%$49/sqft |
Source: Southern REO, LLC #4172267 Report a problem | ||
| 1/24/2011 | Price change | $100,000+13.4%$55/sqft |
Source: Southern REO, LLC #4172267 Report a problem | ||
| 9/27/2010 | Price change | $88,200-10%$48/sqft |
Source: _____________________ Report a problem | ||
| 9/21/2010 | Listed for sale | $98,000-13.3%$54/sqft |
Source: foreclosure.com Report a problem | ||
| 5/7/2010 | Listing removed | $113,000$62/sqft |
Source: foreclosure.com Report a problem | ||
| 3/13/2010 | Listed for sale | $113,000-28.8%$62/sqft |
Source: Discount Brokers Llc Report a problem | ||
| 10/7/2003 | Sold | $158,800$87/sqft |
Source: Public Record Report a problem | ||
Public tax history
| Year | Property taxes | Tax assessment |
|---|---|---|
| 2025 | $1,766 +4% | $107,120 -4.1% |
| 2024 | $1,698 +79.8% | $111,720 -8.3% |
| 2023 | $945 -40.3% | $121,800 +70.3% |
| 2022 | $1,582 +2.2% | $71,520 +3% |
| 2021 | $1,548 -13.8% | $69,440 +9.2% |
| 2020 | $1,795 +17.7% | $63,600 +7.7% |
| 2019 | $1,525 | $59,040 +9.3% |
| 2018 | $1,525 | $54,040 -7.9% |
| 2017 | $1,525 -22.7% | $58,680 |
| 2016 | $1,972 -17.8% | $58,680 |
| 2015 | $2,399 +6.4% | $58,680 +12.2% |
| 2014 | $2,254 +3.7% | $52,280 |
| 2013 | $2,175 +33.4% | $52,280 +27.4% |
| 2012 | $1,630 -29% | $41,040 -22% |
| 2011 | $2,297 +5.3% | $52,640 -10.2% |
| 2010 | $2,181 +12.2% | $58,640 -9.6% |
| 2009 | $1,944 | $64,880 |
| 2008 | -- | $64,880 -0.1% |
| 2007 | $1,042 | $64,920 +8.8% |
| 2005 | -- | $59,680 +3.6% |
| 2004 | $1,421 | $57,600 |
Find assessor info on the county website
Monthly payment
Est. payment
Payment breakdown
Explore the cost of this home by adjusting the details. Changes won't be saved.Climate risks
Neighborhood: 30291
Nearby schools
Schools provided by the listing agent
- Elementary: Oakley
- Middle: Bear Creek
- High: Creekside
Source: GAMLS. This data may not be complete. We recommend contacting the local school district to confirm school assignments for this home.

Similar homes
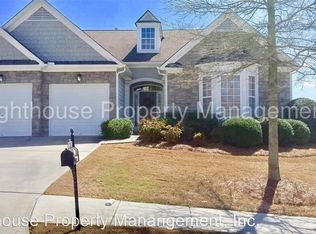
- $269,9004 bd2 ba1.9k sqft3480 Estate Lake Dr, Fairburn, GA 30213Active
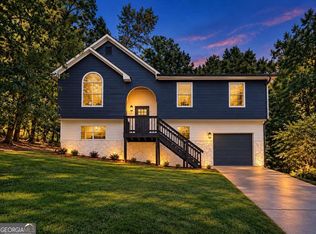
 MLS ID #10874288, Jeill Howell, First United Realty, Inc.. GAMLS
 - $269,9003 bd3 ba1.5k sqft325 Buffington Dr, Union City, GA 30291Active
 MLS ID #10850305, Reaver Golden, eXp Realty. GAMLS
 - $299,9003 bd3 ba2.6k sqft139 Mumsford Ct, Union City, GA 30291Active
 MLS ID #10876192, Cheryl Kypreos, GK Properties LLC. GAMLS
 - $--4 bd2 ba1.3k sqft2154 Red Oak Cir, Union City, GA 30291Auction
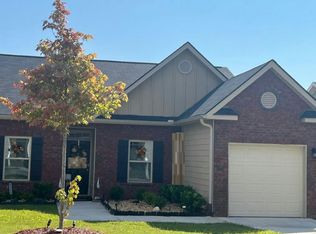 Auction.com 2
 - $250,0003 bd3 ba1.7k sqft6231 Hickory Lane Cir, Union City, GA 30291ActiveMLS ID #10741764, Roberto Fuentes, Virtual Properties Realty.com. GAMLS
- $230,0003 bd3 ba1.3k sqft3502 Brookstone Way, Union City, GA 30291ActiveMLS ID #10875363, Dabbie Davis, AboveRock Properties. GAMLS
- $257,5003 bd3 ba1.6k sqft5709 Rockaway Dr, Union City, GA 30291ActiveMLS ID #10852779, Sherry Li, C-Star Realty GA. GAMLS
- $239,9005 bd3 ba2.1k sqft205 Buffington Dr, Union City, GA 30291ActiveMLS ID #10818488, Gregory Rayford, eXp Realty. GAMLS
- $328,0003 bd3 ba2.5k sqft6003 Providence Dr, Union City, GA 30291ActiveMLS ID #10874802, Tanya Pickens, Opendoor Brokerage. GAMLS
- $219,6002 bd2 ba1.8k sqft7101 Woodridge Ln, Union City, GA 30291ActiveMLS ID #10792612, Victoria Jones, Zach Taylor Real Estate. GAMLS
- $245,0003 bd3 ba1.8k sqft6572 Woodwell Dr, Union City, GA 30291ActiveMLS ID #10821953, Melissa Sanders, Keller Williams Atlanta Classic. GAMLS
- $239,0003 bd3 ba1.4k sqft7624 McGillicuty Dr, Union City, GA 30291For Sale
 MLS ID #7773491, JASON HATCHER, Atlanta Fine Homes Sotheby's International. FMLS GA
 - $260,0003 bd3 ba2k sqft4660 Shannon Ct, Union City, GA 30291For SaleMLS ID #7721064, JORGE GARIBALDI, JG Atlanta Properties, LLC.. FMLS GA
- $290,0003 bd3 ba2.2k sqft7770 Fabled Point, Union City, GA 30291ActiveMLS ID #10803431, Robert E Salmons Jr., Entera Realty. GAMLS
