Move-In Ready Home in Central Location with Whole House Generator. Well-maintained home offers comfort and efficiency in a central location. New shutters, freshly painted cabinets, and updated light fixtures give it a clean, modern feel, while CoreTech water-resistant engineered flooring runs throughout. A Generac natural gas whole-house generator, a wood burning fireplace, and 2020-installed high-tech insulation keep energy bills low and power reliable. Outside, relax under the vinyl-covered carport or rear patio, both with gutters. The backyard offers room to park a trailer and a pump house for extra storage. Don’t miss this updated home in the desirable Madisonville School District!
Pending
$230,000
71232 Lake Placid Dr, Covington, LA 70433
3beds
1,602sqft
:
Get pre-qualified$1,448/mo
Single Family Residence
Built in 1992
8,378 Square Feet Lot
$229,100 Zestimate®
$144/sqft
$-- HOA
What's special
Freshly painted cabinetsCoretech water-resistant engineered flooringUpdated light fixturesNew shuttersVinyl-covered carportWood burning fireplaceClean modern feel
- 32 days |
- 251 |
- 25 |
Likely to sell faster than
Zillow last checked:
Listing updated:
Listed by:
Brooke Loescher Torres 985-285-2709,
Weichert, Realtors- Loescher Properties 985-792-7966,
Jeremy Torres 760-505-3284,
Weichert, Realtors- Loescher Properties
Source: GSREIN,MLS#: 2564884
Facts & features
Interior
Bedrooms & bathrooms
- Bedrooms: 3
- Bathrooms: 2
- Full bathrooms: 2
Bedroom
- Description: Flooring: Plank,Simulated Wood
- Level: Lower
- Dimensions: 15x14.3
Bedroom
- Description: Flooring: Plank,Simulated Wood
- Level: Lower
- Dimensions: 9.6x11.2
Bedroom
- Description: Flooring: Plank,Simulated Wood
- Level: Lower
- Dimensions: 11.2x11.2
Breakfast room nook
- Description: Flooring: Tile
- Level: Lower
- Dimensions: 13.2x9.6
Kitchen
- Description: Flooring: Tile
- Level: Lower
- Dimensions: 11.2x13.1
Living room
- Description: Flooring: Plank,Simulated Wood
- Level: Lower
- Dimensions: 15.6x13.5
Utility room
- Description: Flooring: Tile
- Level: Lower
- Dimensions: 8.9x6.9
Heating
- Central
Cooling
- Central Air, 1 Unit, Attic Fan
Appliances
- Laundry: Washer Hookup, Dryer Hookup
Features
- Attic, Ceiling Fan(s), Cathedral Ceiling(s), Handicap Access, High Ceilings, Pull Down Attic Stairs, Vaulted Ceiling(s)
- Attic: Pull Down Stairs
- Has fireplace: Yes
- Fireplace features: Wood Burning
Interior area
- Total structure area: 2,275
- Total interior livable area: 1,602 sqft
Property
Parking
- Parking features: Carport, Boat, RV Access/Parking
- Has carport: Yes
Accessibility
- Accessibility features: Accessibility Features
Features
- Levels: One
- Stories: 1
- Patio & porch: Covered, Oversized, Patio, Porch
- Exterior features: Fence, Porch, Patio
- Pool features: None
Lot
- Size: 8,378 Square Feet
- Dimensions: 118 x 71
- Features: Outside City Limits, Rectangular Lot
Details
- Additional structures: Shed(s)
- Parcel number: 1551
- Special conditions: None
Construction
Type & style
- Home type: SingleFamily
- Architectural style: Other
- Property subtype: Single Family Residence
Materials
- Vinyl Siding
- Foundation: Slab
- Roof: Shingle
Condition
- Very Good Condition
- Year built: 1992
Utilities & green energy
- Electric: Generator
- Sewer: Septic Tank
- Water: Well
Green energy
- Energy efficient items: Insulation
Community & HOA
Community
- Subdivision: Shady Lake St
HOA
- Has HOA: No
Location
- Region: Covington
Financial & listing details
- Price per square foot: $144/sqft
- Tax assessed value: $143,520
- Annual tax amount: $848
- Date on market: 6/26/2026
Estimated market value
$229,100
$218,000 - $241,000
$2,096/mo
Price history
| Date | Event | Price |
|---|---|---|
| 7/1/2026 | Pending sale | $230,000$144/sqft |
Source:  GSREIN #2564884 Report a problem GSREIN #2564884 Report a problem | ||
| 6/26/2026 | Listed for sale | $230,000+48.4%$144/sqft |
Source: GSREIN #2564884 Report a problem | ||
| 4/18/2017 | Sold | -- |
Source: GSREIN #2093509 Report a problem | ||
| 3/7/2017 | Pending sale | $155,000$97/sqft |
Source: KELLER WILLIAMS REALTY 455-0100 #2093509 Report a problem | ||
| 3/4/2017 | Listed for sale | $155,000$97/sqft |
Source: KELLER WILLIAMS REALTY 455-0100 #2093509 Report a problem | ||
Public tax history
| Year | Property taxes | Tax assessment |
|---|---|---|
| 2025 | $848 -3.4% | $14,352 |
| 2024 | $879 -6.9% | $14,352 |
| 2023 | $944 | $14,352 |
| 2022 | $944 +0.2% | $14,352 |
| 2021 | $942 -0.2% | $14,352 |
| 2020 | $944 -14.6% | $14,352 -6% |
| 2019 | $1,106 -0.1% | $15,273 |
| 2018 | $1,107 -54% | $15,273 -9% |
| 2017 | $2,405 +80.1% | $16,777 |
| 2016 | $1,336 | $16,777 +3.5% |
| 2015 | $1,336 +3.7% | $16,210 |
| 2014 | $1,288 +1.1% | $16,210 |
| 2013 | $1,274 -1.7% | $16,210 |
| 2011 | $1,296 +0.2% | $16,210 |
| 2010 | $1,293 | $16,210 |
Find assessor info on the county website
Monthly payment
Est. payment
Payment breakdown
Explore the cost of this home by adjusting the details. Changes won't be saved.Climate risks
Neighborhood: 70433
Nearby schools
GreatSchools rating
- NAMadisonville Elementary SchoolGrades: PK-2Distance: 2.2 mi
- 7/10Madisonville Junior High SchoolGrades: 7-8Distance: 3.8 mi
- 5/10Covington High SchoolGrades: 9-12Distance: 2.6 mi
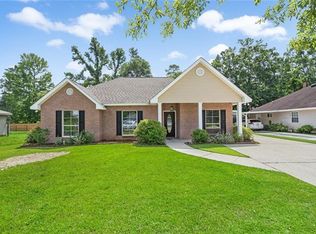
- $278,8003 bd2 ba1.9k sqft71242 Lake Placid Dr, Covington, LA 70433Off Market
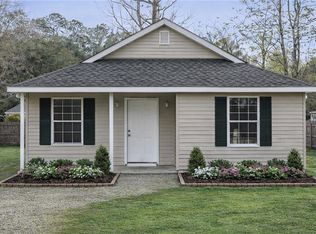
- $--3 bd2 ba1.1k sqft71224 Lake Placid Dr, Covington, LA 70433Sold
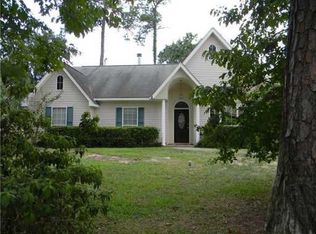
- $271,5003 bd2 ba1.8k sqft71255 Shady Lake Dr, Covington, LA 70433Off Market
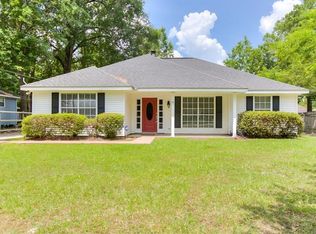
- $232,7003 bd2 ba1.6k sqft71231 Shady Lake Dr, Covington, LA 70433Off Market
- $263,1003 bd2 ba1.5k sqft71220 Lake Placid Dr, Covington, LA 70433Off Market
- $--3 bd2 ba1.5k sqft71237 Shady Lake Dr, Covington, LA 70433Sold
- $209,600-- bd-- ba1.2k sqft71260 Lake Placid Dr, Covington, LA 70433Off Market
- $134,500-- bd-- ba1k sqft71233 Lake Placid Dr, Covington, LA 70433Off Market
A local agent can set up tours, give advice and negotiate with sellers.
A local lender can help you make sure your offer is ready when you are.
Similar homes
- $245,0003 bd2 ba1.6k sqft71061 Lake Placid Dr, Covington, LA 70433For Sale
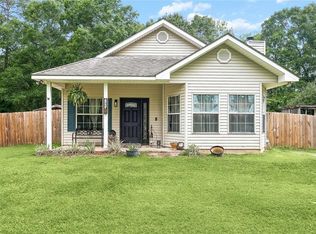
 MLS ID #2556073, Katie Foster, United Real Estate Partners LLC. GSREIN
 - $299,0003 bd2 ba1.7k sqft412 Del Sol Ct, Covington, LA 70433For Sale
 MLS ID #2568714, Melinda Dahmer, Compass Covington (COMP27). GSREIN
 - $264,5003 bd2 ba1.5k sqft12463 Gayle Rd, Covington, LA 70433For Sale
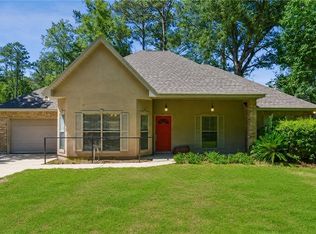 MLS ID #2562412, Stephanie Woodside, Keller Williams Realty New Orleans. GSREIN
 - $220,0003 bd2 ba1.3k sqft70306 K St, Covington, LA 70433For Sale
 MLS ID #2562889, Natalie Monteleone, Keller Williams Realty Services. GSREIN
 - $254,5003 bd2 ba1.4k sqft70274 L St, Covington, LA 70433For SaleMLS ID #2562431, Erin Walton, Compass Covington (COMP27). GSREIN
- $237,0003 bd2 ba1.4k sqft70317 11th St, Covington, LA 70433For SaleMLS ID #2559050, Dominique Martin, Compass Covington (COMP27). GSREIN
- $247,5003 bd2 ba1.3k sqft70220 7th St, Covington, LA 70433For SaleMLS ID #2564881, Felicity Kahn, Berkshire Hathaway HomeServices Preferred, REALTOR. GSREIN
- $215,0003 bd2 ba1.1k sqft70346 J St, Covington, LA 70433For SaleMLS ID #2562026, Caiden McNulty, Berkshire Hathaway HomeServices Preferred, REALTOR. GSREIN
- $219,0003 bd2 ba1.2k sqft70402 K West St, Covington, LA 70433For SaleMLS ID #2553634, Raven Hurlburt, Compass Covington (COMP27). GSREIN
- $295,0003 bd2 ba1.7k sqft10 Wickfield Dr, Covington, LA 70433For SaleMLS ID #2564351, Stacia Lamulle, 1 Percent Lists Premier. GSREIN
- $209,0003 bd2 ba1.3k sqft70296 F St, Covington, LA 70433For SaleMLS ID #2543477, Debbie Long, United Real Estate Partners. GSREIN
- $224,0003 bd2 ba1.2k sqft133 Scott St, Madisonville, LA 70447For SaleMLS ID #2561217, Holly Croteau, The W Group Real Estate LLC. GSREIN
- $190,0003 bd2 ba1.1k sqft70403 B St, Covington, LA 70433For SaleMLS ID #2553651, Teresa Dubreuil, Realty One Group Immobilia. GSREIN
- $205,0003 bd2 ba1.2k sqft113 Davis St, Madisonville, LA 70447For SaleMLS ID #2562102, David McLaughlin, LPT Realty, LLC.. GSREIN
- $219,3553 bd4 ba1.6k sqft19320 Riverview Ct #100, Covington, LA 70433For SaleMLS ID #2550243, Joshua Davis, Branch Real Estate, L.L.C.. GSREIN
- $235,0003 bd2 ba1.4k sqft41731 Shallow Bend Dr, Ponchatoula, LA 70454For SaleMLS ID #2561148, Earl Yates, United Real Estate Partners. GSREIN
- $247,5003 bd3 ba1.5k sqft2020 Christie Ln, Covington, LA 70433For SaleMLS ID #2561353, Beverly Hobbs Shea, High Road Properties, Inc.. GSREIN
- $240,0003 bd2 ba1.4k sqft10 Cypress Dr, Ponchatoula, LA 70454For SaleMLS ID #2569013, Nancy Arnoult, Compass Covington (COMP27). GSREIN
- $230,0003 bd2 ba1.2k sqft2166 Ozone St, Mandeville, LA 70448For SaleMLS ID #2565736, Debra Sicard, Keller Williams Realty Services. GSREIN
- $274,5004 bd2 ba1.9k sqft40170 Maison Lafitte Blvd, Ponchatoula, LA 70454For SaleMLS ID #2568480, Martha Stout, Engel & Völkers New Orleans. GSREIN
