Mason's Crest lies in Southwest Roanoke County with great shopping, exceptional views of the Blue Ridge Mountains, access to the South County Library, and Cave Spring Schools. The community is only 8 miles from both Carilion and Lewis Gale hospitals.
This home includes 9ft ceilings, luxury plank flooring throughout, quartz countertops, tiled backsplash in the kitchen, upgraded trim packages, and James Hardie fiber cement siding.
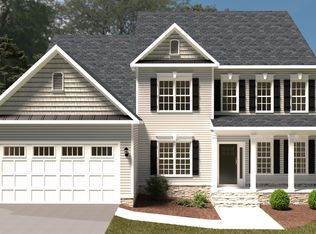
''The Azalea'' features main-level living with an expansive great room perfect for gatherings. Upstairs you will find a cozy loft space and additional bedrooms for the kids or guests.
We invite you to ''LiveNew'' at Mason's Crest, a premier Southwest County community.
New construction
$599,950
7124 Parkway View Trl, Roanoke, VA 24018
5beds
2,597sqft
Single Family Residence
Built in ----
10,454 Square Feet Lot
$-- Zestimate®
$231/sqft
$100/mo HOA
What's special
Cozy loft spaceUpgraded trim packagesMain-level livingLuxury plank flooring throughoutQuartz countertops
- 5 days
- 137
- 10
Zillow last checked:
Listing updated:
Listed by:
ROBERT PARKER FRALIN 540-761-6371,
R FRALIN & ASSOCIATES INC 540-761-6371
Source: RVAR,MLS#: 931658
Facts & features
Interior
Bedrooms & bathrooms
- Bedrooms: 5
- Bathrooms: 5
- Full bathrooms: 4
- 1/2 bathrooms: 1
- Main level bathrooms: 2
- Main level bedrooms: 2
Heating
- Heat Pump Electric
Cooling
- Heat Pump Electric
Appliances
- Included: Microwave Oven (Built In)
Features
- Ceiling Fan(s), Storage, Walk-In Closet(s)
- Flooring: Carpet, Tile, Luxury Vinyl Plank
- Basement: Full,Walk-Out Access
- Has fireplace: Yes
- Fireplace features: Great Room
Interior area
- Total structure area: 4,445
- Total interior livable area: 2,597 sqft
Video & virtual tour
Property
Parking
- Total spaces: 2
- Parking features: Paved Driveway, Garage Door Opener
- Has garage: Yes
- Covered spaces: 2
- Has uncovered spaces: Yes
Features
- Levels: One and One Half
- Stories: 1.5
- Patio & porch: Deck, Patio
- Has view: Yes
- View description: Mountain(s)
Lot
- Size: 10,454 Square Feet
Details
- Parcel number: 096.020211.000000
Construction
Type & style
- Home type: SingleFamily
- Property subtype: Single Family Residence
Materials
- Brick, Fiber Cement
Condition
- New construction: Yes
Utilities & green energy
- Sewer: Public Sewer
- Water: Public
Community & HOA
Community
- Subdivision: Masons Crest
HOA
- Has HOA: Yes
- HOA fee: $100 monthly
Location
- Region: Roanoke
Financial & listing details
- Price per square foot: $231/sqft
- Annual tax amount: $5,696
- Date on market: 9/23/2026
- Cumulative days on market: 7 days
Estimated market value
Not available
Estimated sales range
Not available
Not available
Price history
| Date | Event | Price |
|---|---|---|
| 9/23/2026 | Listed for sale | $599,950$231/sqft |
Source:  RVAR #931658 Report a problem RVAR #931658 Report a problem | ||
Public tax history
Tax history is unavailable.
Monthly payment
Est. payment
Payment breakdown
Explore the cost of this home by adjusting the details. Changes won't be saved.Climate risks
Neighborhood: 24018
Nearby schools
Schools provided by the listing agent
- Elementary: Penn Forest
- Middle: Cave Spring
- High: Cave Spring
Source: RVAR. This data may not be complete. We recommend contacting the local school district to confirm school assignments for this home.
- $634,9505 bd5 ba3.7k sqft7087 Parkway View Trl, Roanoke, VA 24018Pending
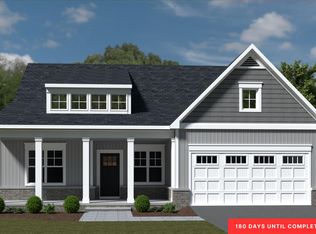
- $659,9506 bd5 ba4.2k sqft7105 Parkway View Trl, Roanoke, VA 24018New Construction

- $558,5505 bd4 ba2.8k sqft7119 Parkway View Trl, Roanoke, VA 24018Pending
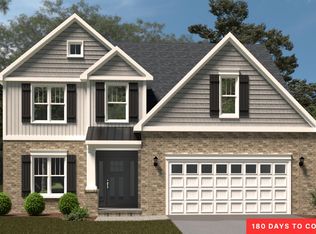
- $574,9504 bd3 ba2.8k sqft7063 Parkway View Trl, Roanoke, VA 24018New Construction
Similar homes
- $574,9504 bd3 ba2.8k sqft7063 Parkway View Trl, Roanoke, VA 24018New Construction
 RVAR
RVAR - $639,9505 bd4 ba3.8k sqft7152 Parkway View Trl, Roanoke, VA 24018New Construction
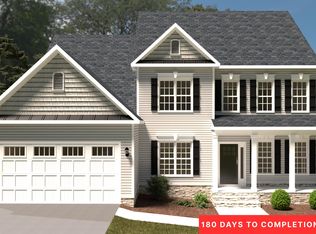 MLS ID #931731, ROBERT PARKER FRALIN. RVAR
 - from $629,9505 bd4 ba3k sqftGrove Plan, Mason's Crest, Roanoke, VA 24018New Construction
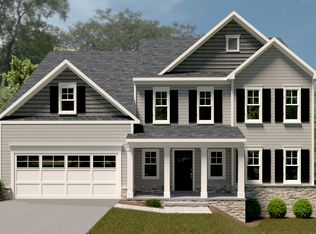 R. Fralin Homes
 - from $599,9504 bd3 ba2.7k sqftWeston Plan, Mason's Crest, Roanoke, VA 24018New Construction
 R. Fralin Homes
 - $599,9004 bd4 ba3.3k sqft4220 Kings Court Dr, Roanoke, VA 24018For SaleMLS ID #930881, MELISSA V BELCHER. RVAR
- $550,0003 bd3 ba3k sqft7429 Fort Mason Dr, Roanoke, VA 24018For SaleMLS ID #931393, CHARLES ALLEN BURNETTE. RVAR
- $375,0004 bd3 ba1.8k sqft5793 Scenic Hills Dr, Roanoke, VA 24018For SaleMLS ID #931780, JACKIE BOYD. RVAR
- $519,9005 bd4 ba2.5k sqft6121 Homewood Cir, Roanoke, VA 24018For SaleMLS ID #930342, CAMRYN LOVELACE. RVAR
- $550,0005 bd4 ba2.9k sqft5526 Westbriar Ct, Roanoke, VA 24018For SaleMLS ID #928166, MICHELLE LEE RHODENIZER. RVAR
- $628,9004 bd5 ba3.4k sqft4235 Berkeley Place Dr, Roanoke, VA 24018For SaleMLS ID #926763, JASON RONALD ROGGENSEE. RVAR
- $459,9504 bd3 ba2.7k sqft5931 Cotton Hill Rd, Roanoke, VA 24018For SaleMLS ID #931235, MARK A SOWDER. RVAR
- $445,0003 bd3 ba2.3k sqft4873 Westhill Dr, Roanoke, VA 24018For SaleMLS ID #931820, SUMMER HOPE SWANSON. RVAR
- $540,0003 bd4 ba3.1k sqft6613 Sylvan Brook Rd, Roanoke, VA 24018For SaleMLS ID #930145, DAVID PATRICK CARTER. RVAR
- $499,5004 bd3 ba2.1k sqft5524 Highfields Rd, Roanoke, VA 24018For SaleMLS ID #930502, TIM J TOOHIG. RVAR
- $534,9504 bd3 ba2.8k sqft5306 Canter Dr, Roanoke, VA 24018For SaleMLS ID #927884, BRADLEY VICTOR THOMAS. RVAR
- $505,0004 bd4 ba3.1k sqft6088 Roselawn Rd, Roanoke, VA 24018For SaleMLS ID #930664, WALTER GREWE. RVAR
- $410,0004 bd3 ba2.9k sqft5812 Knowles Dr, Roanoke, VA 24018For SaleMLS ID #931399, RUTH GRAY. RVAR
- $420,0004 bd3 ba2.6k sqft4024 Chaparral Dr, Roanoke, VA 24018For SaleMLS ID #931081, CINDY CLAYTON. RVAR
- $655,0003 bd3 ba2.8k sqft5350 Black Bear Ln, Roanoke, VA 24018For SaleMLS ID #929210, RICK PAYNE. RVAR
