Welcome to this spacious and well-maintained 3-bedroom, 2.5-bath home offering 1,716 square feet of comfortable living space and an exceptional backyard retreat perfect for entertaining. The exterior features low-maintenance vinyl siding, newer gutters (2023), and a new roof installed in 2023 complete with a transferable 10-year workmanship warranty for added peace of mind. An inviting covered front porch welcomes you into the home. The main level offers a large living room featuring a cozy wood-burning stove and ceiling fan, creating a warm and inviting gathering space that flows seamlessly into the eat-in dining area. The kitchen showcases hardwood flooring, a breakfast bar, and includes the stove, microwave, dishwasher, and refrigerator. The door off the kitchen provides convenient access to the backyard and pool area. Upstairs, you’ll find three generously sized bedrooms and a full bathroom. A charming barn-style sliding door leads to the lower-level family room featuring a second wood-burning fireplace, offering additional living and entertaining space. This level also includes a full bathroom with a newer vanity. The full basement provides abundant storage space along with a separate laundry area. Additional highlights include some newer windows and an oversized bonus room that was formerly the garage, offering endless possibilities for a home office, playroom, gym, or additional living area. Step outside to your own private backyard oasis featuring a fully fenced yard with an inground pool complete with a sand filter, robot pool cleaner, solar cover, safety cover, patio area, and storage shed. Off the kitchen is a convenient separate poolside changing area with a toilet and sink, allowing guests easy access without having to walk through the home. For added comfort, the home includes two stand-up A/C units and two window A/C units. This move-in ready home offers space, functionality, and fantastic entertaining opportunities both inside and out.
Pending
$249,900
7125 Brandywine Dr, Derby, NY 14047
3beds
1,716sqft
Single Family Residence
Built in 1977
0.25 Acres Lot
$256,300 Zestimate®
$146/sqft
$-- HOA
What's special
Patio areaStorage shedBreakfast barEat-in dining areaNewer windowsLow-maintenance vinyl sidingCharming barn-style sliding door
- 60 days |
- 96 |
- 7 |
Zillow last checked:
Listing updated:
Listed by:
WNY Metro Roberts Realty 716-646-6400,
Amy M Vassallo 716-646-6400
Source: NYSAMLSs,MLS#: B1686142 Originating MLS: Buffalo
Originating MLS: BuffaloFacts & features
Interior
Bedrooms & bathrooms
- Bedrooms: 3
- Bathrooms: 3
- Full bathrooms: 2
- 1/2 bathrooms: 1
- Main level bathrooms: 1
Heating
- Gas, Other, See Remarks, Baseboard
Cooling
- Other, See Remarks, Window Unit(s)
Appliances
- Included: Dishwasher, Gas Oven, Gas Range, Gas Water Heater, Microwave, Refrigerator
- Laundry: In Basement
Features
- Breakfast Area, Ceiling Fan(s), Eat-in Kitchen, Separate/Formal Living Room, Pull Down Attic Stairs
- Flooring: Hardwood, Laminate, Varies, Vinyl
- Basement: Full,Sump Pump
- Attic: Pull Down Stairs
- Number of fireplaces: 1
Interior area
- Total structure area: 1,716
- Total interior livable area: 1,716 sqft
- Finished area below ground: 440
Property
Parking
- Parking features: No Garage
Features
- Levels: One
- Stories: 1
- Exterior features: Concrete Driveway, Fully Fenced, Pool
- Pool features: In Ground
- Fencing: Full
Lot
- Size: 0.25 Acres
- Dimensions: 75 x 147
- Features: Rectangular, Rectangular Lot, Residential Lot
Details
- Additional structures: Shed(s), Storage
- Parcel number: 1444892061200006019000
- Special conditions: Standard
Construction
Type & style
- Home type: SingleFamily
- Architectural style: Split Level
- Property subtype: Single Family Residence
Materials
- Vinyl Siding
- Foundation: Poured
- Roof: Asphalt
Condition
- Resale
- Year built: 1977
Utilities & green energy
- Electric: Circuit Breakers
- Sewer: Connected
- Water: Connected, Public
- Utilities for property: Cable Available, Electricity Connected, Sewer Connected, Water Connected
Community & HOA
Community
- Subdivision: Derby South
Location
- Region: Derby
Financial & listing details
- Price per square foot: $146/sqft
- Tax assessed value: $126,500
- Annual tax amount: $6,261
- Date on market: 6/7/2026
- Cumulative days on market: 37 days
- Listing terms: Cash,Conventional,FHA,VA Loan
Estimated market value
$256,300
$243,000 - $269,000
$3,024/mo
Price history
| Date | Event | Price |
|---|---|---|
| 6/29/2026 | Pending sale | $249,900$146/sqft |
Source:  NYSAMLSs #B1686142 Report a problem NYSAMLSs #B1686142 Report a problem | ||
| 6/7/2026 | Listed for sale | $249,900+10.1%$146/sqft |
Source: NYSAMLSs #B1686142 Report a problem | ||
| 10/6/2023 | Sold | $227,000$132/sqft |
Source: NYSAMLSs #B1482607 Report a problem | ||
| 7/31/2023 | Pending sale | $227,000$132/sqft |
Source: NYSAMLSs #B1482607 Report a problem | ||
| 7/26/2023 | Listed for sale | $227,000$132/sqft |
Source: NYSAMLSs #B1482607 Report a problem | ||
| 7/14/2023 | Listing removed | -- |
Source: HUNT ERA Real Estate Report a problem | ||
| 7/11/2023 | Pending sale | $227,000$132/sqft |
Source: NYSAMLSs #B1482607 Report a problem | ||
| 7/6/2023 | Listed for sale | $227,000+51.3%$132/sqft |
Source: NYSAMLSs #B1482607 Report a problem | ||
| 2/4/2020 | Sold | $150,000+87.5%$87/sqft |
Source: Public Record Report a problem | ||
| 4/12/1999 | Sold | $80,000$47/sqft |
Source: Public Record Report a problem | ||
Public tax history
| Year | Property taxes | Tax assessment |
|---|---|---|
| 2025 | -- | $126,500 |
| 2024 | -- | $126,500 |
| 2023 | -- | $126,500 |
| 2022 | -- | $126,500 |
| 2021 | -- | $126,500 |
| 2020 | -- | $126,500 |
| 2019 | -- | $126,500 +1.2% |
| 2018 | -- | $125,000 |
| 2017 | $4,701 +57.4% | $125,000 |
| 2016 | $2,986 | $125,000 |
| 2015 | -- | $125,000 |
| 2014 | -- | $125,000 |
| 2013 | -- | $125,000 |
| 2012 | -- | $125,000 |
| 2011 | -- | $125,000 |
| 2010 | -- | $125,000 |
| 2009 | -- | $125,000 |
| 2008 | -- | $125,000 +60.3% |
| 2007 | -- | $78,000 |
| 2006 | -- | $78,000 |
| 2005 | -- | $78,000 |
| 2004 | -- | $78,000 |
| 2003 | -- | $78,000 |
| 2002 | -- | $78,000 |
| 2001 | -- | $78,000 |
| 2000 | -- | $78,000 |
Find assessor info on the county website
Monthly payment
Climate risks
Neighborhood: Highland-on-the-Lake
Nearby schools
GreatSchools rating
- 5/10Highland Elementary SchoolGrades: K-5Distance: 0.9 mi
- 3/10William G Houston Middle SchoolGrades: 6-8Distance: 4.4 mi
- 6/10Lake Shore Senior High SchoolGrades: 9-12Distance: 4.1 mi
Schools provided by the listing agent
- Elementary: Highland Elementary
- Middle: Lake Shore Central Middle
- High: Lake Shore Senior High
- District: Lake Shore (Evans-Brant)
Source: NYSAMLSs. This data may not be complete. We recommend contacting the local school district to confirm school assignments for this home.
- $306,0004 bd2 ba1.6k sqft7117 Brandywine Dr, Derby, NY 14047Off Market
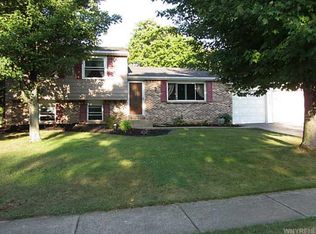
- $285,7003 bd1 ba1.4k sqft7137 Brandywine Dr, Derby, NY 14047Off Market
- $338,3003 bd2 ba2.1k sqft1380 Wisconsin Rd, Derby, NY 14047Off Market
- $268,9003 bd2 ba1.6k sqft7109 Brandywine Dr, Derby, NY 14047Off Market
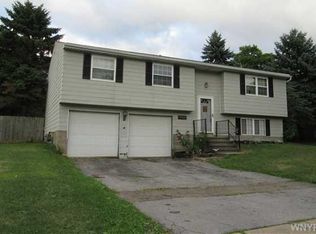
- $293,1004 bd1 ba1.7k sqft7128 Brandywine Dr, Derby, NY 14047Off Market
- $265,0003 bd1 ba1.5k sqft7120 Brandywine Dr, Derby, NY 14047Off Market
- $298,9003 bd2 ba1.5k sqft7140 Brandywine Dr, Derby, NY 14047Off Market
- $363,9005 bd2 ba2.6k sqft1384 Wisconsin Rd, Derby, NY 14047Off Market
A local agent can set up tours, give advice and negotiate with sellers.
Similar homes
- $260,0003 bd2 ba1.4k sqft2148 Hobblebush Ln, Lake View, NY 14085For Sale

 MLS ID #B1702329, Lori A O'Donnell, Listing by: WNY Metro Roberts Realty. NYSAMLSs
 - $245,0003 bd1 ba1.1k sqft3034 Walbridge Dr, Hamburg, NY 14075For Sale
 MLS ID #B1702266, Julie L Erler, Listing by: WNY Metro Roberts Realty. NYSAMLSs
 - $239,9004 bd1 ba1.4k sqft655 Sandy Ave, Angola, NY 14006For Sale
 MLS ID #B1703665, Joseph G Saccone, Listing by: Keller Williams Realty WNY. NYSAMLSs
 - $250,0003 bd2 ba1.3k sqft115 Theresa Ct, Buffalo, NY 14224For Sale
 MLS ID #B1704559, Mark Bostaph, Listing by: WNY Metro Roberts Realty. NYSAMLSs
 - $259,9003 bd2 ba1.1k sqft6751 E Eden Rd, Hamburg, NY 14075For SaleMLS ID #B1701864, Jessica Janca, Listing by: WNY Metro Roberts Realty. NYSAMLSs
- $244,0003 bd3 ba1.5k sqft487 Kennedy Ave, Angola, NY 14006For SaleMLS ID #B1692627, Theodore S Smith II, Listing by: WNY Metro Roberts Realty. NYSAMLSs
- $299,9992 bd2 ba1.5k sqft7933 Lake Shore Rd, Angola, NY 14006For SaleMLS ID #B1701283, Shawn Smith, Listing by: Nichol City Realty. NYSAMLSs
- $234,9003 bd2 ba1.2k sqft2000 Vermont St, North Collins, NY 14111For SaleMLS ID #B1693722, Wendy R Kawaler, Listing by: Howard Hanna WNY Inc.. NYSAMLSs
- $274,9003 bd1 ba1.2k sqft2292 New Jerusalem Rd, Eden, NY 14057For SaleMLS ID #B1697148, Sara Mallaber, Listing by: Howard Hanna WNY Inc.. NYSAMLSs
- $249,9003 bd2 ba1.2k sqft41 Eaglewood Ave, Buffalo, NY 14220For SaleMLS ID #B1703884, Brian Hillery, Listing by: HUNT Real Estate ERA. NYSAMLSs
- $219,9003 bd1 ba1.1k sqft5875 Lakeview Ter, Lake View, NY 14085For SaleMLS ID #B1694714, Marcy Dexheimer Wangelin, Listing by: eXp Realty. NYSAMLSs
- $299,9003 bd2 ba1.3k sqft5841 Lakecrest Dr, Lake View, NY 14085For SaleMLS ID #B1700743, Bradley Gurbacki, Listing by: WNY Metro Roberts Realty. NYSAMLSs
- $244,9002 bd1 ba1.2k sqft20 Emerald Dr, West Seneca, NY 14224For SaleMLS ID #R1704828, Joyce M. Crispino, Listing by: Howard Hanna. NYSAMLSs
- $270,0003 bd1 ba1.4k sqft94 Ridgewood Rd, Buffalo, NY 14220For SaleMLS ID #B1703926, Lori A O'Donnell, Listing by: WNY Metro Roberts Realty. NYSAMLSs
- $224,9003 bd1 ba912 sqft3443 Bethford Dr, Blasdell, NY 14219For SaleMLS ID #B1699025, Leah Kruger, Listing by: WNY Metro Roberts Realty. NYSAMLSs
- $209,9003 bd2 ba1.4k sqft2688 Ferndale Ave, Hamburg, NY 14075For SaleMLS ID #B1690838, Joshua James, Listing by: Keller Williams Realty WNY. NYSAMLSs
- $309,9003 bd2 ba1k sqft8672 Highland Dr, Eden, NY 14057For SaleMLS ID #B1692035, Carol E Czerwiec, Listing by: HUNT Real Estate ERA. NYSAMLSs
- $227,9003 bd2 ba1.4k sqft282 N Willowlawn Pkwy, Cheektowaga, NY 14206For SaleMLS ID #B1704608, Kathleen Stachewicz, Listing by: WNY Metro Roberts Realty. NYSAMLSs
- $324,9003 bd3 ba1.5k sqft9378 Lemon St, Angola, NY 14006For SaleMLS ID #B1702306, Jeremy Evans, Listing by: WNY Metro Roberts Realty. NYSAMLSs
- $285,0002 bd2 ba1.9k sqft7075 S Abbott Rd, Orchard Park, NY 14127For SaleMLS ID #B1693542, Christa Perrello, Listing by: Realty ONE Group Empower. NYSAMLSs
