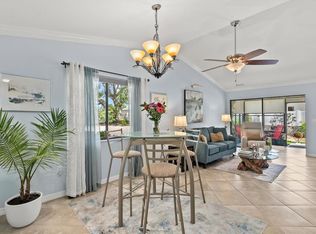
Under contract-accepting backup offers. Welcome to Country Village — a rare opportunity to own a villa with an attached garage in a prime location close to shopping, dining, and the area’s beautiful beaches. This spacious 2-bedroom, 2-bath home features an open and inviting layout with soaring ceilings, beautiful flooring, and generous living areas perfect for relaxing or entertaining. The large kitchen offers abundant cabinet storage and ample counter space, making meal prep a breeze. A conveniently located closet includes a full-size washer and dryer. The split-bedroom floor plan provides added privacy, with the guest bedroom and bath tucked away in their own wing along with an additional storage area. The oversized primary suite features a walk-in closet and a well-appointed en-suite bath. Enjoy peaceful mornings or evenings in the enclosed rear lanai overlooking green space with no rear neighbors. Residents of this well-maintained community also enjoy access to a community pool and clubhouse. Priced to sell — this one won’t last long!
Accepting backups
Price cut: $15K (7/11)
$235,000
7126 28TH AVENUE DRIVE W #2250, BRADENTON, FL 34209
2beds
1,238sqft
Villa
Built in 1988
2.24 Acres Lot
$-- Zestimate®
$190/sqft
$586/mo HOA
What's special
Attached garageOpen and inviting layoutOversized primary suiteSoaring ceilingsBeautiful flooringWell-appointed en-suite bathWalk-in closet
- 62 days
- 51
- 0
Zillow last checked:
Listing updated:
Listed by:
Christine Walker 941-779-4342,
COLDWELL BANKER REALTY 941-366-8070
Source: Stellar MLS,MLS#: A4694510 Originating MLS: Sarasota - Manatee
Originating MLS: Sarasota - Manatee
Facts & features
Interior
Bedrooms & bathrooms
- Bedrooms: 2
- Bathrooms: 2
- Full bathrooms: 2
Primary bedroom
- Features: Walk-In Closet(s)
- Level: First
Bedroom 2
- Features: Built-in Closet
- Level: First
Kitchen
- Level: First
Living room
- Level: First
Heating
- Central
Cooling
- Central Air
Appliances
- Included: Dryer, Microwave, Refrigerator, Washer
- Laundry: In Kitchen
Features
- Cathedral Ceiling(s), Ceiling Fan(s)
- Flooring: Ceramic Tile, Engineered Hardwood
- Has fireplace: No
Interior area
- Total structure area: 1,660
- Total interior livable area: 1,238 sqft
Video & virtual tour
Property
Parking
- Total spaces: 1
- Parking features: Garage - Attached
- Attached garage spaces: 1
Features
- Levels: One
- Stories: 1
- Exterior features: None
Lot
- Size: 2.24 Acres
Details
- Parcel number: 5145564851
- Zoning: PDR
- Special conditions: None
Construction
Type & style
- Home type: SingleFamily
- Property subtype: Villa
- Attached to another structure: Yes
Materials
- Stucco
- Foundation: Slab
- Roof: Shingle
Condition
- New construction: No
- Year built: 1988
Utilities & green energy
- Sewer: Public Sewer
- Water: Public
- Utilities for property: Public
Community & HOA
Community
- Features: Clubhouse, Fitness Center, Pool
- Pet fee: $0 monthly
- Senior community: Yes
- Subdivision: COUNTRY VILLAGE SEC 12
HOA
- Has HOA: Yes
- Services included: Cable TV, Internet, Maintenance Structure, Pool Maintenance, Sewer, Trash, Water
- HOA fee: $586 monthly
- HOA name: Country Village of Bradenton - Joanne Kendall
- HOA phone: 941-792-6679
Location
- Region: Bradenton
Financial & listing details
- Price per square foot: $190/sqft
- Annual tax amount: $3,760
- Date on market: 5/26/2026
- Cumulative days on market: 26 days
- Listing terms: Cash,Conventional
- Ownership: Condominium
- Total actual rent: 0
- Road surface type: Asphalt
Estimated market value
Not available
Estimated sales range
Not available
Not available
Price history
| Date | Event | Price |
|---|---|---|
| 8/11/2026 | Listed for sale | $235,000$190/sqft |
Source:  Stellar MLS #A4694510 Report a problem Stellar MLS #A4694510 Report a problem | ||
| 7/18/2026 | Contingent | $235,000$190/sqft |
Source: Stellar MLS #A4694510 Report a problem | ||
| 7/11/2026 | Price change | $235,000-6%$190/sqft |
Source: Stellar MLS #A4694510 Report a problem | ||
| 7/1/2026 | Listed for sale | $250,000$202/sqft |
Source: Stellar MLS #A4694510 Report a problem | ||
| 6/16/2026 | Listing removed | $250,000$202/sqft |
Source: Stellar MLS #A4694510 Report a problem | ||
| 5/29/2026 | Pending sale | $250,000$202/sqft |
Source: Stellar MLS #A4694510 Report a problem | ||
| 5/26/2026 | Listed for sale | $250,000$202/sqft |
Source: Stellar MLS #A4694510 Report a problem | ||
Public tax history
Tax history is unavailable.
Monthly payment
Est. payment
Payment breakdown
Explore the cost of this home by adjusting the details. Changes won't be saved.Climate risks
Neighborhood: 34209
- $277,6002 bd2 ba1.3k sqft7102 28th Avenue Dr W, Bradenton, FL 34209Off Market
- $254,8002 bd2 ba1.4k sqft7106 28th Avenue Dr W, Bradenton, FL 34209Off Market
- $266,7002 bd2 ba1.3k sqft7110 28th Avenue Dr W, Bradenton, FL 34209Off Market
- $272,8002 bd2 ba1.3k sqft7114 28th Avenue Dr W, Bradenton, FL 34209Off Market
Similar homes
- $199,9992 bd2 ba1.2k sqft7301 29TH AVENUE DR W #105, BRADENTON, FL 34209For Sale

 MLS ID #A4697891, Erin Fleming, FINE PROPERTIES. Stellar MLS
 - $249,9002 bd2 ba1.4k sqft7003 10TH AVENUE W, BRADENTON, FL 34209For Sale
 MLS ID #A4690693, Kelly Belisle, WAGNER REALTY. Stellar MLS
 - $245,0002 bd2 ba1.1k sqft2723 60TH AVENUE DRIVE W #2723, BRADENTON, FL 34207For Sale
 MLS ID #A4692766, Darren Beddoe, COLDWELL BANKER REALTY. Stellar MLS
 - $189,0002 bd2 ba1k sqft7301 29TH AVE DR W #202, BRADENTON, FL 34209For Sale
 MLS ID #A4668108, Julie Oliszewski, WAGNER REALTY. Stellar MLS
 - $269,0002 bd2 ba1.4k sqft1409 56TH STREET W #1409, BRADENTON, FL 34209For SaleMLS ID #A4701114, Mary Schmidt, WAGNER REALTY. Stellar MLS
- $185,0002 bd2 ba1.2k sqft7165 28TH AVENUE W, BRADENTON, FL 34209For SaleMLS ID #A4685968, Scott Nold, TNG REAL ESTATE. Stellar MLS
- $325,0003 bd2 ba1.3k sqft7228 HAMILTON ROAD #7228, BRADENTON, FL 34209For SaleMLS ID #A4698338, Elise Jakub, MARCUS & COMPANY REALTY. Stellar MLS
- $233,0002 bd1 ba1k sqft4802 51ST STREET W #1801, BRADENTON, FL 34210For SaleMLS ID #A4687157, Jim McElhinney, COLDWELL BANKER REALTY. Stellar MLS
- $289,0002 bd2 ba1.2k sqft318 108TH STREET W #106, BRADENTON, FL 34209For SaleMLS ID #TB8438419, Brandon Rimes, KELLER WILLIAMS REALTY- PALM HARBOR. Stellar MLS
- $325,0002 bd2 ba1.1k sqft4307 PARK LAKE TERRACE N, BRADENTON, FL 34209For SaleMLS ID #C7529497, Christopher Grant, GRANT TEAM REAL ESTATE, LLC. Stellar MLS
- $129,9002 bd2 ba1k sqft6146 7TH AVENUE W #6146, BRADENTON, FL 34209For SaleMLS ID #A4694004, Gerald Cercone, COLDWELL BANKER REALTY. Stellar MLS
- $325,0002 bd2 ba1.7k sqft5817 11TH AVENUE W, BRADENTON, FL 34209For SaleMLS ID #TB8496999, Conner McBride, EXP REALTY LLC. Stellar MLS
- $199,0002 bd2 ba1.1k sqft3500 EL CONQUISTADOR PARKWAY #252, BRADENTON, FL 34210For SaleMLS ID #A4704270, Adam Cuffaro, MICHAEL SAUNDERS & COMPANY. Stellar MLS
- $229,9002 bd2 ba1.1k sqft5887 TIDEWOOD AVENUE #2, SARASOTA, FL 34231For SaleMLS ID #A4702736, Albert Wooster, ALBERT WOOSTER & COMPANY. Stellar MLS
- $180,0002 bd2 ba1.2k sqft5400 34TH STREET W #A6, BRADENTON, FL 34210For SaleMLS ID #O6434161, Steven Koleno, BEYCOME OF FLORIDA LLC. Stellar MLS
- $175,0002 bd2 ba1.1k sqft2925 PARK LAKE DRIVE #12, BRADENTON, FL 34209For SaleMLS ID #A4695813, Socha Goyette, PLLC, NEXTHOME EXCELLENCE. Stellar MLS
- $225,0002 bd2 ba1.3k sqft6713 STONE RIVER ROAD #206, BRADENTON, FL 34203For SaleMLS ID #A4639793, Sharon Viner, EXIT KING REALTY. Stellar MLS
- $259,9002 bd2 ba1.4k sqft593 LAKESIDE DRIVE #593, BRADENTON, FL 34210For SaleMLS ID #TB8518661, Paula Thacker, RE/MAX BAYSIDE REALTY LLC. Stellar MLS
- $190,0002 bd2 ba1k sqft1714 69TH AVENUE W #C401, BRADENTON, FL 34207For SaleMLS ID #A4696681, Mischelle Gray, LIV SARASOTA REALTY. Stellar MLS
- $158,0002 bd2 ba1.1k sqft3344 LAKE BAYSHORE DRIVE #P205, BRADENTON, FL 34205For SaleMLS ID #A4692772, Jenny Owens, MARCUS & COMPANY REALTY. Stellar MLS
