Beautiful two story home with owner suite on main level! Gorgeous hardwood flooring throughout the 1st floor including living room, dining room, & owners suite. New carpet throughout the second level & two staircases. Fresh paint throughout the nearly 3000 sq ft living space---------3 additional bedrooms plus large bonus room on the second floor. In addition to the large attached garage, this property includes a large detached garage with an upstairs & lower level! This is a car enthusiasts dream or perfect for contractor storage. Large corner lot with beautiful mature trees is included with this home. You will not find a property like this very often! Book a showing today & make this lovely home yours!!!
Pending
$629,900
7128 Royal Springs Blvd, Knoxville, TN 37918
4beds
2,987sqft
Single Family Residence
Built in 1995
0.7 Acres Lot
$-- Zestimate®
$211/sqft
$-- HOA
What's special
Beautiful mature treesFresh paintNew carpetLarge bonus roomGorgeous hardwood flooringCorner lot
- 322 days |
- 20 |
- 0 |
Zillow last checked:
Listing updated:
Listed by:
Billie Cole,
Wallace 865-687-1111
Source: East Tennessee Realtors,MLS#: 1317686
Facts & features
Interior
Bedrooms & bathrooms
- Bedrooms: 4
- Bathrooms: 3
- Full bathrooms: 2
- 1/2 bathrooms: 1
Rooms
- Room types: Bonus Room
Heating
- Central, Natural Gas
Cooling
- Central Air, Ceiling Fan(s)
Appliances
- Included: Gas Range, Dishwasher, Refrigerator
Features
- Walk-In Closet(s), Kitchen Island, Pantry, Bonus Room
- Flooring: Carpet, Hardwood, Vinyl
- Windows: Windows - Vinyl
- Basement: Crawl Space
- Number of fireplaces: 1
- Fireplace features: Brick, Gas Log
Interior area
- Total structure area: 2,987
- Total interior livable area: 2,987 sqft
Property
Parking
- Total spaces: 6
- Parking features: Garage Faces Side, Attached, Detached, Main Level
- Attached garage spaces: 6
Features
- Has view: Yes
- View description: Country Setting
Lot
- Size: 0.7 Acres
- Dimensions: 102.08 x 144.24 x irr
- Features: Wooded, Corner Lot, Level, Rolling Slope
Details
- Parcel number: 029JG015
Construction
Type & style
- Home type: SingleFamily
- Architectural style: Traditional
- Property subtype: Single Family Residence
Materials
- Vinyl Siding, Brick, Frame
Condition
- Year built: 1995
Utilities & green energy
- Sewer: Public Sewer
- Water: Public
- Utilities for property: Cable Available
Community & HOA
Community
- Security: Smoke Detector(s)
- Subdivision: Castlegate S/D Unit 4
Location
- Region: Knoxville
Financial & listing details
- Price per square foot: $211/sqft
- Tax assessed value: $368,700
- Annual tax amount: $1,432
- Date on market: 10/6/2025
Estimated market value
Not available
Estimated sales range
Not available
Not available
Price history
| Date | Event | Price |
|---|---|---|
| 10/29/2025 | Pending sale | $629,900$211/sqft |
Source:  East Tennessee Realtors #1317686 Report a problem East Tennessee Realtors #1317686 Report a problem | ||
| 10/6/2025 | Listed for sale | $629,900$211/sqft |
Source: East Tennessee Realtors #1317686 Report a problem | ||
Public tax history
| Year | Property taxes | Tax assessment |
|---|---|---|
| 2025 | $1,432 | $92,175 |
| 2024 | $1,432 | $92,175 |
| 2023 | $1,432 | $92,175 |
| 2022 | $1,432 -3.6% | $92,175 +31.6% |
| 2021 | $1,485 | $70,025 -75% |
| 2020 | $1,485 | $280,100 |
| 2019 | $1,485 | $280,100 |
| 2018 | $1,485 | -- |
| 2017 | $1,485 +3% | $70,025 |
| 2016 | $1,442 | -- |
| 2015 | $1,442 | -- |
| 2014 | $1,442 0% | -- |
| 2013 | $1,442 -50.4% | -- |
| 2012 | $2,909 | -- |
| 2011 | $2,909 | $60,350 |
| 2010 | $2,909 | $60,350 |
| 2009 | $2,909 -7.3% | $60,350 +5.7% |
| 2008 | $3,139 +0% | $57,075 |
| 2007 | $3,139 | $57,075 |
| 2006 | $3,139 | $57,075 |
| 2005 | $3,139 +4.3% | $57,075 +14% |
| 2004 | $3,010 +6.2% | $50,075 |
| 2003 | $2,834 | $50,075 |
| 2002 | -- | $50,075 |
| 2001 | -- | $50,075 +10.6% |
| 2000 | -- | $45,275 |
Find assessor info on the county website
Monthly payment
Est. payment
Payment breakdown
Explore the cost of this home by adjusting the details. Changes won't be saved.Climate risks
Neighborhood: 37918
Nearby schools
GreatSchools rating
- 7/10Adrian Burnett Elementary SchoolGrades: PK-5Distance: 2.3 mi
- 5/10Halls Middle SchoolGrades: 6-8Distance: 1.7 mi
- 4/10Gibbs High SchoolGrades: 9-12Distance: 3.5 mi
Schools provided by the listing agent
- Elementary: Adrian Burnett
- Middle: Halls
- High: Gibbs
Source: East Tennessee Realtors. This data may not be complete. We recommend contacting the local school district to confirm school assignments for this home.
- $498,4003 bd2 ba3k sqft7300 Castlegate Blvd, Knoxville, TN 37918Off Market
- $489,7003 bd4 ba2.6k sqft7315 Crown Rd, Knoxville, TN 37918Off Market
- $485,2003 bd1 ba3.3k sqft7304 Castlegate Blvd, Knoxville, TN 37918Off Market
- $515,0004 bd3 ba3k sqft7129 Royal Springs Blvd, Knoxville, TN 37918Off Market
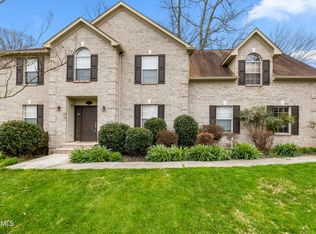
- $459,4004 bd1 ba2.3k sqft7137 Royal Springs Blvd, Knoxville, TN 37918Off Market
- $495,0003 bd3 ba2.8k sqft7308 Castlegate Blvd, Knoxville, TN 37918Sold
- $518,2004 bd3 ba3.5k sqft7123 Royal Springs Blvd, Knoxville, TN 37918Off Market
- $435,1004 bd3 ba2.5k sqft7114 Royal Springs Blvd, Knoxville, TN 37918Off Market
A local agent can set up tours, give advice and negotiate with sellers.
A local lender can help you make sure your offer is ready when you are.
Similar homes
- $519,9004 bd4 ba2.9k sqft7421 Castlegate Blvd, Knoxville, TN 37918For Sale

 MLS ID #1346991, Barbara A. Clift, Maddox Property Sales. East Tennessee Realtors
 - $567,0004 bd3 ba2.8k sqft4318 Edenfield Dr, Knoxville, TN 37938For Sale
 MLS ID #1352309, David Horner, Realty Executives Associates. East Tennessee Realtors
 - $475,0004 bd3 ba2.6k sqft4209 Doris Cir, Knoxville, TN 37918For Sale
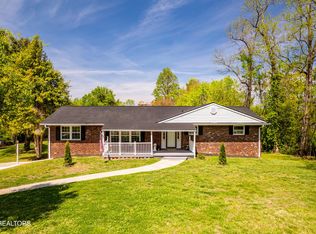
 MLS ID #3322507, Marie Parrish. RealTracs MLS as distributed by MLS GRID
 - $575,0004 bd3 ba2.7k sqft8016 Walker Rd, Knoxville, TN 37938For Sale
 MLS ID #1349981, Bobby Sanford, Wallace. East Tennessee Realtors
 - $799,9004 bd4 ba3.3k sqft6809 Resolute Rd, Knoxville, TN 37918For SaleMLS ID #1351079, Andy Mason, Elite Realty. East Tennessee Realtors
- $799,0004 bd3 ba2.7k sqft5226 Luttrell Rd, Knoxville, TN 37918For SaleMLS ID #1347611, Mary Friesen, Pathway Realty. East Tennessee Realtors
- $595,0004 bd3 ba2.9k sqft5216 Tazewell Pointe Way, Knoxville, TN 37918For SaleMLS ID #1336464, Alan Cottrell, Keller Williams. East Tennessee Realtors
- $480,0005 bd3 ba2.4k sqft4300 Fulton Dr, Knoxville, TN 37918For SaleMLS ID #1349958, Kim Trent, Wallace. East Tennessee Realtors
- $424,9004 bd4 ba2.4k sqft6835 Rambling Brooks Ln, Knoxville, TN 37918For SaleMLS ID #1347519, Brian Etters, Real Broker. East Tennessee Realtors
- $429,9004 bd2 ba2.9k sqft4216 Foley Dr, Knoxville, TN 37918For SaleMLS ID #1324337, Holly Pruitt, Realty One Group Anthem. East Tennessee Realtors
- $750,0004 bd4 ba3.2k sqft8031 Leclay Dr, Knoxville, TN 37938For SaleMLS ID #1344892, Bedros Bozdogan, Keller Williams Realty. East Tennessee Realtors
- $499,7004 bd3 ba2.3k sqft7449 Willow Trace Ln, Knoxville, TN 37938For SaleMLS ID #1347559, Amie Dearing, Keller Williams. East Tennessee Realtors
- $444,0004 bd3 ba2.5k sqft2010 Martha Berry Dr, Knoxville, TN 37918For SaleMLS ID #1329128, Kevin Dyke, Realty Executives Associates. East Tennessee Realtors
- $625,0004 bd3 ba3.1k sqft1217 Farrington Dr, Knoxville, TN 37923For SaleMLS ID #1345020, Heather Hebert, LPT Realty, LLC. East Tennessee Realtors
- $346,5003 bd2 ba1.5k sqft3725 Lucinda Dr, Knoxville, TN 37918For SaleMLS ID #1351832, Abbott Mary, Capstone Realty Group. East Tennessee Realtors
- $559,9004 bd3 ba2.9k sqft5401 Summitridge Ln, Knoxville, TN 37921For SaleMLS ID #1352227, Aimee Lee Lucas, ReMax Preferred Properties, In. East Tennessee Realtors
- $599,9004 bd3 ba2.9k sqft2306 Ancient Oak Ln, Knoxville, TN 37931For SaleMLS ID #1350470, Anthony Buhl, Gables & Gates, REALTORS. East Tennessee Realtors
- $519,9003 bd3 ba2.1k sqft3101 Clays Mill Ct, Knoxville, TN 37938For SaleMLS ID #1343789, Patti Mash, Gables & Gates, REALTORS. East Tennessee Realtors
- $325,0003 bd3 ba1.5k sqft4232 Ohara Dr, Knoxville, TN 37918For SaleMLS ID #1351411, Joni Dunn, Realty Executives Associates. East Tennessee Realtors
- $599,0004 bd3 ba2.8k sqft10421 Laurel Pointe Ln, Knoxville, TN 37931For SaleMLS ID #3338485, Makayla DeBusk. RealTracs MLS as distributed by MLS GRID
