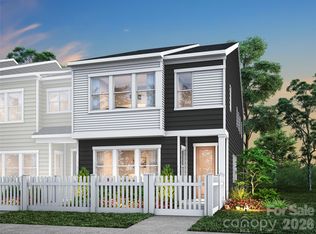
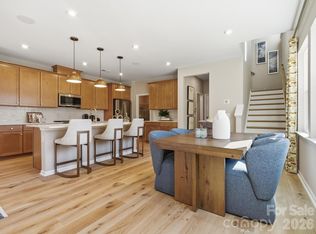
You know what they say when you see a Cardinal? It's a sign... The Cardinal is for those who want it all: flexibility, style, and city access. Spanning 1,814 square feet with 3 bedrooms, 2.5 baths, and a versatile loft, it adapts to your life—whether that’s a home office, playroom, or media retreat. The spacious kitchen island invites gatherings, while the 2-bay rear-load garage keeps the exterior tidy. Located just off I-85, you’re minutes from Uptown, South End, and Charlotte’s top employers, making every commute easier and every weekend full of options. The Cardinal balances modern comfort with the energy of the city, giving you a home that's as elevated as your life. -
Under contract-no show
$395,031
7129 Archimedes Ln, Charlotte, NC 28216
3beds
1,814sqft
Townhouse
Built in 2026
0.07 Acres Lot
$395,000 Zestimate®
$218/sqft
$200/mo HOA
What's special
Versatile loftSpacious kitchen island
- 75 days |
- 3 |
- 0 |
Zillow last checked:
Listing updated:
Listed by:
Jamie Warner james.warner@tripointehomes.com,
TRI Pointe Homes INC
Source: Canopy MLS as distributed by MLS GRID,MLS#: 4391965
Facts & features
Interior
Bedrooms & bathrooms
- Bedrooms: 3
- Bathrooms: 3
- Full bathrooms: 2
- 1/2 bathrooms: 1
Primary bedroom
- Level: Upper
Bedroom s
- Level: Upper
Bedroom s
- Level: Upper
Bathroom full
- Level: Upper
Bathroom half
- Level: Main
Bathroom full
- Level: Upper
Dining room
- Level: Main
Kitchen
- Level: Main
Laundry
- Level: Upper
Living room
- Level: Main
Heating
- Forced Air
Cooling
- Central Air
Appliances
- Included: Microwave, Electric Range
- Laundry: Electric Dryer Hookup, Laundry Room, Washer Hookup
Features
- Drop Zone, Kitchen Island, Open Floorplan, Pantry, Walk-In Closet(s), Walk-In Pantry
- Doors: Insulated Door(s)
- Windows: Insulated Windows
- Has basement: No
- Attic: Pull Down Stairs
Interior area
- Total structure area: 1,814
- Total interior livable area: 1,814 sqft
- Finished area above ground: 1,814
- Finished area below ground: 0
Property
Parking
- Total spaces: 2
- Parking features: Attached Garage, Garage Door Opener, Garage Faces Rear, Garage on Main Level
- Attached garage spaces: 2
Features
- Levels: Two
- Stories: 2
- Entry location: Main
- Patio & porch: Porch
- Exterior features: Lawn Maintenance
- Fencing: Fenced,Front Yard
Lot
- Size: 0.07 Acres
- Features: End Unit
Details
- Parcel number: 03517910
- Zoning: N1-A
- Special conditions: Standard
Construction
Type & style
- Home type: Townhouse
- Property subtype: Townhouse
Materials
- Fiber Cement, Hardboard Siding
- Foundation: Slab
Condition
- New construction: Yes
- Year built: 2026
Details
- Builder model: Cardinal
- Builder name: Tri Pointe Homes
Utilities & green energy
- Sewer: Public Sewer
- Water: City
Community & HOA
Community
- Features: Dog Park, Sidewalks, Street Lights, Walking Trails
- Subdivision: Ellis Townes
HOA
- Has HOA: Yes
- HOA fee: $200 monthly
Location
- Region: Charlotte
Financial & listing details
- Price per square foot: $218/sqft
- Tax assessed value: $395,031
- Date on market: 6/10/2026
- Road surface type: Concrete, Paved
Estimated market value
$395,000
$375,000 - $415,000
$2,304/mo
Price history
| Date | Event | Price |
|---|---|---|
| 6/10/2026 | Pending sale | $395,031$218/sqft |
Source:  Canopy MLS as distributed by MLS GRID #4391965 Report a problem Canopy MLS as distributed by MLS GRID #4391965 Report a problem | ||
| 6/10/2026 | Listed for sale | $395,031$218/sqft |
Source: Canopy MLS as distributed by MLS GRID #4391965 Report a problem | ||
Public tax history
Tax history is unavailable.
Monthly payment
Est. payment
Payment breakdown
Explore the cost of this home by adjusting the details. Changes won't be saved.Climate risks
Neighborhood: Oakdale
Nearby schools
GreatSchools rating
- 3/10Mountain Island Lake AcademyGrades: PK-8Distance: 0.1 mi
- 2/10West Mecklenburg HighGrades: 9-12Distance: 4.5 mi
Schools provided by the listing agent
- Elementary: Mountain Island Lake Academy
- Middle: Mountain Island Lake Academy
- High: West Mecklenburg
Source: Canopy MLS as distributed by MLS GRID. This data may not be complete. We recommend contacting the local school district to confirm school assignments for this home.
- $387,9573 bd3 ba1.9k sqft7137 Archimedes Ln, Charlotte, NC 28216Pending
- $371,9903 bd3 ba1.9k sqft7117 Archimedes Ln, Charlotte, NC 28216Sold
- $367,9903 bd3 ba1.8k sqft7141 Archimedes Ln, Charlotte, NC 28216Pending
- $375,0003 bd3 ba1.8k sqft8426 Discovery Ln, Charlotte, NC 28216Sold
- $403,8113 bd3 ba1.8k sqft7149 Archimedes Ln, Charlotte, NC 28216Pending
- $360,2613 bd3 ba1.7k sqft8418 Discovery Ln, Charlotte, NC 28216Pending
- $386,0003 bd3 ba1.9k sqft8414 Discovery Ln, Charlotte, NC 28216Sold
- $361,9903 bd3 ba1.9k sqft8434 Discovery Ln, Charlotte, NC 28216Sold
A local agent can set up tours, give advice and negotiate with sellers.
Similar homes
- $394,9903 bd3 ba1.8k sqft8312 Discovery Ln, Charlotte, NC 28216New Construction
 Canopy MLS as distributed by MLS GRID
 - $399,9903 bd3 ba1.9k sqft7215 Archimedes Ln, Charlotte, NC 28216New ConstructionCanopy MLS as distributed by MLS GRID
- $389,9903 bd3 ba1.8k sqft8328 Discovery Ln, Charlotte, NC 28216New Construction
 Canopy MLS as distributed by MLS GRID
 - $372,9703 bd3 ba1.8k sqft7223 Archimedes Ln, Charlotte, NC 28216New ConstructionMLS ID #4408952, Jamie Warner, TRI Pointe Homes INC. Canopy MLS as distributed by MLS GRID
- $377,9903 bd3 ba1.9k sqft5313 Hubble Dr, Charlotte, NC 28216New ConstructionMLS ID #4408957, Jamie Warner, TRI Pointe Homes INC. Canopy MLS as distributed by MLS GRID
- $364,2803 bd3 ba1.6k sqft9049 Foggy Brook Loop, Charlotte, NC 28216New ConstructionMLS ID #4412307, Jimmy McClurg, Meritage Homes of the Carolinas. Canopy MLS as distributed by MLS GRID
- $339,2303 bd3 ba1.6k sqft9041 Foggy Brook Loop, Charlotte, NC 28216New ConstructionMLS ID #4411468, Jimmy McClurg, Meritage Homes of the Carolinas. Canopy MLS as distributed by MLS GRID
- $343,2303 bd3 ba1.6k sqft9045 Foggy Brook Loop, Charlotte, NC 28216New ConstructionMLS ID #4411469, Jimmy McClurg, Meritage Homes of the Carolinas. Canopy MLS as distributed by MLS GRID
- $324,8803 bd3 ba1.6k sqft9016 Foggy Brook Loop, Charlotte, NC 28216New ConstructionMLS ID #4408922, Jimmy McClurg, Meritage Homes of the Carolinas. Canopy MLS as distributed by MLS GRID
- $379,9003 bd3 ba1.7k sqftVillages at Beachmont, Charlotte, NC 28208For SaleMLS ID #4406016, Kim King, Coldwell Banker Realty. Canopy MLS as distributed by MLS GRID
- $394,9903 bd3 ba1.7k sqftCheyney, Charlotte, NC 28269New ConstructionMLS ID #4399611, Joy Farley, Mattamy Carolina Corporation. Canopy MLS as distributed by MLS GRID
- $389,9903 bd3 ba1.7k sqftCheyney, Charlotte, NC 28269New ConstructionMLS ID #4399595, Christine Powell, Mattamy Carolina Corporation. Canopy MLS as distributed by MLS GRID
- $380,0003 bd3 ba1.7k sqft4529 Iron Oak Ln, Charlotte, NC 28269For SaleMLS ID #4384034, Luke Blackwelder, EXP Realty LLC Ballantyne. Canopy MLS as distributed by MLS GRID
- $425,0004 bd4 ba2.1k sqft4552 Millennium Ave, Charlotte, NC 28217For SaleMLS ID #4405822, Matt Sarver, Keller Williams Lake Norman. Canopy MLS as distributed by MLS GRID
- $425,0003 bd3 ba1.8k sqft4051 Bass River Pkwy, Charlotte, NC 28217New ConstructionMLS ID #4394701, Costner Merrifield, Yancey Realty, LLC. Canopy MLS as distributed by MLS GRID
- $372,5003 bd3 ba1.7k sqft8122 Downy Oak Ln, Charlotte, NC 28269For SaleMLS ID #4394900, Susie Duvall, Southern Homes of the Carolinas, Inc. Canopy MLS as distributed by MLS GRID
- $299,9003 bd3 ba1.3k sqft651 Stillgreen Ln, Charlotte, NC 28214New ConstructionMLS ID #4358333, Matt Sarver, Keller Williams Lake Norman. Canopy MLS as distributed by MLS GRID
- $399,9993 bd3 ba1.8k sqft23206 Clarabelle Dr, Charlotte, NC 28273For SaleMLS ID #4381832, Stacey Sauls, Keller Williams Ballantyne Area. Canopy MLS as distributed by MLS GRID
- $399,9003 bd4 ba1.9k sqft3029 Rozzelles Ferry Rd, Charlotte, NC 28208New ConstructionCanopy MLS as distributed by MLS GRID
- $429,9003 bd2 ba1.6k sqft4522 Bright Rd, Charlotte, NC 28214For SaleMLS ID #4398235, Alexis Hughes, EXP Realty LLC Ballantyne. Canopy MLS as distributed by MLS GRID
