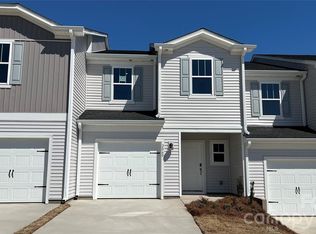
8426 Discovery Lane showcases the Douglas plan at Ellis Townes, a light-filled end-unit townhome in Northwest Charlotte near Mountain Island Lake, designed for a low-maintenance, connected lifestyle. A fenced front yard maintained by the HOA and an large driveway with a two-bay garage create both charm and convenience, while inside, an open-concept layout with large kitchen windows fills the home with natural light. The kitchen pairs white cabinetry and white quartz countertops with a GE freestanding electric range, direct vent, and Delta touch faucet, creating a clean, modern centerpiece for everyday living and entertaining. Open rail stairs add architectural interest, and a versatile second-floor loft offers space to work or unwind. The primary suite features a spacious walk-in closet and a dual vanity bath with warm brown cabinetry and a tiled shower, with the same finishes continuing into the secondary bath. Located in Ellis Townes, residents enjoy a dog park, walking paths, front-fenced yards, and easy access to Brookshire Blvd and I-485, placing the best of Charlotte within easy reach.
Under contract-no show
$371,990
8426 Discovery Ln, Charlotte, NC 28216
3beds
1,843sqft
:
Get pre-qualified$2,412/mo
Townhouse
Built in 2026
0.07 Acres Lot
$369,500 Zestimate®
$202/sqft
$200/mo HOA
What's special
Front-fenced yardsDelta touch faucetGe freestanding electric rangeOpen-concept layout
- 119 days |
- 4 |
- 0 |
Zillow last checked:
Listing updated:
Listed by:
Jamie Warner james.warner@tripointehomes.com,
TRI Pointe Homes INC
Source: Canopy MLS as distributed by MLS GRID,MLS#: 4362542
Facts & features
Interior
Bedrooms & bathrooms
- Bedrooms: 3
- Bathrooms: 3
- Full bathrooms: 2
- 1/2 bathrooms: 1
Primary bedroom
- Level: Upper
Bedroom s
- Level: Upper
Bedroom s
- Level: Upper
Bathroom full
- Level: Upper
Bathroom half
- Level: Main
Bathroom full
- Level: Upper
Dining room
- Level: Main
Kitchen
- Level: Main
Laundry
- Level: Upper
Living room
- Level: Main
Heating
- Forced Air
Cooling
- Central Air
Appliances
- Included: Microwave, Electric Range
- Laundry: Electric Dryer Hookup, Laundry Room, Washer Hookup
Features
- Drop Zone, Kitchen Island, Open Floorplan, Walk-In Closet(s), Walk-In Pantry
- Doors: Insulated Door(s)
- Windows: Insulated Windows
- Has basement: No
- Attic: Pull Down Stairs
Interior area
- Total structure area: 1,843
- Total interior livable area: 1,843 sqft
- Finished area above ground: 1,843
- Finished area below ground: 0
Video & virtual tour
Property
Parking
- Total spaces: 2
- Parking features: Attached Garage, Garage on Main Level
- Attached garage spaces: 2
Features
- Levels: Two
- Stories: 2
- Entry location: Main
- Patio & porch: Porch
- Exterior features: Lawn Maintenance
- Fencing: Full,Partial
Lot
- Size: 0.07 Acres
- Features: End Unit
Details
- Parcel number: 03517910
- Zoning: N1-A
- Special conditions: Standard
Construction
Type & style
- Home type: Townhouse
- Property subtype: Townhouse
Materials
- Fiber Cement, Hardboard Siding
- Foundation: Slab
Condition
- New construction: Yes
- Year built: 2026
Details
- Builder model: Douglas
- Builder name: Tri Pointe Homes
Utilities & green energy
- Sewer: Public Sewer
- Water: City
Community & HOA
Community
- Subdivision: Ellis Townes
HOA
- Has HOA: Yes
- HOA fee: $200 monthly
Location
- Region: Charlotte
Financial & listing details
- Price per square foot: $202/sqft
- Tax assessed value: $371,990
- Date on market: 3/27/2026
- Cumulative days on market: 110 days
- Road surface type: Concrete, Paved
Estimated market value
$369,500
$351,000 - $388,000
$2,237/mo
Price history
| Date | Event | Price |
|---|---|---|
| 4/22/2026 | Pending sale | $371,990$202/sqft |
Source:  Canopy MLS as distributed by MLS GRID #4362542 Report a problem Canopy MLS as distributed by MLS GRID #4362542 Report a problem | ||
| 4/17/2026 | Price change | $371,990+0.5%$202/sqft |
Source:  TRI Pointe Homes Report a problem TRI Pointe Homes Report a problem | ||
| 4/3/2026 | Price change | $369,990-0.5%$201/sqft |
Source: TRI Pointe Homes Report a problem | ||
| 3/30/2026 | Price change | $371,990+0.5%$202/sqft |
Source: Canopy MLS as distributed by MLS GRID #4362542 Report a problem | ||
| 3/27/2026 | Listed for sale | $369,990-2.9%$201/sqft |
Source: Canopy MLS as distributed by MLS GRID #4362542 Report a problem | ||
| 12/21/2025 | Listing removed | $381,224$207/sqft |
Source: TRI Pointe Homes Report a problem | ||
| 12/16/2025 | Price change | $381,224-1.3%$207/sqft |
Source: TRI Pointe Homes Report a problem | ||
| 12/15/2025 | Price change | $386,224+0.1%$210/sqft |
Source: TRI Pointe Homes Report a problem | ||
| 12/2/2025 | Price change | $385,854+0.2%$209/sqft |
Source: TRI Pointe Homes Report a problem | ||
| 11/17/2025 | Listed for sale | $385,039$209/sqft |
Source: TRI Pointe Homes Report a problem | ||
Public tax history
Tax history is unavailable.
Monthly payment
Est. payment
Payment breakdown
Explore the cost of this home by adjusting the details. Changes won't be saved.Climate risks
Neighborhood: Oakdale
Nearby schools
GreatSchools rating
- 3/10Mountain Island Lake AcademyGrades: PK-8Distance: 0.1 mi
- 2/10West Mecklenburg HighGrades: 9-12Distance: 4.4 mi
Schools provided by the listing agent
- Elementary: Mountain Island Lake Academy
- Middle: Mountain Island Lake Academy
- High: West Mecklenburg
Source: Canopy MLS as distributed by MLS GRID. This data may not be complete. We recommend contacting the local school district to confirm school assignments for this home.
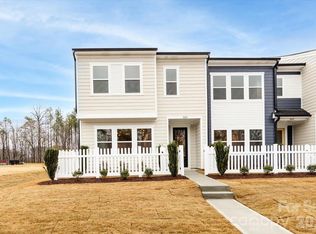
- $361,9903 bd3 ba1.9k sqft8434 Discovery Ln, Charlotte, NC 28216Sold
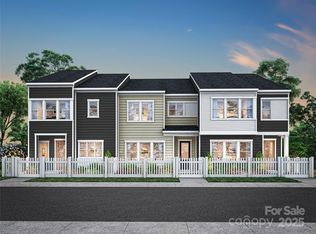
- $366,0113 bd3 ba1.8k sqft8422 Discovery Ln, Charlotte, NC 28216Sold
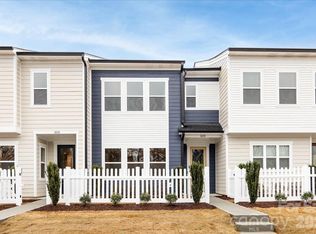
- $341,9903 bd3 ba1.7k sqft8430 Discovery Ln, Charlotte, NC 28216Sold
- $360,2613 bd3 ba1.7k sqft8418 Discovery Ln, Charlotte, NC 28216Pending

- $386,0003 bd3 ba1.9k sqft8414 Discovery Ln, Charlotte, NC 28216Sold
- $383,5703 bd3 ba1.8k sqft8410 Discovery Ln, Charlotte, NC 28216Pending
- $395,0313 bd3 ba1.8k sqft7129 Archimedes Ln, Charlotte, NC 28216Pending
- $387,9573 bd3 ba1.9k sqft7137 Archimedes Ln, Charlotte, NC 28216Pending
A local agent can set up tours, give advice and negotiate with sellers.
Similar homes
- $349,6303 bd3 ba1.8k sqft9028 Foggy Brook Loop, Charlotte, NC 28216New Construction

 Canopy MLS as distributed by MLS GRID
 - $375,0003 bd3 ba1.7k sqft1160 Harland St, Charlotte, NC 28216For Sale
 MLS ID #4396970, Niki Neel, Keller Williams South Park. Canopy MLS as distributed by MLS GRID
 - $294,2303 bd3 ba1.3k sqft9012 Foggy Brook Loop, Charlotte, NC 28216New Construction
 Canopy MLS as distributed by MLS GRID
 - $380,0004 bd3 ba2.1k sqft9539 Kendall Dr, Charlotte, NC 28214For Sale
 MLS ID #4395420, Ousman Jallow, Premier South. Canopy MLS as distributed by MLS GRID
 - $409,9003 bd3 ba1.4k sqft1450 Winding Stream Rd, Charlotte, NC 28206For SaleMLS ID #4399168, Mike Hege, COMPASS. Canopy MLS as distributed by MLS GRID
- $375,0003 bd3 ba1.6k sqft11010 Chalkbark Ln, Charlotte, NC 28262For SaleMLS ID #4378415, Brittany Myers, Century 21 Town & Country Rlty. Canopy MLS as distributed by MLS GRID
- $379,9903 bd3 ba1.7k sqftCheyney, Charlotte, NC 28269New ConstructionMLS ID #4375678, Christine Powell, Mattamy Carolina Corporation. Canopy MLS as distributed by MLS GRID
- $364,9003 bd3 ba1.9k sqft15116 Meacham Farm Dr, Huntersville, NC 28078For SaleMLS ID #4393356, Kranthi Aella, Red Bricks Realty LLC. Canopy MLS as distributed by MLS GRID
- $349,9003 bd3 ba1.7k sqft5618 Stonewells Dr, Charlotte, NC 28278For SaleMLS ID #4390467, Alison Alston, EXP Realty LLC Ballantyne. Canopy MLS as distributed by MLS GRID
- $385,0003 bd3 ba1.9k sqftStonehaven at Berewick, Charlotte, NC 28278For SaleMLS ID #4374852, Derek Desgalier Dawson, Dawson Property Management Inc. Canopy MLS as distributed by MLS GRID
- $390,0003 bd3 ba1.9k sqft9050 Northfield Crossing Dr, Charlotte, NC 28269For SaleMLS ID #4392951, Brian Rogers, Redfin Corporation. Canopy MLS as distributed by MLS GRID
- $389,0003 bd4 ba1.5k sqftSouthrail Station, Charlotte, NC 28217For SaleMLS ID #4387071, Andy Griesinger, EXP Realty LLC Ballantyne. Canopy MLS as distributed by MLS GRID
- $324,9002 bd3 ba1.6k sqft7323 Jane Parks Way, Charlotte, NC 28217For SaleMLS ID #4402584, Anil Kanapadinhare, Real Broker, LLC. Canopy MLS as distributed by MLS GRID
- $409,9004 bd3 ba2k sqft773 River Park Rd, Belmont, NC 28012For SaleMLS ID #4391220, Lorie Stadick, ERA Live Moore. Canopy MLS as distributed by MLS GRID
- $415,0004 bd3 ba1.9k sqft11725 Platon Ave, Huntersville, NC 28078New ConstructionMLS ID #4400158, Andy Griesinger, EXP Realty LLC Ballantyne. Canopy MLS as distributed by MLS GRID
- $339,0004 bd3 ba1.6k sqft6109 Faron Way, Charlotte, NC 28262For SaleMLS ID #4349565, Ally Papandrew, First Class Realty & Property Management LLC. Canopy MLS as distributed by MLS GRID
- $365,0002 bd3 ba1.6k sqft9431 Ainslie Downs St, Charlotte, NC 28273For SaleMLS ID #4372131, John Bolos, Keller Williams South Park. Canopy MLS as distributed by MLS GRID
- $399,9993 bd3 ba1.8k sqft23206 Clarabelle Dr, Charlotte, NC 28273For SaleMLS ID #4381832, Stacey Sauls, Keller Williams Ballantyne Area. Canopy MLS as distributed by MLS GRID
- $369,9003 bd3 ba1.9k sqftGrantham Place, Fort Mill, SC 29715For SaleMLS ID #4386489, Bryant Stadler, Helen Adams Realty. Canopy MLS as distributed by MLS GRID
- $379,0003 bd4 ba2.4k sqft9521 Munsing Dr, Charlotte, NC 28269For SaleMLS ID #4390189, Amanda McKinnon, Mark Spain Real Estate. Canopy MLS as distributed by MLS GRID
