Welcome Home! This turnkey, 3-bedroom, 2.5 bath end-unit townhome is located in the amenity filled Ladysmith Village community. A classic covered front porch greets you before stepping inside to a contemporary main level seamlessly tied together by beautiful luxury vinyl plank flooring throughout. The heart of the home is a stylish kitchen equipped with granite countertops, tile backsplash, new refrigerator, pantry, center island with bar-stool seating and breakfast or sitting area. The layout flows naturally from the kitchen into a light-filled dining space featuring a charming bay window, then into an inviting family room. A convenient half bath and dedicated laundry area complete the main level, adding to the home’s comfortable and functional layout. Upstairs, the primary suite serves as a peaceful retreat, complete with a generous walk-in closet and a private ensuite bathroom featuring a double vanity. Two additional bedrooms and a full hall bath complete the second level. Beyond the home itself, living in Ladysmith Village unlocks an extraordinary array of neighborhood perks—including a swimming pool, tennis courts, exercise facility, recreation and community centers, an on-site library, playgrounds, walking and jogging trails and so much more. Best of all, lawn care is covered by the HOA for stress-free exterior upkeep. Located just moments from Route 1 and I-95, this home pairs neighborhood charm with quick access to local dining, shopping, and major commuter routes. Do not miss out!
For sale
$305,000
7129 Marsh St, Ruther Glen, VA 22546
3beds
1,500sqft
Townhouse
Built in 2009
2,914 Square Feet Lot
$-- Zestimate®
$203/sqft
$195/mo HOA
What's special
Swimming poolWalking and jogging trailsInviting family roomGranite countertopsTwo additional bedroomsPrivate ensuite bathroomClassic covered front porch
- 8 days
- 353
- 22
Likely to sell faster than
Zillow last checked:
Listing updated:
Listed by:
Kelli Williams 540-645-0364,
CENTURY 21 New Millennium 5403732000,
Co-Listing Agent: Christopher S Perkins 703-300-7750,
CENTURY 21 New Millennium
Source: Bright MLS,MLS#: VACV2011010
Facts & features
Interior
Bedrooms & bathrooms
- Bedrooms: 3
- Bathrooms: 3
- Full bathrooms: 2
- 1/2 bathrooms: 1
- Main level bathrooms: 1
Rooms
- Room types: Dining Room, Primary Bedroom, Bedroom 2, Bedroom 3, Kitchen, Family Room, Breakfast Room, Laundry, Bathroom 2, Primary Bathroom, Half Bath
Primary bedroom
- Level: Upper
Bedroom 2
- Level: Upper
Bedroom 3
- Level: Upper
Primary bathroom
- Level: Upper
Bathroom 2
- Level: Upper
Breakfast room
- Level: Main
Dining room
- Level: Main
Family room
- Level: Main
Half bath
- Level: Main
Kitchen
- Level: Main
Laundry
- Level: Main
Heating
- Heat Pump, Electric
Cooling
- Central Air, Electric
Appliances
- Included: Microwave, Dishwasher, Disposal, Exhaust Fan, Refrigerator, Cooktop, Water Heater, Washer, Dryer, Electric Water Heater
- Laundry: Main Level, Laundry Room
Features
- Breakfast Area, Ceiling Fan(s), Dining Area, Kitchen Island, Upgraded Countertops, Bathroom - Tub Shower, Eat-in Kitchen, Kitchen - Table Space, Walk-In Closet(s)
- Flooring: Luxury Vinyl, Carpet, Ceramic Tile
- Windows: Bay/Bow
- Has basement: No
- Has fireplace: No
Interior area
- Total structure area: 1,500
- Total interior livable area: 1,500 sqft
- Finished area above ground: 1,500
- Finished area below ground: 0
Property
Parking
- Parking features: On Street, Other
- Has uncovered spaces: Yes
Accessibility
- Accessibility features: None
Features
- Levels: Two
- Stories: 2
- Exterior features: Sidewalks
- Pool features: Community
Lot
- Size: 2,914 Square Feet
- Features: Front Yard, SideYard(s)
Details
- Additional structures: Above Grade, Below Grade
- Parcel number: 52E13273
- Zoning: PMUD
- Special conditions: Standard
Construction
Type & style
- Home type: Townhouse
- Architectural style: Contemporary
- Property subtype: Townhouse
Materials
- Vinyl Siding
- Foundation: Slab
Condition
- New construction: No
- Year built: 2009
Utilities & green energy
- Sewer: Public Sewer
- Water: Public
Community & HOA
Community
- Subdivision: Ladysmith Village
HOA
- Has HOA: Yes
- Amenities included: Common Grounds, Community Center, Dog Park, Pool, Fitness Center, Library, Jogging Path, Meeting Room, Party Room, Picnic Area, Tot Lots/Playground, Other
- Services included: Common Area Maintenance, Insurance, Lawn Care Front, Lawn Care Side, Lawn Care Rear, Maintenance Grounds, Management, Pool(s), Trash, Other
- HOA fee: $195 monthly
- HOA name: LADYSMITH VILLAGE COMMUNITY ASSOC.
Location
- Region: Ruther Glen
Financial & listing details
- Price per square foot: $203/sqft
- Tax assessed value: $305,400
- Annual tax amount: $1,334
- Date on market: 9/18/2026
- Listing agreement: Exclusive Right To Sell
- Listing terms: Cash,Conventional,FHA,VA Loan,VHDA
- Inclusions: Primary Bedroom Furniture And Tv
- Ownership: Fee Simple
Estimated market value
Not available
Estimated sales range
Not available
Not available
Price history
| Date | Event | Price |
|---|---|---|
| 9/18/2026 | Listed for sale | $305,000+38.6%$203/sqft |
Source:  Bright MLS #VACV2011010 Report a problem Bright MLS #VACV2011010 Report a problem | ||
| 11/12/2020 | Sold | $220,000-4.3%$147/sqft |
Source: Public Record Report a problem | ||
| 10/7/2020 | Listed for sale | $230,000+27.8%$153/sqft |
Source: Weichert Realtors #VACV122988 Report a problem | ||
| 12/15/2016 | Sold | $179,900+2.9%$120/sqft |
Source: Public Record Report a problem | ||
| 11/1/2016 | Pending sale | $174,900$117/sqft |
Source: Berkshire Hathaway HomeServices Select Realty #CV9797651 Report a problem | ||
| 10/31/2016 | Listed for sale | $174,900+5.8%$117/sqft |
Source: Berkshire Hathaway HomeServices Select Realty #CV9797651 Report a problem | ||
| 12/1/2009 | Sold | $165,290$110/sqft |
Source: Public Record Report a problem | ||
Public tax history
| Year | Property taxes | Tax assessment |
|---|---|---|
| 2025 | $1,588 +4.8% | $305,400 +57.2% |
| 2024 | $1,516 +1.3% | $194,257 |
| 2023 | $1,496 | $194,257 |
| 2022 | $1,496 | $194,257 |
| 2021 | $1,496 | $194,257 +20.8% |
| 2020 | -- | $160,842 |
| 2019 | -- | $160,842 +0% |
| 2018 | $1,335 +19.3% | $160,800 |
| 2017 | $1,119 | $160,800 |
| 2016 | $1,119 | $160,800 +3.5% |
| 2015 | $1,119 | $155,400 |
| 2014 | $1,119 | $155,400 |
| 2013 | -- | -- |
| 2012 | -- | -- |
| 2011 | -- | -- |
| 2010 | -- | -- |
| 2009 | -- | -- |
| 2008 | -- | -- |
| 2007 | -- | -- |
| 2006 | -- | -- |
Find assessor info on the county website
Monthly payment
Est. payment
Payment breakdown
Explore the cost of this home by adjusting the details. Changes won't be saved.Climate risks
Neighborhood: 22546
Nearby schools
Schools provided by the listing agent
- District: Caroline County Public Schools
Source: Bright MLS. This data may not be complete. We recommend contacting the local school district to confirm school assignments for this home.
Similar homes
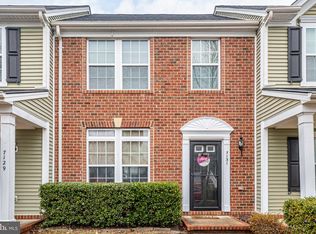
- $317,0003 bd3 ba1.4k sqft17318 Library Blvd, Ruther Glen, VA 22546For Sale
 MLS ID #2617715, Janice Lyerly, Hometown Realty. CVRMLS
 - $305,0003 bd2 ba1k sqft716 Glen Cove Dr, Ruther Glen, VA 22546For Sale
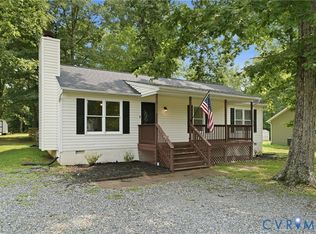 MLS ID #2625303, Jason Jackson, NextHome Advantage. CVRMLS
 - $330,0004 bd4 ba1.8k sqft18424 Congressional Cir, Ruther Glen, VA 22546For Sale
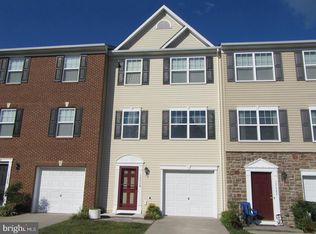
 MLS ID #VACV2010810, Debbie Jett, Real Broker, LLC. Bright MLS
 - $328,5003 bd3 ba1.8k sqft7206 Potomac Ter, Ruther Glen, VA 22546For Sale
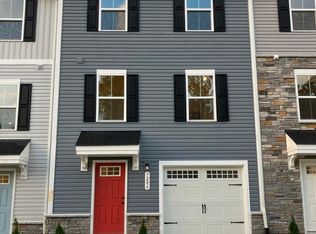 MLS ID #VACV2010938, Aisha Decardi-Nelson, M.O. Wilson Properties. Bright MLS
 - $330,0003 bd2 ba1k sqftLlpoa, Ruther Glen, VA 22546For SaleMLS ID #VACV2010662, Lucie Mehaffey, Golston Real Estate Inc.. Bright MLS
- $299,9003 bd2 ba1k sqft432 Cornwall Dr, Ruther Glen, VA 22546For SaleMLS ID #VACV2010708, Angela Murray, Berkshire Hathaway HomeServices PenFed Realty. Bright MLS
- $369,0003 bd3 ba1.6k sqft18386 Centennial Cir, Ruther Glen, VA 22546For SaleMLS ID #VACV2011012, Poppy Guo, Coldwell Banker Realty. Bright MLS
- $320,0004 bd2 ba1.6k sqft877 Campers Ln, Ruther Glen, VA 22546For SaleMLS ID #VACV2010064, Chris Ognek, Q Real Estate, LLC. Bright MLS
- $374,9003 bd2 ba1k sqft8311 Ashcraft Way, Partlow, VA 22534For SaleMLS ID #VASP2046296, Tracey Farmer, Century 21 Redwood Realty. Bright MLS
- $369,9995 bd4 ba2.1k sqft408 Land Or Dr, Ruther Glen, VA 22546For SaleMLS ID #VACV2010620, Matthew Petrey, EXP Realty, LLC. Bright MLS
- $365,0004 bd3 ba2k sqft609 Joy Dr, Ruther Glen, VA 22546For SaleMLS ID #VACV2009558, Lionel Johnson, Samson Properties. Bright MLS
- $329,9003 bd2 ba1.3k sqft1707 Signboard Rd, Bumpass, VA 23024For SaleMLS ID #VALA2010556, Shannon Aslett, EXP Realty, LLC. Bright MLS
- $299,9003 bd2 ba1k sqft13340 Countyline Church Rd, Woodford, VA 22580For SaleMLS ID #VACV2010546, Alexandra Novogradac, Genalo & Associates, LLC.. Bright MLS
- $399,9003 bd3 ba2k sqftLake Caroline, Ruther Glen, VA 22546For SaleMLS ID #VACV2010510, Maty Bradbury, Real Broker, LLC. Bright MLS
- $350,0004 bd2 ba1.4k sqft26374 Hill Rd, Ruther Glen, VA 22546For SaleMLS ID #VACV2010968, Curtis Hartless, Ascendancy Realty LLC. Bright MLS
