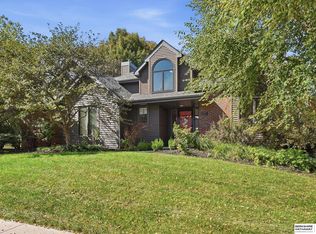
COMING SOON – THIS PROPERTY NOT AVAILABLE FOR SHOWINGS.COMING SOON – THIS PROPERTY NOT AVAILABLE FOR SHOWINGS until 11/26 Right-size and relax while maintaining freedom and pride of ownership with this Deer Creek villa backing to hole #1! Cozy 3 car, 3 bed, 3 bath masterpiece boasting both golf-course view AND tree line, striking a balance of scenery and privacy. West facing orientation provides evening shade on your newer no maintenance back deck, perfect for unwinding outdoors. Rare THREE car garage grants room for vehicles, storage and hobbies. Primary has all the luxury immenites including walk-in closet and accessible walk-in tile shower. Finished walkout lower features kitchenette, guest room, tv area, massive storage and opens to a quiet patio, providing additional outdoor space to entertain or relax. 2019 HVAC, 2021 water heater. Low monthly fee covers lawn, snow, and garbage service, leaving more time for what matters most in life. Give yourself the transformative gift of easy
Coming soon 11/14
$475,000
7129 N 121st St, Omaha, NE 68142
3beds
2,647sqft
Single Family Residence
Built in 2004
8,276 Square Feet Lot
$452,900 Zestimate®
$179/sqft
$175/mo HOA
What's special
- 17 days
- 647
- 40
Zillow last checked:
Listing updated:
Listed by:
Jason Birnstihl 402-669-0415,
BHHS Ambassador Real Estate,
Lynnette Roxburgh 402-679-5327,
BHHS Ambassador Real Estate
Source: GPRMLS,MLS#: 22630653
Facts & features
Interior
Bedrooms & bathrooms
- Bedrooms: 3
- Bathrooms: 3
- 3/4 bathrooms: 3
- Main level bathrooms: 2
Primary bedroom
- Features: Wall/Wall Carpeting, Ceramic Tile Floor, Window Covering, 9'+ Ceiling, Ceiling Fan(s), Walk-In Closet(s)
- Level: Main
- Area: 180
- Dimensions: 15 x 12
Bedroom 2
- Features: Wall/Wall Carpeting, Window Covering, 9'+ Ceiling
- Level: Main
- Area: 156
- Dimensions: 13 x 12
Bedroom 3
- Features: Wall/Wall Carpeting, Window Covering, Walk-In Closet(s)
- Level: Basement
- Area: 165
- Dimensions: 15 x 11
Primary bathroom
- Features: 3/4, Shower, Double Sinks
Dining room
- Features: Wall/Wall Carpeting, 9'+ Ceiling
- Level: Main
- Area: 168
- Dimensions: 14 x 12
Kitchen
- Features: Wood Floor
- Level: Main
- Area: 126
- Dimensions: 14 x 9
Living room
- Features: Wall/Wall Carpeting, Window Covering, Fireplace, 9'+ Ceiling
- Level: Main
- Area: 270
- Dimensions: 18 x 15
Basement
- Area: 1481
Heating
- Natural Gas, Forced Air
Cooling
- Central Air
Appliances
- Included: Humidifier, Range, Refrigerator, Washer, Dishwasher, Dryer, Disposal, Microwave, Wine Refrigerator
- Laundry: Vinyl Floor, 9'+ Ceiling
Features
- Central Vacuum, Wet Bar, High Ceilings, Ceiling Fan(s), Drain Tile
- Flooring: Carpet, Ceramic Tile
- Windows: Window Coverings, LL Daylight Windows
- Basement: Walk-Out Access
- Number of fireplaces: 2
- Fireplace features: Recreation Room, Living Room, Gas Log
Interior area
- Total structure area: 2,647
- Total interior livable area: 2,647 sqft
- Finished area above ground: 1,533
- Finished area below ground: 1,114
Property
Parking
- Total spaces: 3
- Parking features: Garage - Attached
- Attached garage spaces: 3
Features
- Patio & porch: Patio, Deck
- Exterior features: Sprinkler System, Drain Tile
- Fencing: None
- Frontage type: Golf Course
Lot
- Size: 8,276 Square Feet
- Dimensions: 130 x 65.42 x 7.18 x 55.13 x 130
- Features: Up to 1/4 Acre., On Golf Course, Subdivided, Public Sidewalk, Paved
Details
- Parcel number: 0919720080
Construction
Type & style
- Home type: SingleFamily
- Architectural style: Ranch
- Property subtype: Single Family Residence
Materials
- Masonite, Brick/Other
- Foundation: Concrete Perimeter
- Roof: Composition
Condition
- Not New and NOT a Model
- New construction: No
- Year built: 2004
Utilities & green energy
- Sewer: Public Sewer
- Water: Public
- Utilities for property: Cable Available, Electricity Available, Natural Gas Available, Water Available, Sewer Available, Phone Available
Community & HOA
Community
- Subdivision: Deer Creek
HOA
- Has HOA: Yes
- Services included: Maintenance Grounds, Snow Removal, Common Area Maintenance, Trash
- HOA fee: $175 monthly
Location
- Region: Omaha
Financial & listing details
- Price per square foot: $179/sqft
- Tax assessed value: $391,300
- Annual tax amount: $6,876
- Date on market: 11/14/2026
- Listing terms: VA Loan,FHA,Conventional,Cash
- Ownership: Fee Simple
- Electric utility on property: Yes
- Road surface type: Paved
Estimated market value
$452,900
$430,000 - $476,000
$2,658/mo
Price history
| Date | Event | Price |
|---|---|---|
| 5/4/2018 | Sold | $315,000-3.1%$119/sqft |
Source:  GPRMLS #21802588 Report a problem | ||
| 2/23/2018 | Listed for sale | $325,000+12.1%$123/sqft |
Source: BHHS Ambassador Real Estate #21802588 Report a problem | ||
| 5/24/2004 | Sold | $289,950$110/sqft |
Source: GPRMLS #476025 Report a problem | ||
Public tax history
| Year | Property taxes | Tax assessment |
|---|---|---|
| 2025 | $6,876 +3.3% | $391,300 |
| 2024 | $6,656 -22.6% | $391,300 |
| 2023 | $8,600 +2.4% | $391,300 +7.1% |
| 2022 | $8,397 -0.1% | $365,300 |
| 2021 | $8,406 +25.3% | $365,300 +28.6% |
| 2020 | $6,709 -2% | $284,000 |
| 2019 | $6,845 +0.4% | $284,000 +6.8% |
| 2018 | $6,817 -3.5% | $265,900 |
| 2017 | $7,066 | $265,900 +0.2% |
| 2016 | $7,066 +9.5% | $265,300 |
| 2015 | $6,451 | $265,300 +9.7% |
| 2014 | -- | $241,800 +12.4% |
| 2013 | -- | $215,100 |
| 2012 | -- | $215,100 -15% |
| 2011 | -- | $253,100 -8.5% |
| 2009 | $7,181 | $276,600 |
| 2008 | -- | $276,600 -3.2% |
| 2005 | -- | $285,700 +852.3% |
| 2004 | -- | $30,000 |
Find assessor info on the county website
Monthly payment
Est. payment
Payment breakdown
Explore the cost of this home by adjusting the details. Changes won't be saved.Climate risks
Neighborhood: 68142
Nearby schools
Schools provided by the listing agent
- Elementary: Prairie Wind
- Middle: Alfonza W. Davis
- High: Westview
- District: Omaha
Source: GPRMLS. This data may not be complete. We recommend contacting the local school district to confirm school assignments for this home.

Similar homes
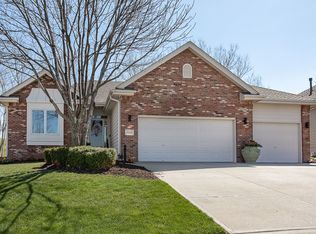
- $410,0004 bd3 ba2.5k sqft3381 N 125th St, Omaha, NE 68164For Sale
 MLS ID #22631222, Alycia Prince, Better Homes and Gardens R.E.. GPRMLS
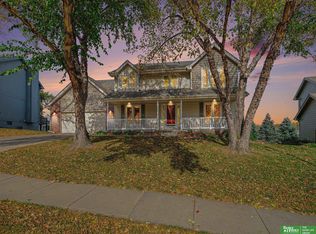
- $460,0003 bd3 ba2.4k sqft7114 N 146th St, Bennington, NE 68007For Sale
 MLS ID #22623940, Megan Owens, BHHS Ambassador Real Estate. GPRMLS
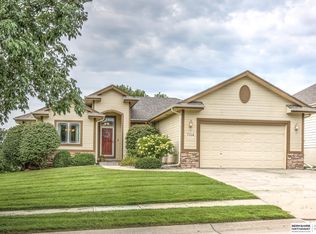
- $435,0003 bd3 ba3.4k sqft14760 Stone Ave, Omaha, NE 68116For Sale
 MLS ID #22629275, Nicole Wilder, Better Homes and Gardens R.E.. GPRMLS
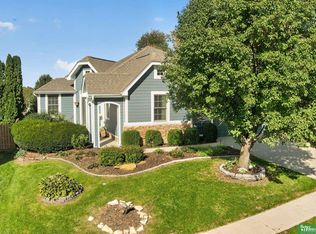
- $399,9004 bd4 ba2.8k sqft12516 Eagle Run Dr, Omaha, NE 68164For Sale
 MLS ID #22629974, Jason Birnstihl, BHHS Ambassador Real Estate. GPRMLS
- $500,0004 bd3 ba2.9k sqft18422 D St, Omaha, NE 68130For SaleMLS ID #22630043, Kiely Sindelar, JMJ Realty, LLC. GPRMLS
- $269,5003 bd2 ba1.7k sqft10916 Bauman Ave, Omaha, NE 68164For SaleMLS ID #22631262, Rich Bak, RE/MAX Results. GPRMLS
- $399,0003 bd2 ba2.2k sqft16214 Whitmore St, Bennington, NE 68007For SaleMLS ID #22630326, Sam Huynh, First Galaxy Inc.. GPRMLS
- $445,0004 bd4 ba3.1k sqft1220 N 164th St, Omaha, NE 68118For SaleMLS ID #22626098, Ashley McKeever, Keller Williams Greater Omaha. GPRMLS
- $275,0003 bd3 ba1.7k sqft1605 N 106th St, Omaha, NE 68114For SaleMLS ID #22632187, Darin Whitmer, Elkhorn Realty Group. GPRMLS
- $535,0003 bd4 ba3k sqft9916 Devonshire Dr, Omaha, NE 68114For SaleMLS ID #22615240, Shayne McGuire, Americana Group Realty LLC. GPRMLS
- $279,9003 bd3 ba1.5k sqft6725 N 108th Ave, Omaha, NE 68164For SaleMLS ID #22626940, Christopher Johnson, BHHS Ambassador Real Estate. GPRMLS
- $320,0003 bd3 ba1.6k sqft7762 N 87th St, Omaha, NE 68122For SaleMLS ID #22631688, Tony Terp, Milford Real Estate. GPRMLS
- $539,9003 bd4 ba2.8k sqft6102 Burt St, Omaha, NE 68132For SaleMLS ID #22629682, John Erickson, Better Homes and Gardens R.E.. GPRMLS
- $409,0003 bd3 ba2.6k sqft15815 Drexel Cir, Omaha, NE 68135For SaleMLS ID #22631106, Roxanne Dooley, BHHS Ambassador Real Estate. GPRMLS
- $295,0003 bd3 ba1.4k sqft7761 N 86th Ave, Omaha, NE 68122For SaleMLS ID #22631487, Sylvester Armstead, Nebraska Realty. GPRMLS
- $629,0004 bd5 ba3.6k sqft16137 Bedford Ave, Omaha, NE 68116For SaleMLS ID #22630995, Bill Lovgren, BHHS Ambassador Real Estate. GPRMLS
- $610,0005 bd3 ba3.3k sqft2536 N 187th Ave, Elkhorn, NE 68022For SaleMLS ID #22630556, Joe O'Donnell, BHHS Ambassador Real Estate. GPRMLS
- $395,0004 bd4 ba2.9k sqft2210 N 151st St, Omaha, NE 68116For SaleMLS ID #22605744, Linda Karnish, Nebraska Realty. GPRMLS
- $499,9004 bd3 ba3.4k sqft8010 S 93rd St, La Vista, NE 68128For SaleMLS ID #22629996, Pete Jenkins, BHHS Ambassador Real Estate. GPRMLS
