Welcome to an extraordinary custom-built reverse 1.5-story estate nestled on more than 7 acres in the highly sought-after Smithville School District. From the moment you enter, you’ll be captivated by the thoughtful design, sophisticated finishes, and breathtaking views. The open main level is anchored by a stunning fireplace and custom built-ins, while vaulted ceilings accented by beautiful wood beams and a dramatic wall of windows showcase the surrounding acreage and spectacular pool area. This home was designed to bring the beauty of the outdoors in while creating an inviting space for everyday living and effortless entertaining. The chef’s kitchen is truly the heart of the home, featuring an oversized island with luxurious waterfall quartz countertops, abundant custom cabinetry, and a large walk-in butler’s pantry that provides exceptional storage and prep space. The primary suite offers a private retreat with beautiful finishes and a spa-inspired bath complete with a generous walk-in shower and freestanding soaking tub. Additional bedrooms are thoughtfully designed with impressive size, comfort, and finishes, providing plenty of room for family and guests. The finished lower level takes entertaining to another level with a spacious second living area and stylish bar, creating the perfect setting for game nights, movie nights, and gatherings with friends and family. A suspended garage area offers incredible flexibility and is ready to be transformed into a custom theater, fitness room, hobby space, or whatever your imagination allows. And perhaps the most impressive feature is the direct access to the pool oasis, making it effortless to transition from indoor entertaining to summer fun. Spend spring, summer, and fall enjoying your own private retreat surrounded by peaceful acreage and incredible privacy. Exceptional craftsmanship and an unforgettable setting make this custom home truly one of a kind. Come see it for yourself—you may never want to leave.
Active
$1,400,000
7129 NE State Route 92, Smithville, MO 64089
5beds
4,174sqft
Single Family Residence
Built in 2025
7.13 Acres Lot
$-- Zestimate®
$335/sqft
$-- HOA
What's special
Stunning fireplaceBreathtaking viewsSophisticated finishesStylish barSpa-inspired bathCustom built-insDramatic wall of windows
- 5 days
- 858
- 61
Zillow last checked:
Listing updated:
Listed by:
Jimmie Rucker 816-739-5289,
RE/MAX Revolution,
Jim Rucker 816-678-7224,
RE/MAX Revolution
Source: Heartland MLS as distributed by MLS GRID,MLS#: 2639270
Facts & features
Interior
Bedrooms & bathrooms
- Bedrooms: 5
- Bathrooms: 5
- Full bathrooms: 4
- 1/2 bathrooms: 1
Primary bedroom
- Features: Wood Floor
- Level: First
Bedroom 2
- Features: Ceiling Fan(s), Wood Floor
- Level: First
Bedroom 3
- Level: Lower
Bedroom 4
- Level: Lower
Bedroom 5
- Features: Wood Floor
Primary bathroom
- Features: Ceramic Tiles
- Level: First
Bathroom 1
- Level: First
Dining room
- Features: Wood Floor
- Level: First
Other
- Features: Wood Floor
- Level: Lower
Family room
- Features: Built-in Features
- Level: First
Game room
- Features: Wood Floor
- Level: Lower
Half bath
- Features: Wood Floor
- Level: First
Kitchen
- Features: Quartz Counter
- Level: First
Heating
- Forced Air
Cooling
- Electric
Features
- Basement: Unfinished
- Number of fireplaces: 1
Interior area
- Total structure area: 4,174
- Total interior livable area: 4,174 sqft
- Finished area above ground: 2,126
- Finished area below ground: 2,048
Video & virtual tour
Property
Parking
- Total spaces: 3
- Parking features: Attached
- Attached garage spaces: 3
Lot
- Size: 7.13 Acres
- Features: Acreage
Details
- Parcel number: 999999
Construction
Type & style
- Home type: SingleFamily
- Architectural style: Traditional
- Property subtype: Single Family Residence
Materials
- Wood Siding
- Roof: Composition
Condition
- Year built: 2025
Utilities & green energy
- Sewer: Septic Tank
- Water: Public
Community & HOA
Community
- Subdivision: Other
HOA
- Has HOA: No
Location
- Region: Smithville
Financial & listing details
- Price per square foot: $335/sqft
- Date on market: 8/28/2026
- Listing terms: Cash,Conventional
- Ownership: Private
Estimated market value
Not available
Estimated sales range
Not available
Not available
Price history
| Date | Event | Price |
|---|---|---|
| 8/28/2026 | Listed for sale | $1,400,000$335/sqft |
Source:  Heartland MLS as distributed by MLS GRID #2639270 Report a problem Heartland MLS as distributed by MLS GRID #2639270 Report a problem | ||
Public tax history
Tax history is unavailable.
Monthly payment
Est. payment
Payment breakdown
Explore the cost of this home by adjusting the details. Changes won't be saved.Climate risks
Neighborhood: 64089

Similar homes
- $1,700,0004 bd4 ba4.5k sqft4808 NE 137th St, Smithville, MO 64089For Sale
 MLS ID #2632469, Kristin Myers-Trysla, ReeceNichols - Leawood. Heartland MLS as distributed by MLS GRID
 - $1,250,0003 bd2 ba3.8k sqft14650 Mount Olivet Rd, Smithville, MO 64089For Sale
 MLS ID #2615576, Stephen W Smith, RE/MAX Revolution. Heartland MLS as distributed by MLS GRID
 - $949,0004 bd3 ba2.2k sqft7203 92nd Hwy, Smithville, MO 64089For Sale
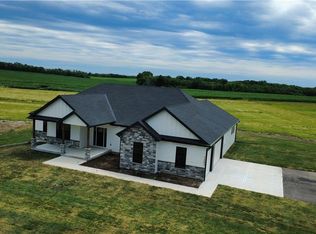 MLS ID #2587092, Dirk Talley Jr., Show-Me Real Estate. Heartland MLS as distributed by MLS GRID
 - $1,300,0005 bd5 ba4.7k sqft12406 NE 172nd St, Kearney, MO 64060For Sale
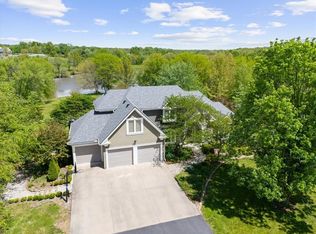 MLS ID #2608907, Jo Chavez, Redfin Corporation. Heartland MLS as distributed by MLS GRID
