Under Construction. Set on a private, nearly half-acre lot backing to mature trees in the heart of Kansas City, this stunning 1.5-story home combines luxury, space, and thoughtful custom details throughout. The side-entry garage enhances the curb appeal, while inside an enormous eat-in kitchen is loaded with cabinetry and showcases upgraded quartzite countertops, beautiful white oak finishes, and a spacious butler's pantry with additional cabinetry and a prep sink. The living room is anchored by a gorgeous custom white oak built-in surrounding the fireplace, creating a warm and sophisticated focal point. Step outside to the expansive covered deck featuring a vaulted ceiling, low-maintenance composite decking, railing, and an impressive stone fireplace. With its private setting, exceptional finishes, and generous indoor and outdoor living spaces, this home offers a rare combination of luxury and convenience.
Active
$1,299,000
8707 NE Shoal Creek Valley Dr, Kansas City, MO 64157
5beds
5,284sqft
Single Family Residence
Built in 2026
0.47 Acres Lot
$-- Zestimate®
$246/sqft
$146/mo HOA
What's special
- 9 days
- 321
- 13
Zillow last checked:
Listing updated:
Listed by:
Audrey Holland 816-309-4664,
RE/MAX Innovations
Source: Heartland MLS as distributed by MLS GRID,MLS#: 2638109
Facts & features
Interior
Bedrooms & bathrooms
- Bedrooms: 5
- Bathrooms: 5
- Full bathrooms: 4
- 1/2 bathrooms: 1
Primary bedroom
- Level: Main
- Area: 300 Square Feet
- Dimensions: 15.8 x 19.8
Bedroom 1
- Features: All Carpet
- Level: Second
- Area: 225
- Dimensions: 13.6 x 16.6
Bedroom 2
- Features: All Carpet
- Level: Second
- Area: 286
- Dimensions: 13 x 22
Bedroom 3
- Features: All Carpet
- Level: Second
- Area: 190
- Dimensions: 12.6 x 15.1
Bedroom 4
- Features: All Carpet
- Level: Basement
Heating
- Natural Gas, Zoned
Cooling
- Electric, Zoned
Appliances
- Included: Cooktop, Dishwasher, Disposal, Double Oven, Exhaust Fan, Microwave
- Laundry: Laundry Room, Off The Kitchen
Features
- Kitchen Island, Vaulted Ceiling(s), Walk-In Closet(s), Wet Bar
- Flooring: Carpet, Luxury Vinyl, Tile, Wood
- Windows: Thermal Windows
- Basement: Finished,Walk-Out Access
- Number of fireplaces: 4
- Fireplace features: Basement, Electric, Family Room, Gas, Primary Bedroom, Recreation Room
Interior area
- Total structure area: 5,284
- Total interior livable area: 5,284 sqft
- Finished area above ground: 3,584
- Finished area below ground: 1,700
Property
Parking
- Total spaces: 3
- Parking features: Attached, Garage Door Opener, Garage Faces Side
- Attached garage spaces: 3
Features
- Patio & porch: Deck- Covered, Patio
Lot
- Size: 0.47 Acres
- Features: City Limits, City Lot, Sprinkler-In Ground, Wooded
Details
- Parcel number: 143130001016.00
Construction
Type & style
- Home type: SingleFamily
- Architectural style: Traditional
- Property subtype: Single Family Residence
Materials
- Stone & Frame, Stucco, Wood Siding
- Roof: Composition
Condition
- Under Construction
- New construction: Yes
- Year built: 2026
Details
- Builder model: Audrey
- Builder name: IHB Homes LLC
Utilities & green energy
- Sewer: Public Sewer
- Water: Public
Community & HOA
Community
- Security: Smoke Detector(s)
- Subdivision: Shoal Creek Valley- Preserve
HOA
- Has HOA: Yes
- Amenities included: Clubhouse, Party Room, Play Area, Pool, Trail(s)
- Services included: Curbside Recycle, Trash
- HOA fee: $1,750 annually
Location
- Region: Kansas City
Financial & listing details
- Price per square foot: $246/sqft
- Tax assessed value: $18,810
- Annual tax amount: $16,000
- Date on market: 8/24/2026
- Listing terms: Cash,Conventional,FHA,VA Loan
- Ownership: Private
- Road surface type: Paved
Estimated market value
Not available
Estimated sales range
Not available
Not available
Price history
| Date | Event | Price |
|---|---|---|
| 8/24/2026 | Listed for sale | $1,299,000+1029.6%$246/sqft |
Source:  Heartland MLS as distributed by MLS GRID #2638109 Report a problem Heartland MLS as distributed by MLS GRID #2638109 Report a problem | ||
| 11/19/2025 | Sold | -- |
Source: Heartland MLS as distributed by MLS GRID #2543543 Report a problem | ||
| 11/13/2025 | Pending sale | $115,000$22/sqft |
Source: Heartland MLS as distributed by MLS GRID #2543543 Report a problem | ||
| 8/4/2025 | Price change | $115,000-2.5%$22/sqft |
Source: Heartland MLS as distributed by MLS GRID #2543543 Report a problem | ||
| 4/19/2025 | Listed for sale | $118,000-1.7%$22/sqft |
Source: Heartland MLS as distributed by MLS GRID #2543543 Report a problem | ||
| 4/14/2025 | Listing removed | $120,000$23/sqft |
Source: Heartland MLS as distributed by MLS GRID #2465708 Report a problem | ||
| 12/8/2023 | Listed for sale | $120,000$23/sqft |
Source: Heartland MLS as distributed by MLS GRID #2465708 Report a problem | ||
Public tax history
| Year | Property taxes | Tax assessment |
|---|---|---|
| 2025 | $1,490 +31.1% | $18,810 +38.4% |
| 2024 | $1,137 -0.9% | $13,590 |
| 2023 | $1,147 +38.1% | $13,590 +42.8% |
| 2022 | $830 -0.4% | $9,520 |
| 2021 | $834 +871.4% | $9,520 +923.7% |
| 2020 | $86 | $930 |
Find assessor info on the county website
Monthly payment
Est. payment
Payment breakdown
Explore the cost of this home by adjusting the details. Changes won't be saved.Climate risks
Neighborhood: Shoal Creek
Nearby schools
Schools provided by the listing agent
- Elementary: Shoal Creek
- Middle: Discovery
- High: Liberty
Source: Heartland MLS as distributed by MLS GRID. This data may not be complete. We recommend contacting the local school district to confirm school assignments for this home.
- $563,5004 bd3 ba2.1k sqft7900 NE Shoal Creek Valley Dr, Kansas City, MO 64157Off Market
- $10,870-- bd-- ba-- sqftNE Shoal Creek Valley Dr, Kansas City, MO 64157Off Market
- $761,3002 bd4 ba1.8k sqft8715 NE Shoal Creek Valley Dr, Kansas City, MO 64157Off Market
- $889,4004 bd3 ba3.7k sqft8517 NE Shoal Creek Pkwy, Kansas City, MO 64157Off Market
Similar homes
- $1,189,9504 bd4 ba5.2k sqft8604 N Marsh Ave, Kansas City, MO 64157For Sale
 MLS ID #2633001, Thomas Johnson, Keller Williams KC North. Heartland MLS as distributed by MLS GRID
 - $725,0005 bd5 ba4.4k sqft8612 N Farley Ave, Kansas City, MO 64157For Sale
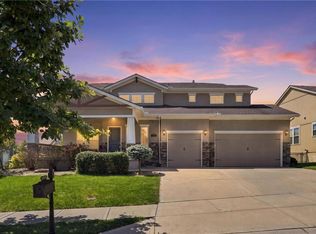 MLS ID #2639285, Angie Bledsoe, Keller Williams KC North. Heartland MLS as distributed by MLS GRID
 - $1,249,0006 bd5 ba4.9k sqft10509 N Hedges Ave, Kansas City, MO 64157For Sale
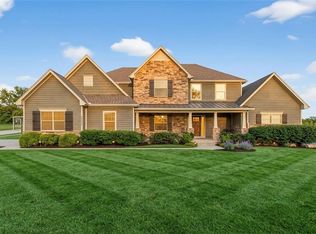 MLS ID #2615360, Jason Rains, RE/MAX Elite, REALTORS. Heartland MLS as distributed by MLS GRID
 - $705,0004 bd5 ba5.4k sqft10108 NE 101st St, Kansas City, MO 64157For Sale
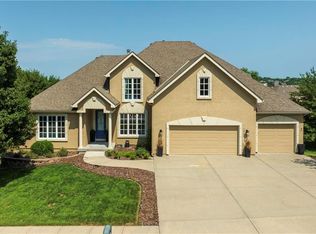 MLS ID #2639565, Plains Paris Team, Keller Williams KC North. Heartland MLS as distributed by MLS GRID
