Welcome to lakeshore living at its most convenient with this beautiful home on a spacioius 0.97-acre lot right inside the city limits of Buffalo, Minnesota offering the rare combination of private waterfront serenity and the convenience of living in town. The property includes six garage stalls across two separate buildings. A oversized single stall garage plus a generous 1,364 sqft five stall garage, providing exceptional room for vehicles, boats, and all your storage needs. Unwind while taking in stunning sunset views across Buffalo Lake from your own backyard, all while enjoying a peaceful setting at the end of a quiet dead-end street that's just a short walk to vibrant downtown Buffalo for shopping, dining, and entertainment. Wild Marsh Golf Club is just around the corner on the shores of Buffalo Lake. Buffalo Lake spans more than 1,550 acres and is well known for good fishing year-round, and with quick access to Highway 55 this location offers an easy commute to the Twin Cities metro. This lakeshore home is ready for you to enjoy all that Buffalo Lake and the community have to offer. Additional photos coming soon.
Active
$574,900
713 1st Ave S, Buffalo, MN 55313
3beds
2,174sqft
:
Get pre-qualified$3,579/mo
Single Family
Built in 1935
0.97 Acres Lot
$-- Zestimate®
$264/sqft
$-- HOA
What's special
- 21 days |
- 3,664 |
- 210 |
Likely to sell faster than
Zillow last checked:
Listing updated:
Listed by:
Patrick Splinter 612-437-1383,
Edina Realty, Inc.,
James F Splinter 320-980-0560
Source: NorthstarMLS as distributed by MLS GRID,MLS#: 7091043
Facts & features
Interior
Bedrooms & bathrooms
- Bedrooms: 3
- Bathrooms: 3
- Full bathrooms: 1
- 3/4 bathrooms: 1
- 1/2 bathrooms: 1
Bedroom
- Level: Main
- Area: 143 Square Feet
- Dimensions: 13x11
Bedroom 2
- Level: Main
- Area: 154 Square Feet
- Dimensions: 14x11
Bedroom 3
- Level: Upper
- Area: 240 Square Feet
- Dimensions: 16x15
Deck
- Level: Main
- Area: 336 Square Feet
- Dimensions: 24x14
Den
- Level: Upper
- Area: 224 Square Feet
- Dimensions: 14x16
Dining room
- Level: Main
- Area: 150 Square Feet
- Dimensions: 15x10
Family room
- Level: Main
- Area: 299 Square Feet
- Dimensions: 23x13
Garage
- Level: Main
- Area: 1364 Square Feet
- Dimensions: 62x22
Kitchen
- Level: Main
- Area: 156 Square Feet
- Dimensions: 13x12
Living room
- Level: Main
- Area: 195 Square Feet
- Dimensions: 15x13
Porch
- Level: Main
- Area: 216 Square Feet
- Dimensions: 12x18
Storage
- Level: Lower
- Area: 345 Square Feet
- Dimensions: 15x23
Utility room
- Level: Lower
- Area: 759 Square Feet
- Dimensions: 23x33
Heating
- Forced Air, Fireplace(s)
Cooling
- Central Air
Appliances
- Included: Dryer, Electric Water Heater, Humidifier, Microwave, Range, Refrigerator, Stainless Steel Appliance(s), Washer, Water Softener Owned
- Laundry: In Basement, Gas Dryer Hookup, Washer Hookup
Features
- Basement: Block,Daylight,Drainage System,Egress Window(s),Unfinished
- Number of fireplaces: 1
- Fireplace features: Gas
Interior area
- Total structure area: 3,552
- Total interior livable area: 2,174 sqft
- Finished area above ground: 2,174
- Finished area below ground: 0
Property
Parking
- Total spaces: 6
- Parking features: Detached Garage, Concrete, Garage Door Opener, Multiple Garages, RV Access/Parking, Storage
- Garage spaces: 6
- Has uncovered spaces: Yes
- Details: Garage Dimensions (62x22), Garage Door Height (8), Garage Door Width (9)
Accessibility
- Accessibility features: None
Features
- Levels: One and One Half
- Stories: 1.5
- Patio & porch: Deck, Porch
- Pool features: None
- Fencing: None
- Has view: Yes
- View description: Lake, Panoramic, West
- Has water view: Yes
- Water view: Lake
- Waterfront features: Lake Front, Waterfront Elevation(40+), Lake Bottom(Sand, Undeveloped)
- Frontage length: Water Frontage: 140
Lot
- Size: 0.97 Acres
- Dimensions: 140 x 299 x 139 x 304
- Features: Accessible Shoreline, Tree Coverage - Medium
Details
- Additional structures: Garage(s), Workshop
- Foundation area: 1378
- Parcel number: 103025000090
- Zoning description: Shoreline,Residential-Single Family
Construction
Type & style
- Home type: SingleFamily
- Property subtype: Single Family
Materials
- Roof: Age 8 Years or Less,Architectural Shingle,Pitched
Condition
- New construction: No
- Year built: 1935
Utilities & green energy
- Electric: Circuit Breakers
- Gas: Natural Gas
- Sewer: City Sewer/Connected
- Water: City Water/Connected
Community & HOA
Community
- Subdivision: Henrietta S Deans Add
HOA
- Has HOA: No
Location
- Region: Buffalo
Financial & listing details
- Price per square foot: $264/sqft
- Tax assessed value: $554,000
- Annual tax amount: $7,068
- Date on market: 7/2/2026
- Road surface type: Paved
Estimated market value
Not available
Estimated sales range
Not available
Not available
Price history
| Date | Event | Price |
|---|---|---|
| 7/15/2026 | Listed for sale | $574,900+325.9%$264/sqft |
Source:  NorthstarMLS as distributed by MLS GRID #7091043 Report a problem NorthstarMLS as distributed by MLS GRID #7091043 Report a problem | ||
| 8/17/2012 | Sold | $135,000-0.7%$62/sqft |
Source:  Lake Superior Area Realtors as distributed by MLS GRID #1794541 Report a problem Lake Superior Area Realtors as distributed by MLS GRID #1794541 Report a problem | ||
| 5/22/2012 | Price change | $135,900-15%$63/sqft |
Source: Lakes Area Realty of Golden Valley, Inc. #4143246 Report a problem | ||
| 4/12/2012 | Price change | $159,900-8.6%$74/sqft |
Source: Lakes Area Realty of Golden Valley, Inc. #4143246 Report a problem | ||
| 3/27/2012 | Price change | $174,900-12.5%$80/sqft |
Source: Lakes Area Realty of Golden Valley, Inc. #4143246 Report a problem | ||
| 2/28/2012 | Price change | $199,900-4.8%$92/sqft |
Source: Lakes Area Realty of Golden Valley, Inc. #4143246 Report a problem | ||
| 2/9/2012 | Price change | $209,900-4.5%$97/sqft |
Source: Lakes Area Realty of Golden Valley, Inc. #4143246 Report a problem | ||
| 1/28/2012 | Listed for sale | $219,900$101/sqft |
Source: Lakes Area Realty of Golden Valley, Inc. #4143246 Report a problem | ||
| 12/9/2011 | Listing removed | $219,900$101/sqft |
Source: Lakes Area Realty of Golden Valley, Inc. #4105775 Report a problem | ||
| 12/1/2011 | Listed for sale | $219,900-32.3%$101/sqft |
Source: Lakes Area Realty of Golden Valley, Inc. #4105775 Report a problem | ||
| 9/4/2011 | Listing removed | $324,900$149/sqft |
Source: Coldwell Banker Burnet - Wayzata #4048455 Report a problem | ||
| 5/21/2011 | Listed for sale | $324,900+13%$149/sqft |
Source: Coldwell Banker Burnet - Wayzata #4048455 Report a problem | ||
| 7/2/2004 | Sold | $287,500+11.5%$132/sqft |
Source: Public Record Report a problem | ||
| 1/15/2003 | Sold | $257,900$119/sqft |
Source: Public Record Report a problem | ||
Public tax history
| Year | Property taxes | Tax assessment |
|---|---|---|
| 2025 | $6,726 +22.6% | $554,000 +6.2% |
| 2024 | $5,488 -2% | $521,900 +15.1% |
| 2023 | $5,602 +43.9% | $453,300 +6% |
| 2022 | $3,894 +10.2% | $427,700 +55.6% |
| 2021 | $3,532 +10.4% | $274,900 +3.6% |
| 2020 | $3,200 -53.9% | $265,400 +10.4% |
| 2019 | $6,942 +116.9% | $240,300 +11.1% |
| 2018 | $3,200 +69.9% | $216,300 +71.8% |
| 2017 | $1,884 +3.9% | $125,900 |
| 2016 | $1,814 | -- |
| 2015 | $1,814 +5.5% | -- |
| 2014 | $1,720 -37.2% | -- |
| 2013 | $2,740 -20.1% | -- |
| 2012 | $3,428 +3.9% | -- |
| 2011 | $3,299 +6% | -- |
| 2010 | $3,112 +9.5% | -- |
| 2009 | $2,843 +10.5% | -- |
| 2008 | $2,573 +14.4% | -- |
| 2007 | $2,250 +17.5% | -- |
| 2006 | $1,914 +6.9% | -- |
| 2005 | $1,791 +2.8% | -- |
| 2004 | $1,742 +13.5% | -- |
| 2003 | $1,534 +20.9% | -- |
| 2002 | $1,269 -26.5% | -- |
| 2001 | $1,726 | -- |
Find assessor info on the county website
Monthly payment
Est. payment
Payment breakdown
Explore the cost of this home by adjusting the details. Changes won't be saved.Climate risks
Neighborhood: 55313
Nearby schools
GreatSchools rating
- 5/10Parkside Elementary SchoolGrades: PK-5Distance: 1 mi
- 7/10Buffalo Community Middle SchoolGrades: 6-8Distance: 2 mi
- 8/10Buffalo Senior High SchoolGrades: 9-12Distance: 2.7 mi
- $390,0001 bd2 ba1.3k sqft711 1st Ave S, Buffalo, MN 55313Sold

- $565,8003 bd3 ba1.4k sqft725 Cedar Point, Buffalo, MN 55313Off Market
- $372,9001 bd1 ba754 sqft707 1st Ave S, Buffalo, MN 55313Off Market
- $276,8003 bd0 ba1.5k sqft712 1st Ave S, Buffalo, MN 55313Off Market
- $275,0003 bd1 ba1.1k sqft710 1st Ave S, Buffalo, MN 55313Off Market
- $440,4003 bd2 ba1.2k sqft723 1st Ave S, Buffalo, MN 55313Off Market
- $332,1003 bd2 ba1.1k sqft727 Montrose Blvd, Buffalo, MN 55313Off Market
- $319,9002 bd1 ba1.8k sqft708 1st Ave S, Buffalo, MN 55313Off Market
A local agent can set up tours, give advice and negotiate with sellers.
Similar homes
- $649,9004 bd2 ba2.1k sqft1369 60th St NE, Buffalo, MN 55313For Sale

 MLS ID #7099749, Jason P Schmidt, eXp Realty. NorthstarMLS as distributed by MLS GRID
 - $699,9005 bd3 ba2.6k sqft1233 Crofoot Ave NW, Buffalo, MN 55313For Sale
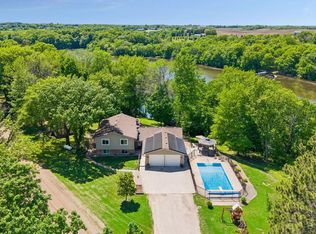 MLS ID #7094486, Michael J Pahl, Compass. NorthstarMLS as distributed by MLS GRID
 - $325,0004 bd2 ba2.2k sqft1310 Woods Cir, Buffalo, MN 55313For Sale
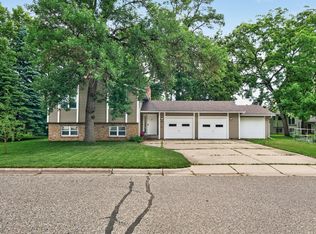 MLS ID #7069392, Kerby & Cristina Real Estate Experts, RE/MAX Results. NorthstarMLS as distributed by MLS GRID
 - $734,9004 bd3 ba2.3k sqft7636 Aladdin Ave NW, Buffalo, MN 55313For Sale
 MLS ID #7078062, Joel D Andersen, Keller Williams Integrity NW. NorthstarMLS as distributed by MLS GRID
 - $349,9004 bd4 ba2.3k sqft911 2nd Ave S, Buffalo, MN 55313For SaleMLS ID #7089211, Shane J Martin, Bridge Realty, LLC. NorthstarMLS as distributed by MLS GRID
- $600,0004 bd2 ba2.2k sqft13240 50th St, Watertown, MN 55388For SaleMLS ID #7106878, Butcher Real Estate Team, Edina Realty, Inc.. NorthstarMLS as distributed by MLS GRID
- $525,0003 bd3 ba2.6k sqft2095 Jamison Ave NE, Saint Michael, MN 55376For SaleMLS ID #7102069, Corey B Dykmann, Keller Williams Integrity NW. NorthstarMLS as distributed by MLS GRID
- $750,0004 bd1 ba1.8k sqft2840 30th St NE, Buffalo, MN 55313For SaleMLS ID #7008269, Peterson & Co., Keller Williams Integrity NW. NorthstarMLS as distributed by MLS GRID
- $410,0006 bd4 ba2.9k sqft1004 Canterbury Ave NE, Buffalo, MN 55313For SaleMLS ID #7090716, Jonathan Soto, RE/MAX Results. NorthstarMLS as distributed by MLS GRID
- $317,0003 bd2 ba1.6k sqft309 13th Ave NE, Buffalo, MN 55313For SaleMLS ID #7090642, Knutson/McAlpin Team, Edina Realty, Inc.. NorthstarMLS as distributed by MLS GRID
- $675,0004 bd4 ba2.8k sqft885 Katydid Ln NE, Saint Michael, MN 55376For SaleMLS ID #7113207, Dean Zachman-Zachman Realty Group, RE/MAX Results. NorthstarMLS as distributed by MLS GRID
- $--4 bd3 ba2.3k sqft13888 88th St NE, Otsego, MN 55330AuctionXome
- $574,9004 bd4 ba3k sqft5676 Nelmark Ave NE, Saint Michael, MN 55376For SaleMLS ID #7104062, Matthew J Marquette, Luke Real Estate. NorthstarMLS as distributed by MLS GRID
- $531,5002 bd2 ba1.7k sqft8890 Bishop Ave NW, Maple Lake, MN 55358For SaleMLS ID #7103917, Terri A Erickson, West Metro Real Estate Group. NorthstarMLS as distributed by MLS GRID
- $695,0004 bd2 ba2k sqft5746 State Highway 25 SE, Montrose, MN 55363For SaleMLS ID #7101353, Karen C Wind-Grotting, Windsong Realty. NorthstarMLS as distributed by MLS GRID
- $549,9003 bd3 ba2.4k sqft18897 Waco St NW, Elk River, MN 55330For SaleMLS ID #7105502, Michael J. Wirig, RE/MAX Advantage Plus. NorthstarMLS as distributed by MLS GRID
- $625,0004 bd1 ba1.2k sqft4250 35th St SW, Waverly, MN 55390For SaleMLS ID #7092155, Jenna Selthofner, RE/MAX Results. NorthstarMLS as distributed by MLS GRID
- $359,9004 bd3 ba2.2k sqft1700 10th St NE, Buffalo, MN 55313For SaleMLS ID #7073190, Byron J Anfinson, Coldwell Banker Realty. NorthstarMLS as distributed by MLS GRID
- $--3 bd2 ba1.2k sqft14981 90th St NW, South Haven, MN 55382AuctionXome
- $650,0003 bd3 ba2.7k sqft13160 Willandale Rd, Rogers, MN 55374For SaleMLS ID #7042537, Carrie Sink, Coldwell Banker Realty - Lakes. NorthstarMLS as distributed by MLS GRID
