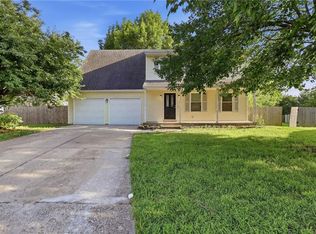
Welcome to this spacious 4-bedroom, 3 full bathroom home offering a functional layout and room to spread out! Step inside to an oversized living room featuring a cozy fireplace, perfect for gathering with family and friends. Just a few steps up, you'll find a large eat-in kitchen with plenty of space for cooking, dining, and entertaining. The main level offers three bedrooms, including a comfortable primary suite complete with a walk-in closet and private ensuite featuring a shower-over-tub combination. Downstairs, the finished lower level provides an oversized family room, a fourth bedroom, a full bathroom, and abundant storage space, ideal for guests or a home office. Major updates include a 7-year-old roof and a 1-year-old air conditioner, offering added peace of mind. Conveniently located with quick access to K-10, this home makes commuting a breeze while allowing you to enjoy all that Eudora has to offer. Don't miss the opportunity to make this move-in ready home yours!
Pending
$340,000
713 E 14th Ter, Eudora, KS 66025
4beds
1,804sqft
:
Get pre-qualified$2,283/mo
Single Family Residence
Built in 2005
7,150 Square Feet Lot
$-- Zestimate®
$188/sqft
$-- HOA
What's special
Cozy fireplaceOversized family roomComfortable primary suiteAbundant storage spacePrivate ensuiteLarge eat-in kitchenFinished lower level
- 35 days |
- 101 |
- 5 |
Zillow last checked:
Listing updated:
Listed by:
Richey Real Estate Group 816-284-6147,
Real Broker, LLC-MO,
Kate Daniels 913-748-6761,
Real Broker, LLC-MO
Source: Heartland MLS as distributed by MLS GRID,MLS#: 2621294
Facts & features
Interior
Bedrooms & bathrooms
- Bedrooms: 4
- Bathrooms: 3
- Full bathrooms: 3
Primary bedroom
- Features: Carpet, Ceiling Fan(s)
- Level: First
- Dimensions: 15 x 12.9
Bedroom 2
- Features: Carpet
- Level: First
- Dimensions: 11.8 x 10.4
Bedroom 3
- Features: Carpet
- Level: First
- Dimensions: 11.3 x 11.6
Bedroom 4
- Features: Carpet
- Level: Basement
- Dimensions: 9.7 x 11.1
Family room
- Features: Carpet
- Level: Basement
- Dimensions: 18.1 x 13.1
Kitchen
- Level: First
- Dimensions: 9.5 x 12.9
Living room
- Features: Carpet, Fireplace
- Level: First
- Dimensions: 19.2 x 15.7
Heating
- Natural Gas
Cooling
- Electric
Appliances
- Included: Dishwasher, Disposal, Dryer, Microwave, Free-Standing Electric Oven, Washer
- Laundry: In Basement, Laundry Room
Features
- Ceiling Fan(s), Kitchen Island, Vaulted Ceiling(s), Walk-In Closet(s)
- Flooring: Carpet
- Windows: Window Coverings, Storm Window(s)
- Basement: Finished,Full
- Number of fireplaces: 1
- Fireplace features: Living Room
Interior area
- Total structure area: 1,804
- Total interior livable area: 1,804 sqft
- Finished area above ground: 1,259
- Finished area below ground: 545
Property
Parking
- Total spaces: 2
- Parking features: Attached, Garage Faces Front
- Attached garage spaces: 2
Features
- Patio & porch: Deck
- Fencing: Privacy,Wood
Lot
- Size: 7,150 Square Feet
- Features: City Lot
Details
- Parcel number: 0230920903004003.000
Construction
Type & style
- Home type: SingleFamily
- Property subtype: Single Family Residence
Materials
- Frame
- Roof: Composition
Condition
- Year built: 2005
Utilities & green energy
- Sewer: Public Sewer
- Water: Public
Community & HOA
Community
- Subdivision: Whispering Meadows
HOA
- Has HOA: No
Location
- Region: Eudora
Financial & listing details
- Price per square foot: $188/sqft
- Tax assessed value: $319,000
- Annual tax amount: $5,803
- Date on market: 6/19/2026
- Listing terms: Cash,Conventional,FHA,VA Loan
- Exclusions: Fireplace
- Ownership: Private
Estimated market value
Not available
Estimated sales range
Not available
Not available
Price history
| Date | Event | Price |
|---|---|---|
| 7/7/2026 | Pending sale | $340,000$188/sqft |
Source:  Heartland MLS as distributed by MLS GRID #2621294 Report a problem Heartland MLS as distributed by MLS GRID #2621294 Report a problem | ||
| 6/21/2026 | Contingent | $340,000$188/sqft |
Source: Heartland MLS as distributed by MLS GRID #2621294 Report a problem | ||
| 6/19/2026 | Listed for sale | $340,000+74.4%$188/sqft |
Source: Heartland MLS as distributed by MLS GRID #2621294 Report a problem | ||
| 5/5/2017 | Sold | -- |
Source: Heartland MLS as distributed by MLS GRID #2027249 Report a problem | ||
| 1/27/2017 | Listed for sale | $194,900+11.4%$108/sqft |
Source: Platinum Realty LLC #2027249 Report a problem | ||
| 7/13/2016 | Sold | -- |
Source: Public Record Report a problem | ||
| 9/8/2010 | Sold | -- |
Source: Agent Provided Report a problem | ||
| 6/16/2010 | Price change | $175,000-2.7%$97/sqft |
Source: Reece and Nichols Realtors #122015 Report a problem | ||
| 4/9/2010 | Listed for sale | $179,900$100/sqft |
Source: Reece and Nichols Realtors #122015 Report a problem | ||
| 8/12/2005 | Sold | -- |
Source: Agent Provided Report a problem | ||
Public tax history
| Year | Property taxes | Tax assessment |
|---|---|---|
| 2024 | $5,485 +4.1% | $36,685 +7.6% |
| 2023 | $5,270 +12.4% | $34,109 +11.3% |
| 2022 | $4,688 +11.8% | $30,659 +16.7% |
| 2021 | $4,193 +16.1% | $26,266 +16.6% |
| 2019 | $3,613 +4.5% | $22,526 +4.2% |
| 2018 | $3,456 +3.3% | $21,620 +3.8% |
| 2017 | $3,344 +5.6% | $20,827 +3.5% |
| 2016 | $3,167 +7.6% | $20,114 +3.4% |
| 2015 | $2,943 | $19,447 +3.2% |
| 2014 | $2,943 | $18,837 -0.6% |
| 2013 | -- | $18,952 -2% |
| 2012 | -- | $19,343 |
Find assessor info on the county website
Monthly payment
Est. payment
Payment breakdown
Explore the cost of this home by adjusting the details. Changes won't be saved.Climate risks
Neighborhood: 66025
Nearby schools
GreatSchools rating
- 7/10Eudora Elementary SchoolGrades: K-5Distance: 0.5 mi
- 6/10Eudora Middle SchoolGrades: 6-8Distance: 1.2 mi
- 8/10Eudora High SchoolGrades: 9-12Distance: 0.8 mi
Schools provided by the listing agent
- Elementary: Eudora
- Middle: Eudora
- High: Eudora
Source: Heartland MLS as distributed by MLS GRID. This data may not be complete. We recommend contacting the local school district to confirm school assignments for this home.
- $326,9003 bd3 ba1.5k sqft717 E 14th Ter, Eudora, KS 66025Off Market
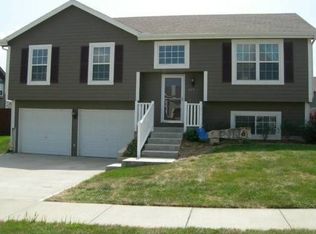
- $345,5003 bd3 ba1.7k sqft709 E 14th Ter, Eudora, KS 66025Off Market

- $--3 bd3 ba1.7k sqft709 E 14th Pl, Eudora, KS 66025Sold
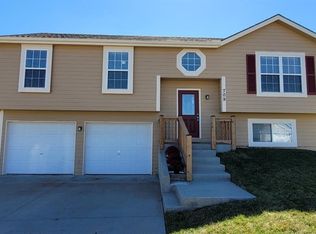
- $353,6003 bd3 ba1.7k sqft709 E 14 Trl, Eudora, KS 66025Off Market
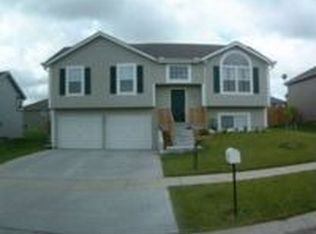
- $342,1003 bd2 ba1.4k sqft714 E 14th Pl, Eudora, KS 66025Off Market
- $435,0003 bd3 ba1.6k sqft710 E 14th Pl, Eudora, KS 66025Off Market
- $361,0004 bd3 ba2.6k sqft718 E 14th Pl, Eudora, KS 66025Off Market
- $352,5004 bd4 ba2.1k sqft705 E 14th Ter, Eudora, KS 66025Off Market
A local agent can set up tours, give advice and negotiate with sellers.
Similar homes
- $365,0003 bd3 ba2.1k sqft1112 Church St, Eudora, KS 66025For Sale
 MLS ID #2628241, Brent Rodina, KW Diamond Partners. Heartland MLS as distributed by MLS GRID
 - $399,0004 bd3 ba2.1k sqft307 Leander St, Eudora, KS 66025For Sale
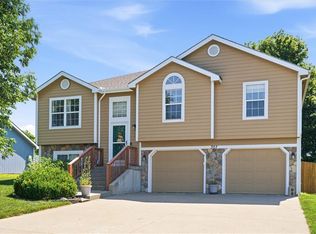 MLS ID #2626590, LeAnn Stewart, ReeceNichols Premier Realty. Heartland MLS as distributed by MLS GRID
 - $389,9994 bd3 ba2.1k sqft201 N Poplar Dr, Gardner, KS 66030For Sale
 MLS ID #2632579, Vicki Testerman, Mainstay Brokerage LLC. Heartland MLS as distributed by MLS GRID
 - $340,0003 bd3 ba1.6k sqft961 E Oak Crest Dr, Gardner, KS 66030For Sale
 MLS ID #2631177, Brett Colgan, Capital Homes Real Estate LLC. Heartland MLS as distributed by MLS GRID
 - $350,0003 bd2 ba1.7k sqft612 S Sherman Ave, Olathe, KS 66061For SaleMLS ID #2631762, Bryan Huff, Keller Williams Realty Partners Inc.. Heartland MLS as distributed by MLS GRID
- $328,9504 bd2 ba1.7k sqft920 Pumpkin Ridge St, Gardner, KS 66030For SaleMLS ID #2623608, Valerie McClaskey, ReeceNichols- Leawood Town Center. Heartland MLS as distributed by MLS GRID
- $349,0003 bd2 ba2k sqft215 N Maple St, Gardner, KS 66030For SaleMLS ID #2624614, Karla Muncie, Realty Executives. Heartland MLS as distributed by MLS GRID
- $310,0004 bd3 ba1.3k sqft32643 W 172nd St, Gardner, KS 66030For SaleMLS ID #2629353, Crossroads RE Group, KW Diamond Partners. Heartland MLS as distributed by MLS GRID
- $337,5003 bd2 ba1.5k sqft17168 Pratt St, Gardner, KS 66030For SaleMLS ID #2628923, Breeze Team, EXP Realty LLC. Heartland MLS as distributed by MLS GRID
- $370,0004 bd3 ba2k sqft824 S Elk Ln, Bonner Springs, KS 66012For SaleMLS ID #2626580, Tammy De La Rosa, Realty ONE Group Esteem. Heartland MLS as distributed by MLS GRID
- $449,9504 bd3 ba2k sqft928 N Oak Ter, Tonganoxie, KS 66086For SaleMLS ID #2621394, Lisa Miller, Lynch Real Estate. Heartland MLS as distributed by MLS GRID
- $350,0003 bd3 ba1.8k sqft16439 Blair St, Gardner, KS 66030For SaleMLS ID #2629704, Kelli Becks, Keller Williams Realty Partners Inc.. Heartland MLS as distributed by MLS GRID
- $385,0004 bd3 ba1.9k sqft269 W Cheyenne St, Gardner, KS 66030For SaleMLS ID #2620975, Laura Ross, Real Broker, LLC. Heartland MLS as distributed by MLS GRID
- $360,0004 bd3 ba1.9k sqft527 S Poplar St, Gardner, KS 66030For SaleMLS ID #2610542, Breeze Team, EXP Realty LLC. Heartland MLS as distributed by MLS GRID
- $345,0003 bd2 ba1.3k sqft16705 Freeman Dr, Basehor, KS 66007For SaleMLS ID #2625696, Patti Adler, Parkway Real Estate LLC. Heartland MLS as distributed by MLS GRID
- $367,5003 bd3 ba1.8k sqft432 E Pawnee Ln, Gardner, KS 66030For SaleMLS ID #2626671, Breeze Team, EXP Realty LLC. Heartland MLS as distributed by MLS GRID
- $400,0004 bd3 ba2k sqft1028 N Crest Dr, Olathe, KS 66061For SaleMLS ID #2631168, Steve Wright, Redfin Corporation. Heartland MLS as distributed by MLS GRID
- $375,0003 bd3 ba2.3k sqft230 W Skylark St, Gardner, KS 66030For SaleMLS ID #2620071, Theresa Smithart, BHG Kansas City Homes. Heartland MLS as distributed by MLS GRID
- $359,9504 bd3 ba2.2k sqft1308 S Apache Ct, Olathe, KS 66062For SaleMLS ID #2630502, Nia Thomas, HomeSmart Legacy. Heartland MLS as distributed by MLS GRID
- $345,0003 bd2 ba1.3k sqft13020 S Sycamore St, Olathe, KS 66062For SaleMLS ID #2630852, Wei Wu, KW Diamond Partners. Heartland MLS as distributed by MLS GRID
