Set in one of Spearfish's go-to neighborhoods less than a mile from I-90, this 1,788 square foot split foyer sits on 0.19 acres where Lookout Mountain frames the view from the front. Step inside to a bright and open living room filled with natural light, flowing seamlessly into the kitchen and dining combo featuring plenty of cabinetry, a tile backsplash, and modern appliances with direct access to an open deck that looks out over a fully fenced backyard where the Black Hills serve as your backdrop for every gathering. Two bedrooms and a full bath finish out the main floor. Downstairs you will find a spacious family room, a third bedroom, a full bath with a tile walk-in shower, glass enclosure, and pebble stone floor, and a laundry and utility area with the washer and dryer included. The backyard delivers with an open patio, open deck, fire pit area, and a 10x12 shed all within a fully fenced private space. The detached two-car garage at 520 square feet is a standout bonus and the 2021 roof replacement means you are set for years to come. Homes like this in Spearfish do not sit long. Book your showing today. Listed by Jeffery Christians, Real Broker LLC, 605-920-0425 and co-listed by Mathias Christians, Real Broker LLC, 605-920-1369
Under contract
Price cut: $17K (6/26)
$429,900
713 E Grant St, Spearfish, SD 57783
3beds
1,788sqft
:
Get pre-qualified$2,730/mo
Site Built
Built in 1981
8,276 Square Feet Lot
$413,200 Zestimate®
$240/sqft
$-- HOA
What's special
Fully fenced backyardFully fenced private spaceOpen patioOpen deckFire pit areaModern appliancesTile backsplash
- 58 days |
- 290 |
- 15 |
Zillow last checked:
Listing updated:
Listed by:
Jeffery R Christians,
Real Broker Spearfish,
Mathias Christians,
Real Broker Spearfish
Source: Mount Rushmore Area AOR,MLS#: 88904
Facts & features
Interior
Bedrooms & bathrooms
- Bedrooms: 3
- Bathrooms: 2
- Full bathrooms: 2
- Main level bathrooms: 1
- Main level bedrooms: 2
Primary bedroom
- Level: Main
- Area: 110
- Dimensions: 11 x 10
Bedroom 2
- Level: Main
- Area: 110
- Dimensions: 11 x 10
Bedroom 3
- Level: Basement
- Area: 121
- Dimensions: 11 x 11
Dining room
- Level: Main
Kitchen
- Description: Combination
- Level: Main
- Dimensions: 15 x 10
Living room
- Level: Main
- Area: 255
- Dimensions: 15 x 17
Heating
- Natural Gas, Forced Air
Cooling
- Refrig. C/Air
Appliances
- Included: Dishwasher, Refrigerator, Electric Range Oven, Microwave, Washer, Dryer
- Laundry: In Basement
Features
- Ceiling Fan(s)
- Flooring: Carpet, Tile, Vinyl
- Basement: Full
- Has fireplace: No
Interior area
- Total structure area: 1,788
- Total interior livable area: 1,788 sqft
Video & virtual tour
Property
Parking
- Total spaces: 2
- Parking features: Two Car, Detached
- Garage spaces: 2
Features
- Levels: Split Foyer
- Patio & porch: Open Patio, Open Deck
- Fencing: Wood
Lot
- Size: 8,276 Square Feet
- Features: Lawn
Details
- Additional structures: Shed(s)
- Parcel number: 326300070006000
Construction
Type & style
- Home type: SingleFamily
- Property subtype: Site Built
Materials
- Frame
- Roof: Composition
Condition
- Year built: 1981
Community & HOA
Community
- Security: Smoke Detector(s)
- Subdivision: Goldenbelt
Location
- Region: Spearfish
Financial & listing details
- Price per square foot: $240/sqft
- Tax assessed value: $291,550
- Annual tax amount: $3,059
- Date on market: 6/1/2026
- Listing terms: Cash,New Loan
- Road surface type: Paved
Estimated market value
$413,200
$393,000 - $434,000
$2,502/mo
Price history
| Date | Event | Price |
|---|---|---|
| 7/10/2026 | Contingent | $429,900$240/sqft |
Source:  Black Hills AOR #179290 Report a problem Black Hills AOR #179290 Report a problem | ||
| 6/26/2026 | Price change | $429,900-3.8%$240/sqft |
Source:  Mount Rushmore Area AOR #88904 Report a problem Mount Rushmore Area AOR #88904 Report a problem | ||
| 6/1/2026 | Listed for sale | $446,900$250/sqft |
Source: Mount Rushmore Area AOR #88904 Report a problem | ||
| 3/8/2024 | Listing removed | -- |
Source: Zillow Rentals Report a problem | ||
| 3/4/2024 | Listed for rent | $2,000$1/sqft |
Source: Zillow Rentals Report a problem | ||
| 1/14/2023 | Listing removed | -- |
Source: Zillow Rentals Report a problem | ||
| 12/13/2022 | Listed for rent | $2,000$1/sqft |
Source: Zillow Rentals Report a problem | ||
Public tax history
| Year | Property taxes | Tax assessment |
|---|---|---|
| 2025 | $3,059 +7.6% | $291,550 +4.7% |
| 2024 | $2,843 | $278,460 +15% |
| 2023 | $2,843 -5.4% | $242,100 +4.8% |
| 2022 | $3,007 +8.9% | $230,940 +38.5% |
| 2021 | $2,761 | $166,712 +3.1% |
| 2020 | $2,761 +3.5% | $161,660 |
| 2019 | $2,668 | $161,660 +6.8% |
| 2018 | $2,668 +29.6% | $151,380 +3% |
| 2017 | $2,058 +34.5% | $147,000 +36% |
| 2016 | $1,530 +0.2% | $108,080 +3.7% |
| 2015 | $1,527 -1.7% | $104,240 +7.2% |
| 2014 | $1,552 +2.2% | $97,250 +2.2% |
| 2013 | $1,519 | $95,130 +0.2% |
| 2011 | -- | $94,940 |
Find assessor info on the county website
Monthly payment
Est. payment
Payment breakdown
Explore the cost of this home by adjusting the details. Changes won't be saved.Climate risks
Neighborhood: 57783
Nearby schools
GreatSchools rating
- NAMountain View Elementary - 08Grades: KDistance: 0.3 mi
- 6/10Spearfish Middle School - 05Grades: 6-8Distance: 1.1 mi
- 5/10Spearfish High School - 01Grades: 9-12Distance: 1.1 mi
- $300,0003 bd2 ba1.9k sqft709 E Grant St, Spearfish, SD 57783Off Market
- $585,8004 bd4 ba2.8k sqft717 E Grant St, Spearfish, SD 57783Off Market
- $504,9005 bd3 ba2.8k sqft710 E Grant St, Spearfish, SD 57783Off Market
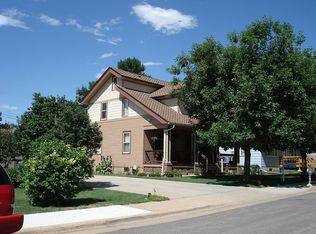
- $671,700-- bd-- ba2.1k sqft718 E Federal St, Spearfish, SD 57783Off Market
- $381,7004 bd2 ba1.7k sqft706 E Grant St, Spearfish, SD 57783Off Market
- $332,000-- bd-- ba1.2k sqft712 E Grant St, Spearfish, SD 57783Off Market
- $478,400-- bd-- ba2k sqft722 E Federal St, Spearfish, SD 57783Off Market
- $383,800-- bd-- ba1.8k sqft705 E Grant St, Spearfish, SD 57783Off Market
A local agent can set up tours, give advice and negotiate with sellers.
A local lender can help you make sure your offer is ready when you are.
Similar homes
- $449,9003 bd3 ba2.2k sqft1221 Charles St, Spearfish, SD 57783For Sale
 MLS ID #85787, Ashley Goodrich. Mount Rushmore Area AOR
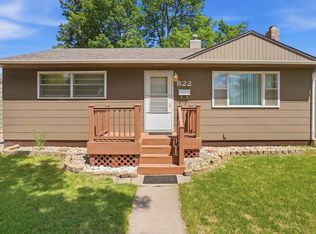
 - $347,0004 bd2 ba1.8k sqft822 N 10th St, Spearfish, SD 57783For Sale
 MLS ID #89005, Sarah Peterka. Mount Rushmore Area AOR
 - $399,9004 bd2 ba1.7k sqft3403 12th Ave, Spearfish, SD 57783For Sale
 MLS ID #89096, Jeri Perrett. Mount Rushmore Area AOR
 - $475,0004 bd2 ba1.8k sqft1802 Sugar Creek Pl, Spearfish, SD 57783For Sale
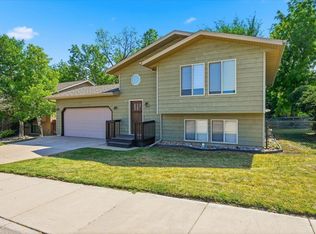 MLS ID #89388, Michael Warwick. Mount Rushmore Area AOR
 - $375,0004 bd2 ba2.1k sqft6 Pearson Dr, Spearfish, SD 57783For SaleMLS ID #87944, Amber Thomas. Mount Rushmore Area AOR
- $495,0004 bd2 ba2k sqft1826 Sugar Creek Pl, Spearfish, SD 57783For SaleMLS ID #89551, Kristin Buckmaster. Mount Rushmore Area AOR
- $479,0005 bd4 ba2.5k sqft502 Wildwood Dr, Spearfish, SD 57783For SaleMLS ID #89376, Kristin Buckmaster. Mount Rushmore Area AOR
- $499,0004 bd3 ba2k sqft3842 Ward Ave, Spearfish, SD 57783For SaleMLS ID #89634, Karson Klein. Mount Rushmore Area AOR
- $415,0005 bd2 ba2.1k sqft3915 Gallatin Ave, Spearfish, SD 57783For SaleMLS ID #89443, Melissa Christianson. Mount Rushmore Area AOR
- $539,0004 bd4 ba2.1k sqft2507 N 2nd St, Spearfish, SD 57783For SaleMLS ID #88845, Ashley Kurtenbach. Mount Rushmore Area AOR
- $589,0003 bd2 ba2.1k sqft513 Spearfish Canyon Rd, Spearfish, SD 57783For SaleMLS ID #179629, RICH CRIM, WEST RIVER REALTY, LLC. Black Hills AOR
- $365,0004 bd2 ba1.9k sqft910 Heritage Dr, Spearfish, SD 57783For SaleMLS ID #88998, Madison Shipman. Mount Rushmore Area AOR
- $575,0005 bd2 ba1.9k sqft705 Pine Rd, Spearfish, SD 57783For SaleMLS ID #89177, Maycie Engesser. Mount Rushmore Area AOR
- $475,0004 bd-- ba1.1k sqft735 N Ames St, Spearfish, SD 57783For SaleMLS ID #87183, Jaden Harper. Mount Rushmore Area AOR
- $399,0003 bd3 ba2k sqft123 1/2 Stone St, Lead, SD 57754For SaleMLS ID #89703, Madison Shipman. Mount Rushmore Area AOR
- $375,0002 bd2 ba2.5k sqft221 Thunderbolt Ct, Spearfish, SD 57783For SaleMLS ID #88949, Ashley Goodrich. Mount Rushmore Area AOR
- $249,0004 bd2 ba1.1k sqft1120 N Canyon St, Spearfish, SD 57783For SaleMLS ID #88523, Kari J Engen. Mount Rushmore Area AOR
- $299,9002 bd1 ba1.6k sqft1146 Saint Joe St, Spearfish, SD 57783For SaleMLS ID #179679, CAMERON B CUMMINGS, COLDWELL BANKER BLACK HILLS LEGACY. Black Hills AOR
- from $382,6553 bd2 ba1.3k sqftSummit Plan, Sky Ridge, Spearfish, SD 57783New ConstructionView Homes
- $323,6783 bd2 ba1k sqft331 Other, Spearfish, SD 57783For SaleMLS ID #88956, Michelle Chenoweth. Mount Rushmore Area AOR
