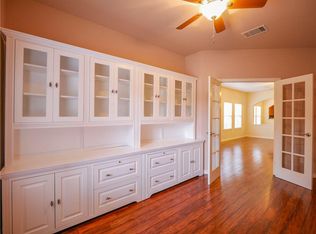
Old listing photos available from 2017 to see floor plan and layout before professional photos are available -- nice open kitchen to the living area, flex room near the entry. 4 bedrooms upstairs!
Active
$329,000
713 Falcon Ln, Leander, TX 78641
4beds
2,172sqft
Single Family Residence
Built in 2006
5,401 Square Feet Lot
$-- Zestimate®
$151/sqft
$29/mo HOA
What's special
- 195 days
- 262
- 18
Zillow last checked:
Listing updated:
Listed by:
Erin Jones (805) 798-7952,
Real Broker, LLC (855) 450-0442
Source: Unlock MLS,MLS#: 2995959
Facts & features
Interior
Bedrooms & bathrooms
- Bedrooms: 4
- Bathrooms: 3
- Full bathrooms: 2
- 1/2 bathrooms: 1
Heating
- Central
Cooling
- Central Air
Appliances
- Included: Dishwasher, Disposal, Exhaust Fan, Microwave, Free-Standing Range, Self Cleaning Oven
Features
- Breakfast Bar, High Ceilings, Crown Molding, Interior Steps, Multiple Dining Areas, Walk-In Closet(s)
- Flooring: Laminate, Tile, Wood
- Windows: Window Treatments
- Number of fireplaces: 1
- Fireplace features: Family Room
Interior area
- Total interior livable area: 2,172 sqft
Property
Parking
- Total spaces: 2
- Parking features: Attached, Garage Door Opener
- Attached garage spaces: 2
Accessibility
- Accessibility features: None
Features
- Levels: Two
- Stories: 2
- Patio & porch: Covered, Patio
- Exterior features: Gutters Partial
- Pool features: None
- Spa features: None
- Fencing: Fenced, Privacy, Wood
- View description: None
- Waterfront features: None
Lot
- Size: 5,401 Square Feet
- Features: Agricultural, Curbs, Interior Lot, Sprinkler - In-ground, Trees-Medium (20 Ft - 40 Ft), Trees-Moderate
Details
- Additional structures: None
- Parcel number: 17W3461L1BJ0040001
- Special conditions: See Remarks
Construction
Type & style
- Home type: SingleFamily
- Property subtype: Single Family Residence
Materials
- Foundation: Slab
- Roof: Composition
Condition
- Resale
- New construction: No
- Year built: 2006
Utilities & green energy
- Sewer: Public Sewer
- Water: Public
- Utilities for property: Electricity Available, Internet-Cable
Community & HOA
Community
- Features: Cluster Mailbox, Common Grounds, Curbs, Park, Playground, Pool
- Subdivision: Summerlyn Ph L-1b
HOA
- Has HOA: Yes
- Services included: Common Area Maintenance
- HOA fee: $88 quarterly
- HOA name: Summerlyn HOA
Location
- Region: Leander
Financial & listing details
- Price per square foot: $151/sqft
- Tax assessed value: $364,842
- Annual tax amount: $6,440
- Date on market: 3/31/2026
- Listing terms: Cash,Conventional,FHA,USDA Loan,VA Loan
- Electric utility on property: Yes
Estimated market value
Not available
Estimated sales range
Not available
Not available
Price history
| Date | Event | Price |
|---|---|---|
| 3/31/2026 | Listed for sale | $329,000+39.4%$151/sqft |
Source:  Unlock MLS #2995959 Report a problem Unlock MLS #2995959 Report a problem | ||
| 9/14/2017 | Listing removed | $236,000$109/sqft |
Source: John Horton Realty #7406724 Report a problem | ||
| 9/7/2017 | Pending sale | $236,000$109/sqft |
Source: John Horton Realty #7406724 Report a problem | ||
| 9/2/2017 | Price change | $236,000-1.3%$109/sqft |
Source: John Horton Realty #7406724 Report a problem | ||
| 8/21/2017 | Price change | $239,000-0.4%$110/sqft |
Source: John Horton Realty #7406724 Report a problem | ||
| 8/3/2017 | Listed for sale | $239,900$110/sqft |
Source: John Horton Realty #7406724 Report a problem | ||
| 1/4/2017 | Listing removed | $239,900$110/sqft |
Source: John Horton Realty #5408480 Report a problem | ||
| 12/23/2016 | Listed for sale | $239,900$110/sqft |
Source: John Horton Realty #5408480 Report a problem | ||
Public tax history
| Year | Property taxes | Tax assessment |
|---|---|---|
| 2025 | $6,441 +2.3% | $364,842 +7.3% |
| 2024 | $6,295 +11.7% | $340,119 +10% |
| 2023 | $5,635 -8.3% | $309,199 +10% |
| 2022 | $6,148 -5.4% | $281,090 +10% |
| 2021 | $6,502 +2.1% | $255,536 +10% |
| 2020 | $6,367 -6.2% | $232,305 -4.2% |
| 2019 | $6,787 +4.4% | $242,527 +3.1% |
| 2018 | $6,500 | $235,244 +3.5% |
| 2017 | $6,500 +7.2% | $227,396 +7.1% |
| 2016 | $6,063 +18.7% | $212,335 +10% |
| 2015 | $5,107 | $193,032 +10% |
| 2014 | $5,107 | $175,484 +10% |
| 2013 | -- | $159,531 +3.2% |
| 2012 | -- | $154,543 +2.6% |
| 2011 | -- | $150,627 -1.6% |
| 2010 | -- | $153,136 -11.2% |
| 2009 | -- | $172,489 +7.9% |
| 2007 | -- | $159,795 |
Find assessor info on the county website
Monthly payment
Est. payment
Payment breakdown
Explore the cost of this home by adjusting the details. Changes won't be saved.Climate risks
Neighborhood: 78641
Nearby schools
Schools provided by the listing agent
- Elementary: North
- Middle: Danielson
- High: Glenn
- District: Leander ISD
Source: Unlock MLS. This data may not be complete. We recommend contacting the local school district to confirm school assignments for this home.
Similar homes
- $299,5003 bd2 ba1.2k sqft341 Ancellotta Way, Leander, TX 78641Active

 MLS ID #5395729, Charlotte Aceituno, NB Elite Realty. Unlock MLS
 - $309,0003 bd3 ba1.5k sqft910 Port Daniel Dr, Leander, TX 78641Active
 MLS ID #7116809, Justin Hroch, Dagwood Management, LLC. Unlock MLS
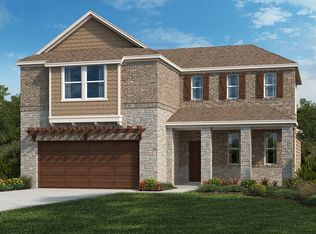
 - from $392,9954 bd3 ba2.5k sqftPlan 2500 Plan, River Bluff, Leander, TX 78641New Construction
 KB Home
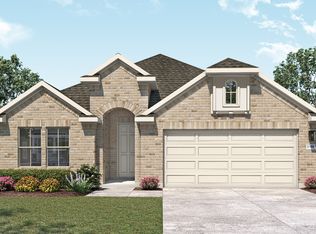
 - from $399,9904 bd3 ba2.1k sqftJuniper Plan, Devine Landing, Leander, TX 78641New Construction
 DRB Homes
 - $385,0004 bd3 ba2.5k sqft756 Bonnet Blvd, Georgetown, TX 78628ActiveMLS ID #1274227, Annette Patterson, Bramlett Partners. Unlock MLS
- $256,7253 bd2 ba1.4k sqft1521 W Kerr Pass, Leander, TX 78641ActiveMLS ID #3087125, Tara Williams, Tara Williams. Unlock MLS
- $388,4333 bd3 ba2.2k sqft1640 River Plateau Dr, Leander, TX 78641ActiveUnlock MLS
- $430,0004 bd3 ba2.6k sqft165 Cascata Way, Liberty Hill, TX 78642ActiveMLS ID #1180805, Jessica Murdock, Magnolia Realty Round Rock. Unlock MLS
- $459,9004 bd3 ba2.7k sqft1749 Cactus Mound Dr, Leander, TX 78641ActiveMLS ID #7114785, L.C. Nino, Realty of America, LLC. Unlock MLS
- $439,9904 bd3 ba2.2k sqft832 Boise Dr, Leander, TX 78641ActiveUnlock MLS
- $459,9904 bd4 ba2.2k sqft2100 Magnolia Hill Dr, Leander, TX 78641ActiveMLS ID #9461384, Ana Brown, Central Metro Realty. Unlock MLS
- $334,9504 bd2 ba1.4k sqft217 Bucking Ln, Liberty Hill, TX 78642ActiveUnlock MLS
- $359,9004 bd3 ba2.1k sqft3919 Eagles Nest St, Round Rock, TX 78665ActiveMLS ID #2945588, Mike Easter, Compass RE Texas, LLC. Unlock MLS
- $414,9903 bd3 ba1.8k sqft2301 Spokane Dr, Leander, TX 78641ActiveUnlock MLS
- $339,9003 bd2 ba1.9k sqft2417 Hallie Ln, Round Rock, TX 78664ActiveMLS ID #1609543, Elaine Montgomery, Keller Williams Realty. Unlock MLS
