Welcome to this beautifully maintained twin in the heart of Drexel Hill, offering a fantastic combination of space, updates, and outdoor living. Step through the front door into a spacious living room filled with tremendous natural light and featuring luxury vinyl flooring and a cozy gas fireplace. The luxury vinyl flooring continues into the dining room, which also offers two large closets for valuable additional storage. Just beyond is the gorgeous eat-in kitchen featuring pristine porcelain tile flooring, stainless steel appliances, granite countertops, and plenty of cabinet and counter space. A floor-to-ceiling pantry provides even more storage and makes excellent use of the space. Upstairs, you’ll find three generously sized bedrooms, each offering ample closet space and beautiful hardwood flooring. The updated hall bathroom features pristine tile work, an oversized vanity, and modern fixtures. The finished basement provides even more living space and is perfect for a family room, home office, gym, or playroom. This level also includes a convenient powder room and dedicated laundry area. An additional unfinished section of the basement features built-in shelving and plenty of room for storage. Off the kitchen, step outside to a private backyard setting that is perfect for relaxing, entertaining, or enjoying time outdoors. A wood deck overlooks the fenced-in yard, while a beautiful stone retaining wall creates the perfect backdrop for a garden or additional landscaping. Completing the property is a detached garage and private driveway, a major bonus and a feature not commonly found among many of the neighboring homes. With generous living space, thoughtful updates, abundant storage, and a fantastic outdoor setup, this charming Drexel Hill twin has so much to offer! Not to mention, that it is conveniently located within walking distance to the trolley, local shopping, dining and recreation. Don't miss your chance! Schedule your appointment today!
Pending
$315,000
713 Stanbridge Rd, Drexel Hill, PA 19026
3beds
1,632sqft
Single Family Residence
Built in 1935
2,614 Square Feet Lot
$317,600 Zestimate®
$193/sqft
$-- HOA
What's special
Pristine porcelain tile flooringConvenient powder roomUpdated hall bathroomDedicated laundry areaModern fixturesCozy gas fireplacePristine tile work
- 43 days
- 139
- 2
Zillow last checked:
Listing updated:
Listed by:
Rob Gerrard 484-433-6292,
CG Realty, LLC 6105665182
Source: Bright MLS,MLS#: PADE2124650
Facts & features
Interior
Bedrooms & bathrooms
- Bedrooms: 3
- Bathrooms: 2
- Full bathrooms: 1
- 1/2 bathrooms: 1
Basement
- Area: 0
Heating
- Hot Water, Natural Gas
Cooling
- None
Appliances
- Included: Gas Water Heater
Features
- Basement: Partially Finished
- Number of fireplaces: 1
- Fireplace features: Gas/Propane
Interior area
- Total structure area: 1,632
- Total interior livable area: 1,632 sqft
- Finished area above ground: 1,632
- Finished area below ground: 0
Property
Parking
- Total spaces: 1
- Parking features: Storage, Covered, Detached, Driveway
- Garage spaces: 1
- Has uncovered spaces: Yes
Accessibility
- Accessibility features: None
Features
- Levels: Two
- Stories: 2
- Pool features: None
Lot
- Size: 2,614 Square Feet
Details
- Additional structures: Above Grade, Below Grade
- Parcel number: 16110161300
- Zoning: RESIDENTIAL
- Special conditions: Standard
Construction
Type & style
- Home type: SingleFamily
- Architectural style: Colonial
- Property subtype: Single Family Residence
- Attached to another structure: Yes
Materials
- Brick
- Foundation: Stone
Condition
- New construction: No
- Year built: 1935
Utilities & green energy
- Electric: 100 Amp Service
- Sewer: Public Sewer
- Water: Public
Community & HOA
Community
- Subdivision: Aronimink
HOA
- Has HOA: No
Location
- Region: Drexel Hill
- Municipality: UPPER DARBY TWP
Financial & listing details
- Price per square foot: $193/sqft
- Tax assessed value: $128,710
- Annual tax amount: $5,946
- Date on market: 9/29/2026
- Listing agreement: Exclusive Agency
- Listing terms: Cash,Conventional,FHA,VA Loan
- Inclusions: All Kitchen Appliances And Washer / Dryer And Ac Units In As Is Condition For No Monetary Value
- Ownership: Fee Simple
Estimated market value
$317,600
$302,000 - $333,000
$2,762/mo
Price history
| Date | Event | Price |
|---|---|---|
| 10/5/2026 | Pending sale | $315,000$193/sqft |
Source:  Bright MLS #PADE2124650 Report a problem | ||
| 9/29/2026 | Listed for sale | $315,000$193/sqft |
Source: Bright MLS #PADE2124650 Report a problem | ||
Public tax history
| Year | Property taxes | Tax assessment |
|---|---|---|
| 2026 | $5,812 +3.2% | $128,710 |
| 2025 | $5,634 +3.5% | $128,710 |
| 2024 | $5,443 +1% | $128,710 |
| 2023 | $5,392 +2.8% | $128,710 |
| 2022 | $5,247 | $128,710 |
| 2021 | $5,247 +928.4% | $128,710 +37.8% |
| 2020 | $510 -91.4% | $93,430 |
| 2019 | $5,938 +1.2% | $93,430 |
| 2018 | $5,870 +1044.8% | $93,430 |
| 2017 | $513 -2% | $93,430 |
| 2016 | $523 | $93,430 |
| 2015 | $523 | $93,430 |
| 2014 | $523 +2.8% | $93,430 |
| 2013 | $509 +2.8% | $93,430 |
| 2012 | $495 +2.3% | $93,430 |
| 2011 | $484 | $93,430 |
| 2010 | $484 +7.5% | $93,430 |
| 2009 | $450 +2% | $93,430 |
| 2008 | $441 +8.3% | $93,430 |
| 2007 | $407 | $93,430 |
| 2006 | $407 -2% | $93,430 |
| 2005 | $416 | $93,430 |
| 2004 | $416 +8.5% | $93,430 |
| 2003 | $383 +7.9% | $93,430 |
| 2002 | $355 | $93,430 |
| 2000 | $355 | $93,430 |
Find assessor info on the county website
Monthly payment
Est. payment
Payment breakdown
Explore the cost of this home by adjusting the details. Changes won't be saved.Climate risks
Neighborhood: 19026
Nearby schools
Schools provided by the listing agent
- District: Upper Darby
Source: Bright MLS. This data may not be complete. We recommend contacting the local school district to confirm school assignments for this home.


Similar homes
- $425,0003 bd2 ba2k sqft829 Ormond Ave, Drexel Hill, PA 19026For Sale
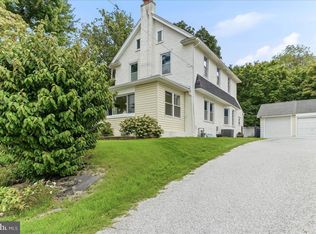
 MLS ID #PADE2122334, Charles Beebe, RE/MAX Professional Realty. Bright MLS
- $315,0004 bd2 ba1.7k sqft7441 Rogers Ave, Upper Darby, PA 19082For Sale
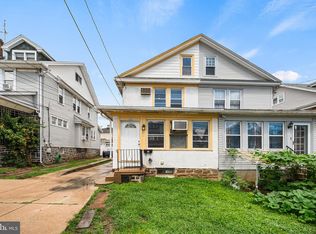 MLS ID #PADE2121872, Kevin Le, Realty Mark Associates-CC. Bright MLS
- $450,0004 bd3 ba2.4k sqft5227 Reservation Rd, Drexel Hill, PA 19026For Sale
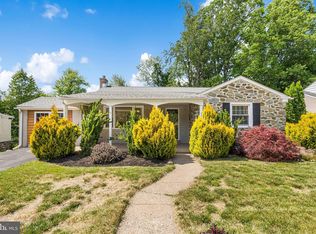 MLS ID #PADE2115822, Liliana Satell, Redfin Corporation. Bright MLS
- $390,0005 bd4 ba1.9k sqft373 Upland Way, Drexel Hill, PA 19026For Sale
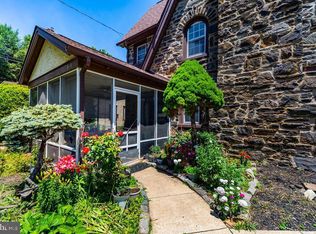 MLS ID #PADE2111904, HASAN YASIN AMIN, RE/MAX Preferred - Malvern. Bright MLS
- $300,0004 bd2 ba1.1k sqft193 Balignac Ave, Woodlyn, PA 19094For SaleMLS ID #PADE2125668, Vincent Cyr, Real of Pennsylvania. Bright MLS
- $325,0003 bd2 ba1.4k sqft81 Chestnut St, Woodbury, NJ 08096For SaleMLS ID #NJGL2080506, Jeremiah F Kobelka, Real Broker, LLC. Bright MLS
- $322,5003 bd2 ba1.5k sqft4201 Witherspoon Ave, Pennsauken, NJ 08109For SaleMLS ID #NJCD2129874, Brianna Canfield, EXP Realty, LLC. Bright MLS
- $335,0003 bd1 ba1.8k sqft107 Urban Ave, Norwood, PA 19074For SaleMLS ID #PADE2121726, Naomi Witz, Century 21 Advantage Gold-Trappe. Bright MLS
- $349,9003 bd2 ba1.8k sqft12 Linden Ave, Rutledge, PA 19070For SaleMLS ID #PADE2123690, Anthony DiGregorio, Long & Foster Real Estate, Inc.. Bright MLS
- $260,0003 bd2 ba1.3k sqft4 Oakley Rd, Upper Darby, PA 19082For SaleMLS ID #PADE2125844, Jaimee Smith, Compass RE. Bright MLS
- $315,0003 bd2 ba1.4k sqft324 E Vernon Rd, Philadelphia, PA 19119For SaleMLS ID #PAPH2668498, Deb Stanitz, Elfant Wissahickon-Chestnut Hill. Bright MLS
- $332,0004 bd3 ba1.4k sqft5500 Angora Ter, Philadelphia, PA 19143For SaleMLS ID #PAPH2683376, Christopher Whitaker, Keller Williams Main Line. Bright MLS
- $315,0004 bd2 ba1.3k sqft513 Ryers Ave, Cheltenham, PA 19012For SaleMLS ID #PAMC2199018, Jen Toadvine, Space & Company. Bright MLS
- $299,9903 bd2 ba1.4k sqft3002 N Van Buren St, Wilmington, DE 19802For SaleMLS ID #DENC2114396, Ned Bates, Foraker Realty Co.. Bright MLS
- $315,0003 bd2 ba2.1k sqft102 W 37th St, Wilmington, DE 19802For SaleMLS ID #DENC2113900, Michael Haritos, EXP Realty, LLC. Bright MLS
- $389,0003 bd2 ba1.3k sqft152 Shelbourne Rd, Havertown, PA 19083For SaleMLS ID #PADE2118122, Dan Mancini, EXP Realty, LLC. Bright MLS
- $359,9003 bd2 ba1.7k sqftNone Available, Claymont, DE 19703For SaleMLS ID #DENC2114294, George Manolakos, Patterson-Schwartz-Brandywine. Bright MLS
- $300,0003 bd1 ba1.6k sqft2835 N Centre St, Pennsauken, NJ 08109For SaleMLS ID #NJCD2129314, Tamie McSweeney Pettiford, RE/MAX Preferred - Cherry Hill. Bright MLS
- $285,0004 bd2 ba1.6k sqft5307 Walnut St, Philadelphia, PA 19139For SaleMLS ID #PAPH2678990, Kate Vail, Elfant Wissahickon-Rittenhouse Square. Bright MLS
- $289,9003 bd2 ba1.3k sqft7220 Tabor Ave, Philadelphia, PA 19111For SaleMLS ID #PAPH2684790, Colleen Sabina, Keller Williams Real Estate Tri-County. Bright MLS
