Check out 7130 Creeksong Dr, recently updated with fresh interior paint and partial flooring replacement throughout. The residence features a cozy fireplace. The primary bathroom provides double sinks along with a separate tub and shower. Experience modern comfort and smart updates in this appealing property.. Included 100-Day Home Warranty with buyer activation
Pending
$289,000
7130 Creeksong Dr, Douglasville, GA 30134
3beds
1,758sqft
Single Family Residence
Built in 2016
7,405 Square Feet Lot
$288,300 Zestimate®
$164/sqft
$41/mo HOA
What's special
- 82 days
- 83
- 0
Zillow last checked:
Listing updated:
Listed by:
Tanya Pickens 404-796-8789,
Opendoor Brokerage,
Lance Stadler 678-866-0311,
Opendoor Brokerage
Source: GAMLS,MLS#: 10784239
Facts & features
Interior
Bedrooms & bathrooms
- Bedrooms: 3
- Bathrooms: 3
- Full bathrooms: 2
- 1/2 bathrooms: 1
Rooms
- Room types: Foyer, Laundry
Heating
- Central
Cooling
- Central Air, Heat Pump
Appliances
- Included: Microwave, Dishwasher, Oven/Range (Combo)
- Laundry: Upper Level
Features
- Other
- Flooring: Carpet, Vinyl
- Basement: None
- Number of fireplaces: 1
Interior area
- Total structure area: 1,758
- Total interior livable area: 1,758 sqft
- Finished area above ground: 1,758
- Finished area below ground: 0
Property
Parking
- Total spaces: 4
- Parking features: Garage, Attached, Carport
- Has attached garage: Yes
- Has carport: Yes
Features
- Levels: Two
- Stories: 2
Lot
- Size: 7,405 Square Feet
- Features: None
Details
- Parcel number: 02240250186
Construction
Type & style
- Home type: SingleFamily
- Architectural style: Other
- Property subtype: Single Family Residence
Materials
- Vinyl Siding
- Foundation: Slab
- Roof: Composition
Condition
- Resale
- New construction: No
- Year built: 2016
Utilities & green energy
- Sewer: Public Sewer
- Water: Public
- Utilities for property: Water Available, Electricity Available, Sewer Available
Community & HOA
Community
- Features: Pool, Park
- Subdivision: CHICAGO PARK S/D
HOA
- Has HOA: Yes
- Services included: Swimming
- HOA fee: $490 annually
Location
- Region: Douglasville
Financial & listing details
- Price per square foot: $164/sqft
- Tax assessed value: $269,200
- Annual tax amount: $4,516
- Date on market: 6/11/2026
- Cumulative days on market: 32 days
- Listing agreement: Exclusive Agency
- Listing terms: Cash,Conventional,VA Loan,FHA
- Electric utility on property: Yes
Estimated market value
$288,300
$274,000 - $303,000
$1,976/mo
Price history
| Date | Event | Price |
|---|---|---|
| 7/23/2026 | Pending sale | $289,000$164/sqft |
Source:  GAMLS #10784239 Report a problem GAMLS #10784239 Report a problem | ||
| 7/21/2026 | Listed for sale | $289,000$164/sqft |
Source: GAMLS #10784239 Report a problem | ||
| 7/6/2026 | Pending sale | $289,000$164/sqft |
Source: GAMLS #10784239 Report a problem | ||
| 6/12/2026 | Listed for sale | $289,000+85.8%$164/sqft |
Source: GAMLS #10784239 Report a problem | ||
| 12/27/2016 | Sold | $155,520$88/sqft |
Source: Public Record Report a problem | ||
| 11/29/2016 | Pending sale | $155,520$88/sqft |
Source: BHHS Georgia Properties-New Homes #5748297 Report a problem | ||
| 9/16/2016 | Listed for sale | $155,520$88/sqft |
Source: BHHS Georgia Properties-New Homes #5748297 Report a problem | ||
Public tax history
| Year | Property taxes | Tax assessment |
|---|---|---|
| 2025 | $4,353 -3.6% | $107,680 -0.9% |
| 2024 | $4,517 +24.1% | $108,680 +21.8% |
| 2023 | $3,641 -1.7% | $89,200 |
| 2022 | $3,703 +35.9% | $89,200 +31.7% |
| 2021 | $2,725 +4.2% | $67,720 +2.4% |
| 2020 | $2,616 +2.5% | $66,120 +2.5% |
| 2019 | $2,553 +3.2% | $64,520 +4.7% |
| 2018 | $2,474 +2.2% | $61,600 +3.6% |
| 2017 | $2,419 +1.8% | $59,440 +774.1% |
| 2016 | $2,376 +758.5% | $6,800 +13.3% |
| 2015 | $277 | $6,000 +15.4% |
| 2014 | $277 +321.4% | $5,200 +4.8% |
| 2013 | $66 | $4,960 |
| 2012 | -- | -- |
| 2011 | -- | -- |
| 2010 | -- | -- |
| 2009 | $277 -49.4% | -- |
| 2007 | $548 | -- |
Find assessor info on the county website
Monthly payment
Est. payment
Payment breakdown
Explore the cost of this home by adjusting the details. Changes won't be saved.Climate risks
Neighborhood: 30134
Nearby schools
Schools provided by the listing agent
- Elementary: North Douglas
- Middle: Stewart
- High: Douglas
Source: GAMLS. This data may not be complete. We recommend contacting the local school district to confirm school assignments for this home.
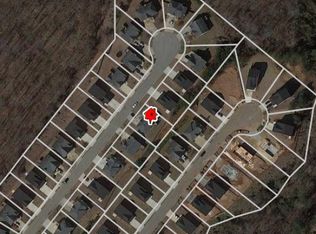
- $281,3003 bd2 ba1.7k sqft7132 Creeksong Dr, Douglasville, GA 30134Off Market
- $300,1004 bd3 ba2.2k sqft7128 Creeksong Dr, Douglasville, GA 30134Off Market
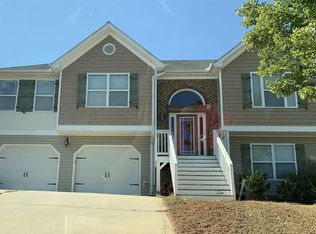
- $312,9005 bd3 ba3.5k sqft7105 Skippingstone Way, Douglasville, GA 30134Off Market
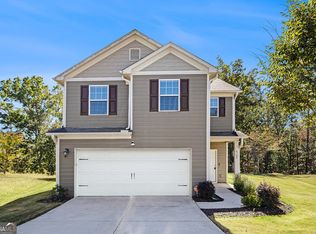
- $290,8003 bd3 ba2k sqft7107 Skippingstone Way, Douglasville, GA 30134Off Market

Similar homes
- $314,9005 bd2 ba2.1k sqft51 Wayne Meadows Ct, Douglasville, GA 30134Active

 MLS ID #10830508, Robert E Salmons Jr., Entera Realty. GAMLS
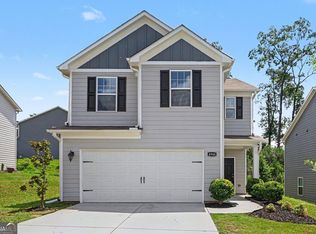
 - $287,0003 bd3 ba1.9k sqft4702 Moccasin Ct, Douglasville, GA 30135Active
 MLS ID #10628371, Elizabeth Basmadjian, Trowbridge Realty Corporation. GAMLS
 - $315,0003 bd3 ba1.9k sqft4944 Bridle Run Trl, Douglasville, GA 30135Active
 MLS ID #10810452, Kris Roberts, BHGRE Metro Brokers. GAMLS
 - $311,0004 bd3 ba1.9k sqft77 Walnut Creek Ct, Dallas, GA 30157Active
 MLS ID #10803268, Tanya Pickens, Opendoor Brokerage. GAMLS
 - $399,9004 bd3 ba2.6k sqft328 Smallwood Ln, Douglasville, GA 30134ActiveMLS ID #10683609, Paul Manning, House Hunting Solutions. GAMLS
- $349,9003 bd2 ba2.4k sqft70 Charity Dr, Douglasville, GA 30134ActiveMLS ID #10696746, Stacey Everson, The Realty Group. GAMLS
- $299,0003 bd2 ba1.6k sqft203 Scotland Dr, Dallas, GA 30132ActiveMLS ID #10826487, Tanya Pickens, Opendoor Brokerage. GAMLS
- $239,9003 bd2 ba2.1k sqft7830 Poppy Dr, Winston, GA 30187ActiveMLS ID #10785186, Shontay Rose, Trelora Realty, Inc.. GAMLS
- $258,0003 bd3 ba1.4k sqft345 Rainey Rd, Temple, GA 30179ActiveMLS ID #10792407, Mark Spain, Mark Spain Real Estate. GAMLS
- $320,0003 bd2 ba1.8k sqft24 Elm Ln, Villa Rica, GA 30180ActiveMLS ID #10817905, Tia J Rosser, Redfin Corporation. GAMLS
- $330,9003 bd2 ba1.6k sqft503 Charleston Pl, Villa Rica, GA 30180ActiveMLS ID #10837419, Jessica Simpson, Clover Realty. GAMLS
- $342,0003 bd3 ba2.1k sqft149 Valleyside Dr S, Dallas, GA 30157ActiveMLS ID #10762912, Mark Spain, Mark Spain Real Estate. GAMLS
- $350,0004 bd3 ba2.4k sqft4795 Liberty Rd, Villa Rica, GA 30180ActiveMLS ID #10825579, Tanya Pickens, Opendoor Brokerage. GAMLS
- $269,9003 bd3 ba1.7k sqft5987 Westchase St, Atlanta, GA 30336ActiveMLS ID #10542427, Regina Newton, HomeSmart. GAMLS
- $250,0003 bd2 ba1.3k sqft70 Baskin Rd, Temple, GA 30179ActiveMLS ID #10804447, Tanya Pickens, Opendoor Brokerage. GAMLS
- $290,0002 bd2 ba1.3k sqft4533 Caleb Xing #18, Powder Springs, GA 30127ActiveMLS ID #10780896, Jaylon Yarbrough, Coldwell Banker Realty. GAMLS
- $325,9003 bd2 ba1.6k sqft632 Mackenzie Cv, Villa Rica, GA 30180ActiveGAMLS
- $333,0004 bd3 ba1.9k sqft309 Muskogee Dr, Dallas, GA 30132ActiveMLS ID #10805485, Tanya Pickens, Opendoor Brokerage. GAMLS
