Welcome to this charming home in the desirable Boulevard Heights neighborhood, just a five-minute walk from Carondelet Park! With custom features, stylish updates, and inviting indoor and outdoor spaces, this home is move-in ready and has so much to offer.
Step inside to find beautiful hardwood floors and a welcoming living room featuring a custom-built entertainment wall. Complete with built-in shelving and cabinetry, this stunning focal point adds character and warmth to the space while providing plenty of storage and display options.
The modern kitchen features stainless steel appliances that stay with the home, while beautiful wainscoting in both the kitchen and one of the bedrooms adds a classic touch of charm and character. The updated bathroom completes the space with a beautiful shower, stylish vanity, and modern fixtures.
Downstairs, the basement offers additional space for entertaining, highlighted by a gorgeous custom oak bar that creates the perfect setting for hosting watch parties and game nights. An additional storage space and laundry area add everyday convenience.
Step outside to enjoy the backyard, complete with a brand-new concrete patio that’s perfect for outdoor dining, grilling, or simply relaxing. The backyard also features a charming 10x12 shed with electricity and its own small porch. Whether used as a workshop, hobby space, or additional storage, this unique feature adds versatility to the property and stays with the home.
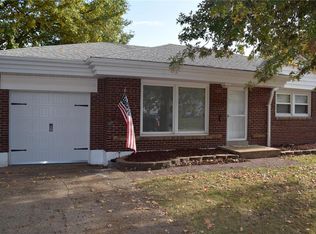
Additional highlights include a deep attached one-car garage and convenient access to shopping centers and I-55, making it easy to get around St. Louis.
From its custom interior features to its inviting backyard and wonderful location near Carondelet Park, this Boulevard Heights home is a South City haven.
Active under contract
Listed by: MORE, REALTORS • Michael C Ruzicka • 314-960-6509
$215,000
7130 Sharp Ave, Saint Louis, MO 63116
2beds
816sqft
Single Family Residence
Built in 1951
5,401 Square Feet Lot
$217,100 Zestimate®
$263/sqft
$-- HOA
What's special
Custom-built entertainment wallInviting backyardDeep attached one-car garageAdditional storage spaceModern kitchenUpdated bathroomLaundry area
- 14 days
- 759
- 69
Zillow last checked:
Listing updated:
Listed by:
Michael C Ruzicka 314-960-6509,
MORE, REALTORS
Source: MARIS,MLS#: 26064334 Originating MLS: St. Louis Association of REALTORS
Facts & features
Interior
Bedrooms & bathrooms
- Bedrooms: 2
- Bathrooms: 1
- Full bathrooms: 1
- Main level bathrooms: 1
- Main level bedrooms: 2
Heating
- Forced Air
Cooling
- Ceiling Fan(s), Central Air
Appliances
- Included: Stainless Steel Appliance(s), Dryer, Free-Standing Gas Range, Refrigerator, Washer
- Laundry: In Basement
Features
- Bar, Bookcases, Ceiling Fan(s), Eat-in Kitchen, Recessed Lighting
- Flooring: Hardwood
- Basement: Partially Finished,Storage Space
- Has fireplace: No
Interior area
- Total structure area: 816
- Total interior livable area: 816 sqft
- Finished area above ground: 816
Property
Parking
- Total spaces: 1
- Parking features: Garage
- Garage spaces: 1
Features
- Levels: One
- Patio & porch: Rear Porch
- Exterior features: Storage
- Fencing: Back Yard
Lot
- Size: 5,401 Square Feet
- Features: Back Yard, City Lot, Front Yard
Details
- Additional structures: Shed(s)
- Parcel number: 63990000500
- Special conditions: Standard
Construction
Type & style
- Home type: SingleFamily
- Architectural style: Ranch
- Property subtype: Single Family Residence
Materials
- Brick
Condition
- Year built: 1951
Utilities & green energy
- Electric: 220 Volts
- Sewer: Public Sewer
- Water: Public
- Utilities for property: Cable Available
Community & HOA
Community
- Subdivision: Marwinette Place Add
HOA
- Has HOA: No
Location
- Region: Saint Louis
Financial & listing details
- Price per square foot: $263/sqft
- Tax assessed value: $30,250
- Annual tax amount: $2,505
- Date on market: 10/8/2026
- Cumulative days on market: 14 days
- Listing terms: Cash,Conventional,FHA,VA Loan
Estimated market value
$217,100
$206,000 - $228,000
$1,276/mo
Price history
| Date | Event | Price |
|---|---|---|
| 10/16/2026 | Contingent | $215,000$263/sqft |
Source:  MARIS #26064334 Report a problem | ||
| 10/8/2026 | Listed for sale | $215,000+44.3%$263/sqft |
Source: MARIS #26064334 Report a problem | ||
| 7/1/2021 | Sold | -- |
Source: MARIS #21029943 Report a problem | ||
| 6/30/2021 | Pending sale | $149,000$183/sqft |
Source: MARIS #21029943 Report a problem | ||
| 5/17/2021 | Contingent | $149,000$183/sqft |
Source: MARIS #21029943 Report a problem | ||
| 5/12/2021 | Listed for sale | $149,000$183/sqft |
Source: MARIS #21029943 Report a problem | ||
Public tax history
| Year | Property taxes | Tax assessment |
|---|---|---|
| 2025 | $2,505 +9% | $30,250 +11.5% |
| 2024 | $2,298 +5.1% | $27,120 |
| 2023 | $2,187 +6.3% | $27,120 +10.5% |
| 2022 | $2,057 +0.1% | $24,550 |
| 2021 | $2,054 +13.1% | $24,550 +12% |
| 2020 | $1,816 | $21,910 |
| 2019 | $1,816 | $21,910 +11.4% |
| 2018 | $1,816 +7.8% | $19,670 |
| 2017 | $1,684 +4.3% | $19,670 +3.9% |
| 2016 | $1,616 +10.2% | $18,940 -0.1% |
| 2015 | $1,466 +1.5% | $18,950 |
| 2014 | $1,443 | $18,950 +1.6% |
| 2013 | $1,443 | $18,660 -10.2% |
| 2012 | -- | $20,790 |
| 2011 | -- | $20,790 |
| 2010 | -- | $20,790 -1.1% |
| 2009 | $1,426 +1% | $21,030 |
| 2008 | $1,412 | $21,030 -4.9% |
| 2007 | $1,412 | $22,120 |
| 2006 | $1,412 +1% | $22,120 +11.7% |
| 2005 | $1,398 +30% | $19,800 +38% |
| 2004 | $1,076 +2.9% | $14,350 |
| 2003 | $1,045 +8.5% | $14,350 +11.4% |
| 2002 | $963 | $12,880 |
| 2001 | -- | $12,880 +6.3% |
| 2000 | -- | $12,120 |
Find assessor info on the county website
Monthly payment
Est. payment
Payment breakdown
Explore the cost of this home by adjusting the details. Changes won't be saved.Climate risks
Neighborhood: Boulevard Heights
Nearby schools
Schools provided by the listing agent
- Elementary: Woerner Elem.
- Middle: Long Middle Community Ed. Center
- High: Roosevelt High
Source: MARIS. This data may not be complete. We recommend contacting the local school district to confirm school assignments for this home.


Similar homes
- $214,9003 bd1 ba960 sqft4233 Delor St, Saint Louis, MO 63116For Sale
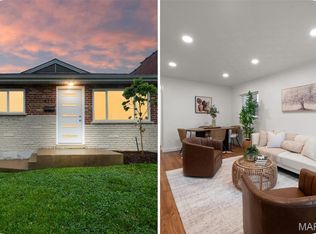
 MLS ID #26058403, Brock T Mashburn, Garcia Properties. MARIS
- $209,9003 bd1 ba1k sqft6462 Wanda Ave, Saint Louis, MO 63116For Sale
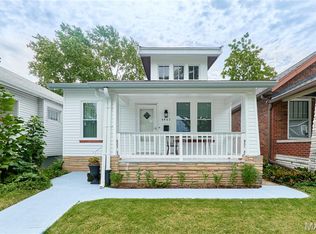 MLS ID #26053727, Steve LoPiccolo, American Realty Group. MARIS
- $239,9002 bd1 ba1k sqft5636 Leona St, Saint Louis, MO 63116For Sale
 MLS ID #26063007, Kara Skinner, Locals Realty, LLC. MARIS
- $169,9001 bd1 ba774 sqft4072 Burgen Ave, Saint Louis, MO 63116For Sale
 MLS ID #26063957, Joseph Domecillo, Keller Williams Realty West. MARIS
- $170,0002 bd1 ba1.1k sqft5351 Alfred Ave, Saint Louis, MO 63116For SaleMLS ID #26046795, Brittni L Wilcox, Realty Executives of St. Louis. MARIS
- $235,0002 bd1 ba832 sqft4978 Nagel Ave, Saint Louis, MO 63109For SaleMLS ID #26053305, Mary Krummenacher, RE/MAX Results. MARIS
- $235,0002 bd1 ba864 sqft7056 Holly Hills Ave, Saint Louis, MO 63123For SaleMLS ID #26064851, Linda R Frierdich, Century 21 Advantage. MARIS
- $130,0002 bd1 ba846 sqft4831 Gardenville Ave, Saint Louis, MO 63116For SaleMLS ID #26064857, David Nations, Keller Williams Realty St. Louis. MARIS
- $174,0002 bd1 ba920 sqft7342 Vermont Ave, Saint Louis, MO 63111For SaleMLS ID #26039772, Usnija Turkovic, Worth Clark Realty. MARIS
- $244,9003 bd2 ba1k sqft6207 Archwood Ln, Saint Louis, MO 63123For SaleMLS ID #26055486, Dustin C Hoog, EXP Realty, LLC. MARIS
- $240,0002 bd1 ba1.1k sqft5054 Fyler Ave, Saint Louis, MO 63139For SaleMLS ID #26048940, Michelle Hable-Thies, Realty Executives of St. Louis. MARIS
- $169,9992 bd1 ba720 sqft5218 Gresham Ave, Saint Louis, MO 63109For SaleMLS ID #26059863, Jacquelyn M Butler, Realty Executives of St. Louis. MARIS
- $242,0003 bd3 ba1.2k sqft6028 Clemens Ave, Saint Louis, MO 63112For SaleMLS ID #26061005, Dane D Smith, Garcia Properties. MARIS
- $174,9002 bd1 ba858 sqft7809 Elton St, Saint Louis, MO 63123For SaleMLS ID #26056921, Michelle E Woodland-Lidster, Mainstay Brokerage, LLC. MARIS
- $279,9003 bd2 ba1.1k sqft5034 Milentz Ave, Saint Louis, MO 63109For SaleMLS ID #26062930, David A Dyer, EXP Realty, LLC. MARIS
- $239,0003 bd2 ba1k sqft143 Bertrand Dr, Saint Louis, MO 63129For SaleMLS ID #26055101, Lisa A Schafer, Realty Executives Premiere. MARIS
- $275,0003 bd2 ba1.1k sqft5643 Murdoch Ave, Saint Louis, MO 63109For SaleMLS ID #26058172, Troy W Robertson, Coldwell Banker Realty - Gundaker. MARIS
- $299,0002 bd2 ba1k sqft6989 Hillsland Ave, Saint Louis, MO 63109For SaleMLS ID #26064564, Julia A Ross, Keller Williams Realty St. Louis. MARIS
- $224,9003 bd2 ba1.1k sqft73 Bedford Dr, Belleville, IL 62226For SaleMLS ID #26063740, Cassia Ohashi, Worth Clark Realty. MARIS
- $175,0003 bd2 ba1.1k sqft1326 Leroy Ave, Saint Louis, MO 63133For SaleMLS ID #26063549, Tiffany Hamilton, Hamilton Group Real Estate LLC. MARIS
