Some homes just have a story to tell.
7137 Marwinette sits one block from the sweeping green lawns and winding paths of Carondelet Park — the kind of address where morning walks become a ritual and the neighborhood feels like an extension of your own backyard.
Step inside and the hardwood floors greet you first, warm and gleaming under the light that pours through oversized windows. This is a home that was made to be filled with natural light, with laughter, with the smell of something good cooking.
And speaking of cooking — the kitchen has a story of its own. A French door KitchenAid refrigerator, gas range. Cabinetry reaching toward the ceiling, tiled backsplash, a garbage disposal, and counter space that practically begs you to host. Whether it's a quiet Tuesday dinner or a full Saturday spread, this kitchen is ready.
Two bedrooms, each with matching GE ceiling fans that keep things cool and comfortable through every season. A linen closet keeps the everyday essentials close. The full bathroom is thoughtfully finished with a tiled tub, a pedestal sink, a built-in medicine cabinet.
Head downstairs and the tale continues. The partially finished basement opens up with vinyl plank flooring underfoot, a second full bathroom with a stand-up shower, and a dedicated laundry room with a wash sink. The washer and dryer stay — because this home takes care of you.
Outside, a large backyard offers room to breathe, grow, and gather. A detached, finished garage anchors the back of the lot with heating and cooling.
Carondelet Park is a block away. South City's best restaurants, coffee shops, and community are minutes in every direction.
7137 Marwinette isn't just move-in ready. It's ready for your next chapter.
Pending
Listed by: EXP Realty, LLC • Chrystal Derkach
$214,900
7137 Marwinette Ave, Saint Louis, MO 63116
2beds
816sqft
:
Get pre-qualified$1,419/mo
Single Family Residence
Built in 1951
5,401 Square Feet Lot
$-- Zestimate®
$263/sqft
$-- HOA
What's special
Washer and dryer stayLinen closetNatural lightHardwood floorsMatching ge ceiling fansPedestal sinkTiled backsplash
- 17 days |
- 694 |
- 55 |
Likely to sell faster than
Zillow last checked:
Listing updated:
Listed by:
Chrystal Derkach 618-363-1510,
EXP Realty, LLC,
Rebecca M Fox 314-374-1180,
EXP Realty, LLC
Source: MARIS,MLS#: 26035195 Originating MLS: St. Louis Association of REALTORS
Originating MLS: St. Louis Association of REALTORSFacts & features
Interior
Bedrooms & bathrooms
- Bedrooms: 2
- Bathrooms: 2
- Full bathrooms: 2
- Main level bathrooms: 1
- Main level bedrooms: 2
Bedroom
- Features: Floor Covering: Wood
- Level: First
Bedroom 2
- Features: Floor Covering: Wood
- Level: First
Family room
- Features: Floor Covering: Vinyl
- Level: Basement
Kitchen
- Features: Floor Covering: Ceramic Tile
- Level: First
Laundry
- Features: Floor Covering: Concrete
- Level: Basement
Living room
- Features: Floor Covering: Wood
- Level: First
Heating
- Forced Air
Cooling
- Central Air
Features
- Basement: Concrete,Partially Finished,Sump Pump
- Has fireplace: No
Interior area
- Total structure area: 816
- Total interior livable area: 816 sqft
- Finished area above ground: 816
Property
Parking
- Total spaces: 2
- Parking features: Garage
- Garage spaces: 2
Features
- Levels: One
Lot
- Size: 5,401 Square Feet
- Features: Back Yard, Front Yard
Details
- Parcel number: 63990001700
- Special conditions: Standard
Construction
Type & style
- Home type: SingleFamily
- Architectural style: Traditional
- Property subtype: Single Family Residence
Materials
- Concrete
Condition
- Year built: 1951
Utilities & green energy
- Electric: Ameren
- Sewer: Public Sewer
- Water: Public
- Utilities for property: Cable Available, Electricity Connected, Natural Gas Connected, Phone Available, Sewer Connected, Water Connected
Community & HOA
Community
- Subdivision: Marwinette Place Add
HOA
- Has HOA: No
Location
- Region: Saint Louis
Financial & listing details
- Price per square foot: $263/sqft
- Tax assessed value: $32,300
- Annual tax amount: $2,672
- Date on market: 7/9/2026
- Cumulative days on market: 17 days
- Listing terms: Cash,Conventional,FHA,VA Loan
- Electric utility on property: Yes
Estimated market value
Not available
Estimated sales range
Not available
Not available
Price history
| Date | Event | Price |
|---|---|---|
| 7/13/2026 | Pending sale | $214,900$263/sqft |
Source:  MARIS #26035195 Report a problem MARIS #26035195 Report a problem | ||
| 7/9/2026 | Listed for sale | $214,900+19.5%$263/sqft |
Source: MARIS #26035195 Report a problem | ||
| 11/10/2022 | Sold | -- |
Source: MARIS #22060800 Report a problem | ||
| 10/8/2022 | Pending sale | $179,900$220/sqft |
Source: MARIS #22060800 Report a problem | ||
| 10/4/2022 | Listed for sale | $179,900+29%$220/sqft |
Source: MARIS #22060800 Report a problem | ||
| 5/10/2019 | Sold | -- |
Source: MARIS #19022360 Report a problem | ||
| 4/8/2019 | Pending sale | $139,500$171/sqft |
Source: Wood Brothers Realty #19022360 Report a problem | ||
| 4/4/2019 | Listed for sale | $139,500+39.6%$171/sqft |
Source: Wood Brothers Realty #19022360 Report a problem | ||
| 12/24/2013 | Listing removed | $99,900$122/sqft |
Source: Jacobsmeyer Realty #13035941 Report a problem | ||
| 11/9/2013 | Price change | $99,900-9.1%$122/sqft |
Source: Jacobsmeyer Realty #13035941 Report a problem | ||
| 8/5/2013 | Price change | $109,900-4.4%$135/sqft |
Source: Jacobsmeyer Realty #13035941 Report a problem | ||
| 6/29/2013 | Listed for sale | $114,900$141/sqft |
Source: Jacobsmeyer Realty #13035941 Report a problem | ||
Public tax history
| Year | Property taxes | Tax assessment |
|---|---|---|
| 2025 | $2,672 +9.1% | $32,300 +11.6% |
| 2024 | $2,450 +5.1% | $28,940 |
| 2023 | $2,331 +6.4% | $28,940 +10.6% |
| 2022 | $2,191 +0.1% | $26,170 |
| 2021 | $2,188 +32.6% | $26,170 +31.6% |
| 2020 | $1,650 | $19,880 +0.1% |
| 2019 | $1,650 | $19,870 +11.4% |
| 2018 | $1,650 +7.9% | $17,830 +0.1% |
| 2017 | $1,528 +3.8% | $17,820 +3.4% |
| 2016 | $1,472 +10.2% | $17,230 -0.1% |
| 2015 | $1,336 +1.3% | $17,240 |
| 2014 | $1,318 | $17,240 +1.4% |
| 2013 | $1,318 | $17,010 -10.8% |
| 2012 | -- | $19,060 |
| 2011 | -- | $19,060 |
| 2010 | -- | $19,060 -1.2% |
| 2009 | $1,311 +0.9% | $19,300 |
| 2008 | $1,299 | $19,300 -4.9% |
| 2007 | $1,299 | $20,290 |
| 2006 | $1,299 +1% | $20,290 +11.6% |
| 2005 | $1,286 +21.6% | $18,180 +28.9% |
| 2004 | $1,057 +2.9% | $14,100 |
| 2003 | $1,027 +8.5% | $14,100 +11.5% |
| 2002 | $947 | $12,650 |
| 2001 | -- | $12,650 +6.2% |
| 2000 | -- | $11,910 |
Find assessor info on the county website
Monthly payment
Est. payment
Payment breakdown
Explore the cost of this home by adjusting the details. Changes won't be saved.Climate risks
Neighborhood: Boulevard Heights
Nearby schools
GreatSchools rating
- 5/10Woerner Elementary SchoolGrades: PK-5Distance: 0.7 mi
- 3/10Long Middle Community Ed. CenterGrades: 6-8Distance: 1.4 mi
- 1/10Roosevelt High SchoolGrades: 9-12Distance: 3.4 mi
Schools provided by the listing agent
- Elementary: Woerner Elem.
- Middle: Long Middle Community Ed. Center
- High: Roosevelt High
Source: MARIS. This data may not be complete. We recommend contacting the local school district to confirm school assignments for this home.
- $186,4002 bd2 ba864 sqft7143 Marwinette Ave, Saint Louis, MO 63116Off Market
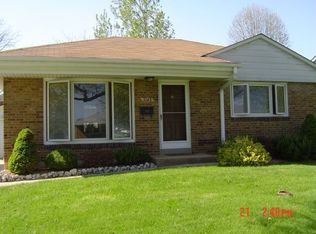
- $165,400-- bd1 ba816 sqft7131 Marwinette Ave, Saint Louis, MO 63116Off Market
- $178,3002 bd1 ba816 sqft7136 Sharp Ave, Saint Louis, MO 63116Off Market
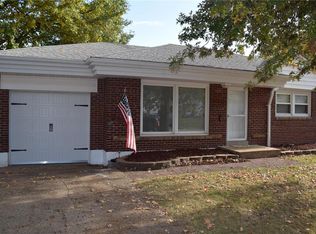
- $171,300-- bd1 ba816 sqft7149 Marwinette Ave, Saint Louis, MO 63116Off Market
- $--2 bd2 ba864 sqft7141 Sharp Ave, Saint Louis, MO 63116Sold
- $201,300-- bd1 ba816 sqft7130 Sharp Ave, Saint Louis, MO 63116Off Market
- $187,5002 bd1 ba816 sqft7125 Marwinette Ave, Saint Louis, MO 63116Off Market
- $155,500-- bd1 ba816 sqft7142 Sharp Ave, Saint Louis, MO 63116Off Market
A local agent can set up tours, give advice and negotiate with sellers.
A local lender can help you make sure your offer is ready when you are.
Similar homes
- $215,0002 bd1 ba968 sqft6112 Newport Ave, Saint Louis, MO 63116For Sale
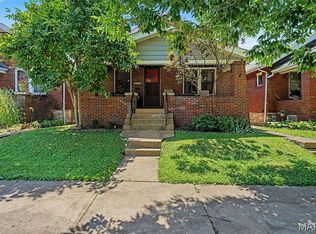
 MLS ID #26032476, James Rocchio, Powerhaus Realty. MARIS
 - $185,0002 bd1 ba1.1k sqft5351 Alfred Ave, Saint Louis, MO 63116For Sale
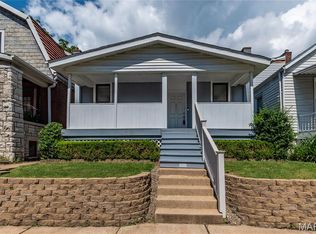 MLS ID #26046795, Brittni L Wilcox, Realty Executives of St. Louis. MARIS
 - $200,0003 bd1 ba864 sqft6326 Fyler Ave, Saint Louis, MO 63139For Sale
 MLS ID #26011949, Kelly A Dagenais, Coldwell Banker Realty - Gundaker. MARIS
 - $225,0003 bd1 ba1.1k sqft7800 Benmore St, Saint Louis, MO 63123For Sale
 MLS ID #26037160, Jane M Ahl, Coldwell Banker Premier Group. MARIS
 - $219,9002 bd1 ba960 sqft5300 Chippewa St, Saint Louis, MO 63109For SaleMLS ID #26040457, Sarah J Hutchinson, The Agency. MARIS
- $174,9992 bd1 ba960 sqft4827 Miami St, Saint Louis, MO 63116For SaleMLS ID #26023029, Donald P Le, Elevate Realty, LLC. MARIS
- $275,0003 bd3 ba1k sqft4359 Mohegan Dr, Saint Louis, MO 63123For SaleMLS ID #26046371, Wendy Haglin, RE/MAX Results. MARIS
- $239,9002 bd1 ba1k sqft6916 Hampton Ave, Saint Louis, MO 63109For SaleMLS ID #26034082, April D Sanders, Redfin Corporation. MARIS
- $275,0003 bd2 ba1k sqft5706 Nottingham Ave, Saint Louis, MO 63109For SaleMLS ID #26046709, Mary Kay Gitto, Berkshire Hathaway HomeServices Select Properties. MARIS
- $142,0002 bd2 ba1.1k sqft4707 Ray Ave, Saint Louis, MO 63116For SaleMLS ID #26040783, Andrew A Francis, Keller Williams Realty St. Louis. MARIS
- $240,0002 bd1 ba1k sqft5414 Lindenwood Ave, Saint Louis, MO 63109For SaleMLS ID #26031857, Jeff B Fortune, EXP Realty, LLC. MARIS
- $244,0002 bd1 ba1k sqft5341 Neosho St, Saint Louis, MO 63109For SaleMLS ID #26037896, Jessica M Lowe, ReeceNichols Real Estate. MARIS
- $225,0002 bd1 ba852 sqft4136 Pasco Dr, Saint Louis, MO 63129For SaleMLS ID #26041008, Dennis Hayden, Coldwell Banker Realty - Gundaker. MARIS
- $199,0002 bd1 ba926 sqft5827 W Park Ave, Saint Louis, MO 63110For SaleMLS ID #26035769, Robert A Frisella, RE/MAX Alliance. MARIS
- $170,0002 bd1 ba888 sqft7017 Foxcroft Dr, Saint Louis, MO 63123For SaleMLS ID #26040378, Thomas G Bannister, Nettwork Global. MARIS
- $275,0002 bd1 ba972 sqft6558 Oleatha Ave, Saint Louis, MO 63139For SaleMLS ID #26046726, Anna M Chancellor, Garcia Properties. MARIS
- $279,0002 bd1 ba1k sqft5655 Potomac St, Saint Louis, MO 63139For SaleMLS ID #26045347, Amy C Florida, Compass Realty Group. MARIS
- $185,0002 bd1 ba672 sqft1509 Kraft St, Saint Louis, MO 63139For SaleMLS ID #26030283, Paul Alexander, Coldwell Banker Realty - Gundaker. MARIS
- $209,0003 bd2 ba1.1k sqft4434 Enright Ave, Saint Louis, MO 63108For SaleMLS ID #26020791, Rhonda V Jones, Keller Williams Chesterfield. MARIS
- $229,0003 bd2 ba1.1k sqft436 Meacham St, Saint Louis, MO 63122For SaleMLS ID #26026334, Lance Merrick, Real Broker LLC. MARIS
