Custom-built 2-storey home with basement in prestigious Willoughby Heights offering 7 bedrooms, 6 bathrooms, and over 4,300 sq. ft. of functional living space. The main floor features a modern designer kitchen with a large island, Samsung appliances, spacious living and dining areas, plus a bedroom and full bathroom. Upstairs includes 4 generous bedrooms, highlighted by a large primary suite with a luxurious 5-piece ensuite. The basement offers a 2-bedroom plus den, 1-bathroom legal suite along with a huge rec room for owner’s use. Additional features include a double garage, 4 total parking spots, high-efficiency gas furnace, HRV system, and A/C rough-in. Conveniently located close to schools, shopping, restaurants, and parks, with quality craftsmanship throughout—must see!
For sale
C$1,949,000
7133 206th St, Langley, BC V2Y 3J9
7beds
4,277sqft
Single Family Residence
Built in 2021
3,920 Square Feet Lot
$-- Zestimate®
C$456/sqft
C$-- HOA
What's special
Modern designer kitchenLarge islandSamsung appliancesLarge primary suiteHuge rec roomDouble garage
- 88 days |
- 8 |
- 0 |
Zillow last checked:
Listing updated:
Listed by:
Sunny Sangha - PREC,
Century 21 Coastal Realty Ltd. Brokerage
Source: Greater Vancouver REALTORS®,MLS®#: R3119038 Originating MLS®#: Fraser Valley
Originating MLS®#: Fraser ValleyFacts & features
Interior
Bedrooms & bathrooms
- Bedrooms: 7
- Bathrooms: 7
- Full bathrooms: 6
- 1/2 bathrooms: 1
Heating
- Baseboard, Forced Air, Radiant
Cooling
- Air Conditioning
Appliances
- Included: Washer/Dryer, Dishwasher, Refrigerator, Stove
Features
- Storage, Pantry, Central Vacuum, Vaulted Ceiling(s), Wet Bar
- Basement: Finished,Exterior Entry
- Number of fireplaces: 1
- Fireplace features: Electric
Interior area
- Total structure area: 4,277
- Total interior livable area: 4,277 sqft
Property
Parking
- Total spaces: 4
- Parking features: Garage, Lane Access, Rear Access, Aggregate
- Garage spaces: 2
Features
- Levels: Three Or More
- Stories: 3
- Exterior features: Private Yard
- Frontage length: 40
Lot
- Size: 3,920 Square Feet
- Dimensions: 40 x 90
- Features: Central Location, Near Golf Course
Details
- Additional structures: Shed(s)
Construction
Type & style
- Home type: SingleFamily
- Property subtype: Single Family Residence
Condition
- Year built: 2021
Community & HOA
Community
- Features: Near Shopping
- Security: Security System
HOA
- Has HOA: No
Location
- Region: Langley
Financial & listing details
- Price per square foot: C$456/sqft
- Annual tax amount: C$6,552
- Date on market: 5/5/2026
- Ownership: Freehold NonStrata
- Road surface type: Paved
Sunny Sangha - PREC
Sunny Sangha - PREC
(604) 356-5555
By pressing Contact Agent, you agree that the real estate professional identified above may call/text you about your search, which may involve use of automated means and pre-recorded/artificial voices. You don't need to consent as a condition of buying any property, goods, or services. Message/data rates may apply. You also agree to our Terms of Use. Zillow does not endorse any real estate professionals. We may share information about your recent and future site activity with your agent to help them understand what you're looking for in a home.
Price history
Price history is unavailable.
Public tax history
Tax history is unavailable.
Climate risks
Neighborhood: Willoughby
Nearby schools
GreatSchools rating
- 5/10Birch Bay Home ConnectionsGrades: K-8Distance: 10.1 mi
- 6/10Blaine High SchoolGrades: 9-12Distance: 10.3 mi
- C$1,949,9007 bd7 ba4.5k sqft20574 71st Ave, Langley, BC V2Y3J9For Sale

- C$2,698,6003 bd3 ba2.6k sqft7143 205th St, Langley, BC V2Y1T1For Sale

- C$1,5002 bd1 ba-- sqft7024 205th St #BASEMENT, Langley, BC V2Y1S9For Rent

- C$--2 bd1 ba-- sqft7020 205th St #BASEMENT, Langley, BC V2Y1S9Off Market
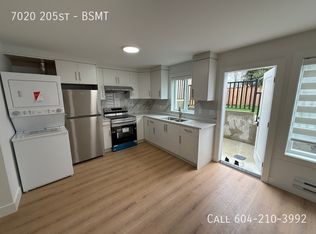
- C$1,599,0006 bd6 ba3k sqft7020 205th St, Langley, BC V2Y1S9For Sale
- C$4,399,9996 bd3 ba3.1k sqft7070 207th St, Langley, BC V2Y1T4For Sale
- C$--2 bd1 ba-- sqft20515 70th Ave #BASEMENT, Langley, BC V2Y1S9Off Market
- C$2,399,9999 bd8 ba6.6k sqft20549 70a Ave, Langley, BC V2Y2Y6For Sale
Similar homes
- C$1,949,9007 bd7 ba4.5k sqft20574 71st Ave, Langley, BC V2Y 3J9For SaleMLS ID #R3148091, Shawn Domingo - PREC, eXp Realty of Canada, Inc. Brokerage. Greater Vancouver REALTORS®
- C$1,899,0007 bd6 ba4.6k sqft19698 71b Ave, Langley, BC V2Y 3A4For Sale
 MLS ID #R3129824, Leo Ronse, Royal LePage - Wolstencroft Brokerage. Greater Vancouver REALTORS®
 - C$1,849,0004 bd5 ba3.8k sqft7257 198a St, Langley, BC V2Y 1R9For Sale
 MLS ID #R3150507, Angela Le, Grand Central Realty Brokerage. Greater Vancouver REALTORS®
 - C$1,999,5007 bd7 ba4.9k sqft7043 197b St, Langley, BC V2Y 0E9For Sale
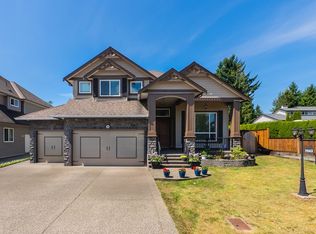 MLS ID #R3122401, VJ Oco - PREC, RE/MAX 2000 Realty Brokerage. Greater Vancouver REALTORS®
 - C$1,980,0007 bd6 ba3.2k sqft7120 204th St, Langley, BC V2Y 3S7For SaleMLS ID #R3133867, Tarvinder Dhaliwal, eXp Realty of Canada, Inc. Brokerage. Greater Vancouver REALTORS®
- C$1,888,0007 bd7 ba3.7k sqft7128 204th St, Langley, BC V2Y 3S7For SaleMLS ID #R3138614, Rimpy Hothi PREC*, Sutton Group-West Coast Realty Brokerage. Greater Vancouver REALTORS®
- C$1,850,0006 bd5 ba4.4k sqft19785 72a Ave, Langley, BC V2Y 3H7For SaleMLS ID #R3134658, Kai Zhou PREC*, Dracco Pacific Realty Brokerage. Greater Vancouver REALTORS®
- C$2,088,0006 bd6 ba4k sqft19675 70a Ave, Langley, BC V2Y 0N6For SaleMLS ID #R3148935, Linda Zhang PREC*, Optim Pacific Realty Brokerage. Greater Vancouver REALTORS®
- C$1,699,0006 bd6 ba4.7k sqft6801 206th St, Langley, BC V2Y 1R2For SaleMLS ID #R3141403, Ricky Sanghera - PREC, RE/MAX Blueprint Brokerage. Greater Vancouver REALTORS®
- C$1,649,0006 bd6 ba3.8k sqft20546 70th Ave, Langley, BC V2Y 0W4For SaleMLS ID #R3138769, Simon Chelat, Sutton Group - Supreme Realty Corporation Brokerage. Greater Vancouver REALTORS®
- C$1,999,0008 bd7 ba4.6k sqft6918 204a St, Langley, BC V2Y 2X5For SaleMLS ID #R3113353, Beerinder Sidhu - PREC, Planet Group Realty Inc. Brokerage. Greater Vancouver REALTORS®
- C$1,849,0008 bd7 ba4.1k sqft6927 205th St, Langley, BC V2Y 1R2For SaleMLS ID #R3144320, Scott Romey - PREC, Homelife Benchmark Titus Realty Brokerage. Greater Vancouver REALTORS®
- C$1,849,0008 bd6 ba4.1k sqft6919 205th St, Langley, BC V2Y 1R2For SaleMLS ID #R3144202, Scott Romey - PREC, Homelife Benchmark Titus Realty Brokerage. Greater Vancouver REALTORS®
- C$1,899,9008 bd6 ba3.6k sqft6930 204a St, Langley, BC V2Y 2X5For SaleMLS ID #R3137179, Gagandeep Sidhu, Selmak Realty Limited Brokerage. Greater Vancouver REALTORS®
- C$1,649,0006 bd5 ba3.4k sqft7158 208a St, Langley, BC V2Y 0J1For SaleMLS ID #R3119098, Gurmeet Matharu PREC*, RE/MAX City Realty Brokerage. Greater Vancouver REALTORS®
- C$1,799,9009 bd8 ba4.1k sqft6914 204a St, Langley, BC V2Y 2X5For SaleMLS ID #R3149845, Edith Katronis - PREC, Homelife Benchmark Realty Corp. Brokerage. Greater Vancouver REALTORS®
- C$1,888,4006 bd6 ba3.3k sqft8100 209a St, Langley, BC V2Y 0R2For SaleMLS ID #R3132595, Clay Martin, Royal LePage - Wolstencroft Brokerage. Greater Vancouver REALTORS®
- C$1,790,0007 bd7 ba3.5k sqft20453 69th Ave, Langley, BC V2Y 3A6For SaleMLS ID #R3128344, Harjot Gill - PREC, Century 21 Coastal Realty Ltd. Brokerage. Greater Vancouver REALTORS®
- C$1,879,0007 bd7 ba3.5k sqft7532 205th St, Langley, BC V2Y 3S8For SaleMLS ID #R3143266, Remul Gill, Saba Realty Ltd. Brokerage. Greater Vancouver REALTORS®
- C$1,849,0009 bd7 ba4.1k sqft6923 205th St, Langley, BC V2Y 1R2For SaleMLS ID #R3144236, Scott Romey - PREC, Homelife Benchmark Titus Realty Brokerage. Greater Vancouver REALTORS®
