Set on one of the most desirable streets in Tartan Ridge, this exceptional home offers over 5,300 square feet of beautifully designed living space, backing to an estate-style property for a private, spacious setting. With 4 bedrooms and 3.5 baths, the layout blends luxury and functionality throughout. The main level features a gourmet kitchen with high-end appliances, opening to a spacious family room with a striking double-sided fireplace and adjoining bar and custom wine closet in the hall--ideal for entertaining. A whole-house speaker system, two private first-floor offices, and a mudroom with built-ins add everyday convenience. Upstairs, the owner's suite is a true retreat with a massive walk-in closet and spa-like bath, while two additional bedrooms share a Jack-and-Jill bath. The finished walk-out lower level includes a full bar, rec room, media room, bedroom, and full bath. Enjoy outdoor living with a screened porch, composite deck, and patio overlooking the private yard with possible room for a pool. Geothermal heating and cooling (no exterior units), irrigation system, invisible pet fence, and an oversized 3-car garage complete this impressive home. (School redistricting did not change for this home, schools remain Glacier Ridge elementary, Eversole Run middle, and Jerome HS)
Contingent
Price cut: $100K (6/1)
$1,199,000
7134 Wilton Chase, Dublin, OH 43017
4beds
5,359sqft
:
Get pre-qualified$8,610/mo
Single Family Residence
Built in 2013
0.44 Acres Lot
$-- Zestimate®
$224/sqft
$83/mo HOA
What's special
Two private first-floor officesIrrigation systemSpacious family roomFinished walk-out lower levelRec roomScreened porchMedia room
- 80 days |
- 1,544 |
- 50 |
Zillow last checked:
Listing updated:
Listed by:
Carrie L Everingham 614-746-5690,
Cutler Real Estate
Source: Columbus and Central Ohio Regional MLS ,MLS#: 226015397
Facts & features
Interior
Bedrooms & bathrooms
- Bedrooms: 4
- Bathrooms: 4
- Full bathrooms: 3
- 1/2 bathrooms: 1
Heating
- Geothermal
Cooling
- Central Air
Appliances
- Included: Dishwasher, Gas Range, Microwave, Refrigerator
Features
- Flooring: Wood, Carpet, Ceramic/Porcelain
- Windows: Insulated Windows
- Basement: Walk-Out Access,Egress Window(s),Full
- Number of fireplaces: 2
- Fireplace features: Gas Log
- Common walls with other units/homes: No Common Walls
Interior area
- Total structure area: 5,359
- Total interior livable area: 5,359 sqft
Property
Parking
- Total spaces: 3
- Parking features: Garage Door Opener, Attached, Side Load
- Garage spaces: 3
Features
- Levels: Two
- Patio & porch: Porch, Patio, Deck
- Fencing: Invisible
Lot
- Size: 0.44 Acres
- Features: Wooded
Details
- Parcel number: 3900140581120
- Special conditions: Standard
- Other equipment: Irrigation Equipment
Construction
Type & style
- Home type: SingleFamily
- Architectural style: Traditional
- Property subtype: Single Family Residence
Condition
- New construction: No
- Year built: 2013
Utilities & green energy
- Sewer: Public Sewer
- Water: Public
Community & HOA
Community
- Security: Security System
- Subdivision: Tartan Ridge
HOA
- Has HOA: Yes
- Amenities included: Bike/Walk Path, Park, Sidewalk
- HOA fee: $1,000 annually
Location
- Region: Dublin
Financial & listing details
- Price per square foot: $224/sqft
- Tax assessed value: $886,070
- Annual tax amount: $21,014
- Date on market: 5/7/2026
- Listing terms: Conventional
Estimated market value
Not available
Estimated sales range
Not available
Not available
Price history
| Date | Event | Price |
|---|---|---|
| 7/13/2026 | Pending sale | $1,199,000$224/sqft |
Source:  Cutler Real Estate #226015397 Report a problem Cutler Real Estate #226015397 Report a problem | ||
| 7/13/2026 | Contingent | $1,199,000$224/sqft |
Source:  Columbus and Central Ohio Regional MLS #226015397 Report a problem Columbus and Central Ohio Regional MLS #226015397 Report a problem | ||
| 6/1/2026 | Price change | $1,199,000-7.7%$224/sqft |
Source: Columbus and Central Ohio Regional MLS #226015397 Report a problem | ||
| 5/7/2026 | Listed for sale | $1,299,000+827.9%$242/sqft |
Source: Columbus and Central Ohio Regional MLS #226015397 Report a problem | ||
| 12/22/2011 | Sold | $140,000$26/sqft |
Source: Public Record Report a problem | ||
Public tax history
| Year | Property taxes | Tax assessment |
|---|---|---|
| 2024 | $18,395 +2.3% | $310,120 |
| 2023 | $17,980 -4.7% | $310,120 |
| 2022 | $18,863 +13.1% | $310,120 +14.9% |
| 2021 | $16,683 -1.9% | $270,010 |
| 2020 | $17,000 -10.2% | $270,010 |
| 2019 | $18,928 +7.3% | $270,010 +9% |
| 2018 | $17,645 +1.5% | $247,730 |
| 2017 | $17,385 +100% | $247,730 |
| 2016 | $8,693 -38.2% | $247,730 +25.4% |
| 2015 | $14,076 -0.2% | $197,600 |
| 2014 | $14,098 +365.4% | $197,600 +374.5% |
| 2013 | $3,029 +0.8% | $41,640 |
| 2012 | $3,004 | $41,640 |
Find assessor info on the county website
Monthly payment
Est. payment
Payment breakdown
Explore the cost of this home by adjusting the details. Changes won't be saved.Climate risks
Neighborhood: 43017
Nearby schools
GreatSchools rating
- 8/10Glacier Ridge Elementary SchoolGrades: K-5Distance: 0.4 mi
- 7/10Eversole Run Middle SchoolGrades: 6-8Distance: 1.9 mi
- 10/10Dublin Jerome High SchoolGrades: 9-12Distance: 1.8 mi
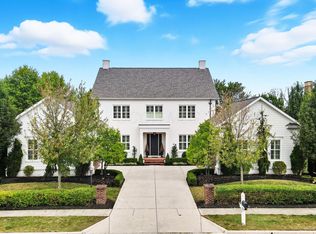
- $1,500,0005 bd4 ba5.2k sqft7126 Wilton Chase, Dublin, OH 43017Sold
- $1,020,7004 bd4 ba3.2k sqft7142 Wilton Chase, Dublin, OH 43017Off Market
- $1,401,0005 bd5 ba4.8k sqft7150 Wilton Chase, Dublin, OH 43017Off Market
- $1,346,7004 bd3 ba4.4k sqft7118 Wilton Chase, Dublin, OH 43017Off Market
- $1,033,2004 bd3 ba3k sqft7158 Wilton Chase, Dublin, OH 43017Off Market
- $933,8005 bd5 ba4.2k sqft7158 Wilton Chas, Dublin, OH 43017Off Market
- $1,828,8005 bd6 ba5.4k sqft7110 Wilton Chase, Dublin, OH 43017Off Market
- $1,117,0004 bd3 ba4.1k sqft7131 Harlan Ct, Dublin, OH 43017Off Market
A local agent can set up tours, give advice and negotiate with sellers.
A local lender can help you make sure your offer is ready when you are.
Similar homes
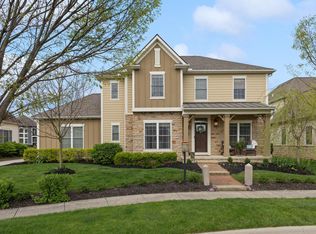
- $974,9004 bd5 ba4.7k sqft9553 Alder Glen Ct, Dublin, OH 43017For Sale
 MLS ID #226012389, Lori Lynn, Keller Williams Consultants. Columbus and Central Ohio Regional MLS
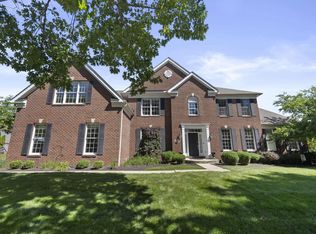
 - $1,199,0005 bd5 ba5.6k sqft4862 Vista Ridge Dr, Dublin, OH 43017For Sale
 MLS ID #226023467, Mach Elfadli, Di Lusso Real Estate. Columbus and Central Ohio Regional MLS
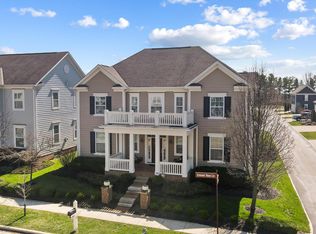
 - $1,075,0005 bd5 ba4.5k sqft7165 Emmet Row Ln, Dublin, OH 43017For Sale
 MLS ID #226011092, Robert P Clawson, RE/MAX Revealty. Columbus and Central Ohio Regional MLS
 - $1,075,0005 bd5 ba6.3k sqft6637 Brodie Blvd, Dublin, OH 43017For Sale
 MLS ID #226025490, Jennie Scoby, Keller Williams Consultants. Columbus and Central Ohio Regional MLS
 - $1,149,0004 bd4 ba3.1k sqft6743 Hamlet Ct, Dublin, OH 43017For SaleMLS ID #226014147, Jon F Kirk, RE/MAX Premier Choice. Columbus and Central Ohio Regional MLS
- $1,099,0004 bd5 ba4.4k sqft8347 Amberleigh Way, Dublin, OH 43017For SaleMLS ID #226023939, Joni Orders, AshMoore Real Estate, LLC. Columbus and Central Ohio Regional MLS
- $1,199,0005 bd5 ba4.7k sqft11297 Cedar Crest Dr, Plain City, OH 43064For SaleMLS ID #226020032, Stephanie M Pagac, Keller Williams Consultants. Columbus and Central Ohio Regional MLS
- $924,9004 bd5 ba4.2k sqft6530 Brodie Blvd, Dublin, OH 43017For SaleMLS ID #226013606, Azza M Khalil, Coldwell Banker Realty. Columbus and Central Ohio Regional MLS
- $789,9004 bd4 ba3.8k sqft9351 Burnett Ln, Dublin, OH 43017For SaleMLS ID #226012535, David B Gill, Berkshire Hathaway HS Pro Rlty. Columbus and Central Ohio Regional MLS
- $1,399,0007 bd6 ba5.7k sqft7386 Wellington Reserve Ct, Dublin, OH 43017For SaleMLS ID #226023862, Angie Tanner-Miller, Coldwell Banker Realty. Columbus and Central Ohio Regional MLS
- $989,9005 bd4 ba3.6k sqft7308 Concord Rd, Delaware, OH 43015For SaleMLS ID #226027330, Rachel M Alley, Keller Williams Capital Ptnrs. Columbus and Central Ohio Regional MLS
- $1,220,0005 bd5 ba5k sqft11233 Cedar Crest Dr, Plain City, OH 43064For SaleMLS ID #226011249, Eric W Gledhill, Cutler Real Estate. Columbus and Central Ohio Regional MLS
- $1,100,0004 bd5 ba3.8k sqft8180 Lilium Way, Plain City, OH 43064For SaleMLS ID #226026955, Stacy G Price, Allan-Hunter Real Estate Group. Columbus and Central Ohio Regional MLS
- $1,149,0005 bd5 ba5.4k sqft5651 Lynbrook Ln, Westerville, OH 43082For SaleMLS ID #226027429, Sandy L Raines, The Raines Group, Inc.. Columbus and Central Ohio Regional MLS
- $699,9004 bd3 ba3.1k sqft8815 Davington Dr, Dublin, OH 43017For SaleMLS ID #226020915, Rachel M Alley, Keller Williams Capital Ptnrs. Columbus and Central Ohio Regional MLS
- $919,0005 bd5 ba4.9k sqft10420 Pagoda Way, Plain City, OH 43064For SaleMLS ID #226018698, Sarah Dotson, Engel & Volkers Real Estate Advisors. Columbus and Central Ohio Regional MLS
- $999,0004 bd4 ba4.3k sqft4506 N Hampton Dr, Dublin, OH 43016For SaleMLS ID #226014937, Jane A Kuraly, Cutler Real Estate. Columbus and Central Ohio Regional MLS
- $1,425,0004 bd4 ba4.6k sqft9387 Waterford Dr, Powell, OH 43065New ConstructionMLS ID #226025539, Jeffery L Alvis, Wagenbrenner Prof. Real Estate. Columbus and Central Ohio Regional MLS
- $1,149,9005 bd5 ba3.8k sqft8147 Millway Loop, Powell, OH 43065For SaleMLS ID #226019499, ELISHA RAPSON KEMPF, Red 1 Realty. Columbus and Central Ohio Regional MLS
- $1,100,0004 bd4 ba3.7k sqft8580 Fitzhamon Dr, Plain City, OH 43064For SaleMLS ID #226022188, Rachel M Alley, Keller Williams Capital Ptnrs. Columbus and Central Ohio Regional MLS
