For all the mid-century home lovers out there, this one's for you.
What if finding a house with more space didn't mean leaving the East End, or settling for somewhere else? Tucked into Point Breeze, 7135 Roycrest Place offers 3,362 square feet across a distinctive multi-level layout, with room for all the different ways life happens.
You already know what 1951 means: vaulted ceilings, hardwood floors and natural light in every room. Add a floor-to-ceiling brick fireplace and a layout that flows from one level to the next, and this contemporary has a personality all its own.
It's also made for entertaining. The classic eat-in kitchen, updated for today's convenience, connects to the entry hall, the dining room and the family room, which opens onto the back deck. Host one dinner party here, and yours becomes the house where everyone gathers.
Four bedrooms provide plenty of private space. Three share a floor just above the main level, and the primary suite has a level to itself, with a large en suite bath, a double-entry walk-in closet, a dressing room and its own laundry room. Three full baths and two half baths make everyday routines easier, and central air adds modern comfort throughout.
The lower level gives you the flexibility to work, play or find a quiet corner of your own, with a home office, a large game room and direct access to the backyard. A two-car garage adds the kind of practicality that matters every day.
Then there's the neighborhood, where nearly everything is named Frick. You're on a quiet cul-de-sac directly across the street from The Frick Pittsburgh, home to the Frick mansion, the museum and the gardens. Frick Park and Frick Park Market are just steps away.
You've got the taste. This house has the architecture, the space and the address to match.
For sale
$1,200,000
7135 Roycrest Pl, Pittsburgh, PA 15208
4beds
3,362sqft
Single Family Residence
Built in 1951
7,405 Square Feet Lot
$1,148,400 Zestimate®
$357/sqft
$-- HOA
What's special
Two-car garageDistinctive multi-level layoutClassic eat-in kitchenLarge game roomBack deckFloor-to-ceiling brick fireplaceHardwood floors
- 4 days
- 753
- 45
Zillow last checked:
Listing updated:
Listed by:
Allison Pochapin 412-307-7394,
COMPASS PENNSYLVANIA, LLC 412-307-7394
Source: WPMLS,MLS#: 1777688 Originating MLS: West Penn Multi-List
Originating MLS: West Penn Multi-ListFacts & features
Interior
Bedrooms & bathrooms
- Bedrooms: 4
- Bathrooms: 5
- Full bathrooms: 3
- 1/2 bathrooms: 2
Primary bedroom
- Level: Upper
- Dimensions: 18x18
Bedroom 2
- Level: Upper
- Dimensions: 10x18
Bedroom 3
- Level: Upper
- Dimensions: 11x14
Bedroom 4
- Level: Upper
- Dimensions: 13x17
Dining room
- Level: Main
- Dimensions: 10x15
Entry foyer
- Level: Main
- Dimensions: 5x14
Family room
- Level: Main
- Dimensions: 13x19
Game room
- Level: Lower
- Dimensions: 18x22
Kitchen
- Level: Main
- Dimensions: 12x18
Laundry
- Level: Upper
Living room
- Level: Main
- Dimensions: 14x19
Heating
- Forced Air, Gas
Cooling
- Central Air
Appliances
- Included: Some Electric Appliances, Some Gas Appliances, Convection Oven, Cooktop, Dryer, Dishwasher, Disposal, Microwave, Refrigerator, Stove, Washer
Features
- Jetted Tub, Kitchen Island, Window Treatments
- Flooring: Carpet, Ceramic Tile, Hardwood
- Windows: Multi Pane, Window Treatments
- Basement: Finished,Walk-Out Access
- Number of fireplaces: 1
- Fireplace features: Gas
Interior area
- Total structure area: 3,362
- Total interior livable area: 3,362 sqft
Video & virtual tour
Property
Parking
- Total spaces: 2
- Parking features: Built In
- Has attached garage: Yes
Features
- Levels: Multi/Split
- Stories: 2
- Has spa: Yes
Lot
- Size: 7,405 Square Feet
- Dimensions: 63 x 107 x 53 x 120 +/-
Details
- Parcel number: 0126H00132000000
Construction
Type & style
- Home type: SingleFamily
- Architectural style: Contemporary,Multi-Level
- Property subtype: Single Family Residence
Materials
- Brick
- Roof: Asphalt
Condition
- Resale
- Year built: 1951
Utilities & green energy
- Sewer: Public Sewer
- Water: Public
Community & HOA
Community
- Features: Public Transportation
Location
- Region: Pittsburgh
Financial & listing details
- Price per square foot: $357/sqft
- Tax assessed value: $544,000
- Annual tax amount: $13,860
- Date on market: 10/6/2026
Estimated market value
$1,148,400
$1.09M - $1.21M
$2,952/mo
Price history
| Date | Event | Price |
|---|---|---|
| 10/6/2026 | Listed for sale | $1,200,000+100.2%$357/sqft |
Source:  WPMLS #1777688 Report a problem WPMLS #1777688 Report a problem | ||
| 7/7/2014 | Sold | $599,500-7.8%$178/sqft |
Source: WPMLS #994064 Report a problem | ||
| 4/1/2014 | Price change | $650,000-4.4%$193/sqft |
Source: Howard Hanna - Squirrel Hill #994064 Report a problem | ||
| 2/19/2014 | Price change | $680,000-6.2%$202/sqft |
Source: Howard Hanna - Squirrel Hill #994064 Report a problem | ||
| 2/3/2014 | Listed for sale | $725,000+70.6%$216/sqft |
Source: Howard Hanna - Squirrel Hill #994064 Report a problem | ||
| 6/27/2007 | Sold | $425,000+7.6%$126/sqft |
Source: Public Record Report a problem | ||
| 1/21/2003 | Sold | $395,000$117/sqft |
Source: Public Record Report a problem | ||
Public tax history
| Year | Property taxes | Tax assessment |
|---|---|---|
| 2025 | $12,946 +6.8% | $526,000 |
| 2024 | $12,119 +387.1% | $526,000 |
| 2023 | $2,488 | $526,000 |
| 2022 | $2,488 | $526,000 |
| 2021 | $2,488 +2% | $526,000 |
| 2020 | $2,438 -2% | $526,000 |
| 2019 | $2,488 -79.1% | $526,000 |
| 2018 | $11,903 | $526,000 |
| 2017 | $11,903 +378.4% | $526,000 |
| 2016 | $2,488 -66.7% | $526,000 +55.9% |
| 2015 | $7,469 | $337,500 |
| 2014 | -- | $337,500 -0.9% |
| 2013 | -- | $340,500 -4.8% |
| 2012 | -- | $357,600 |
| 2011 | -- | $357,600 |
| 2010 | -- | $357,600 |
| 2009 | -- | $357,600 |
| 2008 | -- | $357,600 |
| 2007 | -- | $357,600 |
| 2006 | -- | $357,600 |
| 2005 | -- | $357,600 -4% |
| 2004 | -- | $372,600 |
| 2003 | -- | $372,600 |
| 2002 | -- | $372,600 |
Find assessor info on the county website
Monthly payment
Est. payment
Payment breakdown
Explore the cost of this home by adjusting the details. Changes won't be saved.Climate risks
Neighborhood: Point Breeze
Nearby schools
Schools provided by the listing agent
- District: Pittsburgh
Source: WPMLS. This data may not be complete. We recommend contacting the local school district to confirm school assignments for this home.
Similar homes
- $1,299,0005 bd4 ba2.5k sqft221 Lingrove Pl, Pittsburgh, PA 15208For Sale
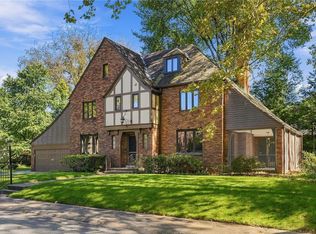 MLS ID #1775893, Nancy Donahue. WPMLS
 - $1,259,0004 bd4 ba3.6k sqft1321 Beechwood Blvd, Pittsburgh, PA 15217For Sale
 MLS ID #1778526, Joe Yost. WPMLS
 - $1,150,0005 bd4 ba3k sqft6835 Penham Pl, Pittsburgh, PA 15208For Sale
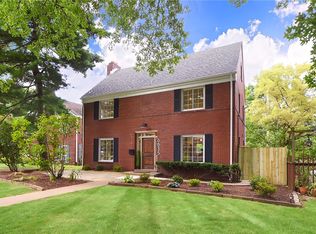 MLS ID #1761961, Jeffrey Johnson. WPMLS
 - $1,125,0004 bd4 ba2.5k sqft6447 Danielle St, Pittsburgh, PA 15206For Sale
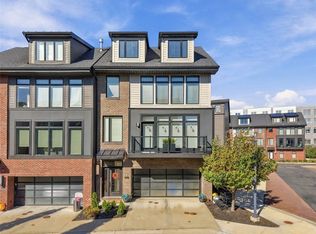 MLS ID #1778138, Dani McLane. WPMLS
