One word to describe this home: DREAMY! This gorgeous four-bedroom, three-full-bath home offers the perfect combination of luxury, functionality, and equestrian living—all situated on 7.2 beautiful acres in the gated community of Autumn Downs. Step inside to luxury updates throughout, including a stunning waterfall granite island, top-of-the-line stainless steel appliances, LVP flooring, spacious bedrooms, soaring tray ceilings, a separate office, and an open-concept floor plan. A hidden butler’s pantry provides additional storage and prep space, while the large, functional laundry room makes everyday living a breeze. For the equestrian enthusiast, this property truly has it all. The acreage features three pastures, an area for a riding arena, and an incredible three-stall barn thoughtfully designed with care and precision. Each stall has its own run leading to the pasture, and the barn includes a wash rack with hot and cold water, plus an additional room and full bathroom (which is heated and cooled and accounts for 240 square feet of square footage, House is 2783 Sq Ft.). Every detail was designed to provide the comfort, convenience, and functionality an equestrian could want. After a day on the farm, come home and relax in your heated, screened-in swimming pool or unwind on the lanai while catching up on your favorite sports. Located approximately 12 minutes from the World Equestrian Center, you simply cannot beat the location, acreage, amenities, or everything this incredible property has to offer. Luxury living. Equestrian lifestyle. Exceptional location. This one truly is DREAMY!
Under contract
$1,250,000
7137 NE 25th Avenue Rd, Ocala, FL 34479
4beds
3,023sqft
Single Family Residence
Built in 2021
7.3 Acres Lot
$1,214,500 Zestimate®
$413/sqft
$7/mo HOA
What's special
Three pasturesSeparate officeSpacious bedroomsFour-bedroom three-full-bath homeLarge functional laundry roomStunning waterfall granite islandLuxury updates throughout
- 30 days
- 917
- 119
Zillow last checked:
Listing updated:
Listed by:
Lindsay D Pearson 850-510-8029,
Pearson Realty Inc.
Source: TBR,MLS#: 405197
Facts & features
Interior
Bedrooms & bathrooms
- Bedrooms: 4
- Bathrooms: 4
- Full bathrooms: 4
Rooms
- Room types: Foyer, Office, Other, Pantry, Screened Porch, Utility Room
Primary bedroom
- Dimensions: 19x16
Bedroom 2
- Dimensions: 15x13
Bedroom 3
- Dimensions: 15x15
Bedroom 4
- Dimensions: 16x15
Dining room
- Dimensions: 11x11
Family room
- Dimensions: 0x0
Kitchen
- Dimensions: 22x15
Living room
- Dimensions: 23x18
Other
- Dimensions: 2x22
Heating
- Central, Electric
Cooling
- Central Air, Ceiling Fan(s), Ductless, Electric
Appliances
- Included: Cooktop, Dryer, Dishwasher, Disposal, Ice Maker, Microwave, Oven, Refrigerator, Washer
Features
- Tray Ceiling(s), High Ceilings, Stall Shower, Vaulted Ceiling(s), Entrance Foyer, Pantry, Split Bedrooms, Walk-In Closet(s)
- Flooring: Carpet, Plank, Tile, Vinyl
- Has fireplace: No
Interior area
- Total structure area: 3,023
- Total interior livable area: 3,023 sqft
Video & virtual tour
Property
Parking
- Total spaces: 2
- Parking features: Garage, Two Car Garage
- Garage spaces: 2
Features
- Stories: 1
- Patio & porch: Covered, Patio, Porch, Screened
- Exterior features: Fully Fenced
- Has private pool: Yes
- Pool features: Concrete, In Ground, Screen Enclosure, Salt Water
- Fencing: Fenced
- View description: None
Lot
- Size: 7.3 Acres
Details
- Parcel number: 1486400031
- Special conditions: Standard
- Horse amenities: Horses Allowed
Construction
Type & style
- Home type: SingleFamily
- Architectural style: Craftsman,One Story
- Property subtype: Single Family Residence
Materials
- Fiber Cement
- Foundation: Slab
Condition
- Year built: 2021
Utilities & green energy
- Sewer: Septic Tank
Community & HOA
Community
- Subdivision: Autumn Downs
HOA
- Has HOA: Yes
- Services included: None
- HOA fee: $80 annually
Location
- Region: Ocala
Financial & listing details
- Price per square foot: $413/sqft
- Tax assessed value: $749,426
- Annual tax amount: $11,303
- Date on market: 9/22/2026
- Cumulative days on market: 32 days
- Listing terms: Conventional,VA Loan
- Road surface type: Paved
Estimated market value
$1,214,500
$1.15M - $1.28M
$5,034/mo
Price history
| Date | Event | Price |
|---|---|---|
| 10/5/2026 | Pending sale | $1,250,000$413/sqft |
Source:  Stellar MLS #OM732743 Report a problem | ||
| 10/4/2026 | Contingent | $1,250,000$413/sqft |
Source:  TBR #405197 Report a problem | ||
| 9/23/2026 | Listed for sale | $1,250,000+43.7%$413/sqft |
Source: Stellar MLS #OM732743 Report a problem | ||
| 10/25/2022 | Sold | $870,000-3.2%$288/sqft |
Source: Public Record Report a problem | ||
| 9/16/2022 | Pending sale | $899,000$297/sqft |
Source: Stellar MLS #L4932381 Report a problem | ||
| 8/25/2022 | Price change | $899,000-8.3%$297/sqft |
Source: Stellar MLS #L4932381 Report a problem | ||
| 3/1/2022 | Pending sale | $980,000$324/sqft |
Source: Stellar MLS #OM633906 Report a problem | ||
| 2/8/2022 | Listed for sale | $980,000+834.2%$324/sqft |
Source: Stellar MLS #OM633906 Report a problem | ||
| 4/17/2019 | Sold | $104,900+32.8%$35/sqft |
Source: Public Record Report a problem | ||
| 9/7/2016 | Sold | $79,000$26/sqft |
Source: Public Record Report a problem | ||
Public tax history
| Year | Property taxes | Tax assessment |
|---|---|---|
| 2025 | $11,303 +8.3% | $741,855 +7.7% |
| 2024 | $10,437 +2.3% | $688,627 +3% |
| 2023 | $10,198 +44.7% | $668,570 +43.4% |
| 2022 | $7,050 +267.5% | $466,206 +348.1% |
| 2021 | $1,918 | $104,050 |
Find assessor info on the county website
Monthly payment
Est. payment
Payment breakdown
Explore the cost of this home by adjusting the details. Changes won't be saved.Climate risks
Neighborhood: 34479


Similar homes
- $1,699,0004 bd3 ba3.6k sqft7161 NE 22ND COURT ROAD, OCALA, FL 34479For Sale
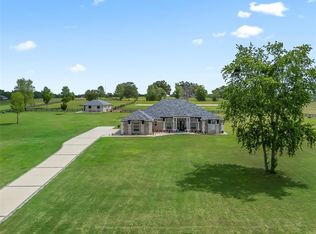
 MLS ID #OM734329, Erica Larson, FLORIDA REAL ESTATE LIFESTYLES. Stellar MLS
- $1,165,0003 bd3 ba3.2k sqft5440 NE 31ST TERRACE, OCALA, FL 34479For Sale
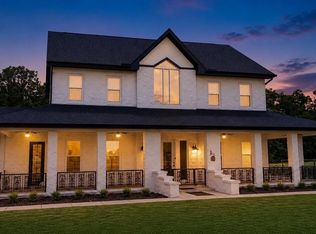 MLS ID #O6402756, Alissa Williams, MAGNOLIA & MAIN REALTY ADVISORS LLC. Stellar MLS
- $1,249,9004 bd3 ba2.2k sqft4925 N US HIGHWAY 441, OCALA, FL 34475For Sale
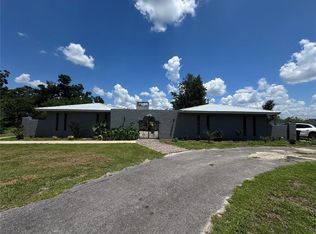 MLS ID #TB8485434, Brandon Rimes, KELLER WILLIAMS REALTY- PALM HARBOR. Stellar MLS
- $1,325,0004 bd3 ba3k sqft2185 NW 114TH LOOP, OCALA, FL 34475For Sale
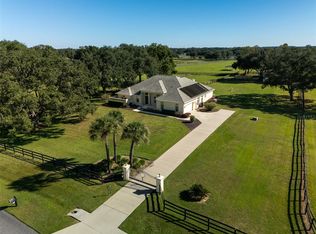 MLS ID #OM731925, Matt Varney, OCALA HORSE PROPERTIES, LLC. Stellar MLS
- $1,194,0004 bd4 ba3.4k sqft1311 SE 17TH AVENUE, OCALA, FL 34471For SaleMLS ID #OM728843, Regina Mooney, ROBERTS REAL ESTATE INC. Stellar MLS
- $1,425,0004 bd4 ba2.6k sqft4900 NW 120TH STREET, REDDICK, FL 32686For SaleMLS ID #OM733166, Matt Varney, OCALA HORSE PROPERTIES, LLC. Stellar MLS
- $950,0004 bd3 ba2.8k sqft208 NE 70TH STREET, OCALA, FL 34479For SaleMLS ID #OM691016, Jenna Pietras, ASSET CAPITAL REALTY, LLC. Stellar MLS
- $1,250,0005 bd4 ba4.2k sqft5950 SW 21ST AVENUE ROAD, OCALA, FL 34471For SaleMLS ID #OM729979, Rhonda Gailey, GAILEY ENTERPRISES REAL ESTATE. Stellar MLS
- $1,425,0003 bd2 ba1.8k sqft1801 NE 77TH STREET, OCALA, FL 34479For SaleMLS ID #GC522380, Christy Anderson, FLORIDA HOMES REALTY & MORTGAGE GVILLE. Stellar MLS
- $1,050,0005 bd4 ba3.5k sqft5854 NE 43RD LANE ROAD, SILVER SPRINGS, FL 34488For SaleMLS ID #OM731603, Tasha Osbourne, GOLDEN OCALA REAL ESTATE INC. Stellar MLS
- $1,325,0006 bd3 ba3.1k sqft7604 NW 14TH, OCALA, FL 34482For SaleMLS ID #OM731806, Katie Moon, GOLDEN OCALA REAL ESTATE INC. Stellar MLS
- $925,0004 bd4 ba3.4k sqft609 SE 47TH LOOP, OCALA, FL 34480For SaleMLS ID #OM734254, Rasha Elmallah, DEACON AND SOLDIER PROPERTIES. Stellar MLS
- $1,050,0005 bd5 ba4k sqft3422 E FORT KING STREET, OCALA, FL 34470For SaleMLS ID #OM730339, Nichole Roberts, ALL FLORIDA HOMES REALTY LLC. Stellar MLS
- $1,399,0003 bd3 ba2.7k sqft6957 NW 54TH LOOP, OCALA, FL 34482For SaleMLS ID #OM724604, Claire Khuen, SHOWCASE PROPERTIES OF CENTRAL. Stellar MLS
- $1,150,0004 bd3 ba2.6k sqft2198 W HIGHWAY 329, CITRA, FL 32113For SaleMLS ID #OM712752, Cynthia Wojciechowski, OAK & SAGE REALTY LLC. Stellar MLS
- $779,9003 bd3 ba3k sqft7156 NW 11TH STREET, OCALA, FL 34482For SaleMLS ID #OM734223, Margaret Lopez, REALTY EXECUTIVES IN THE VILLAGES. Stellar MLS
- $1,199,0004 bd4 ba3.9k sqft5004 SE 5TH AVENUE, OCALA, FL 34480For SaleMLS ID #OM728025, T Chetty, GOLDEN OCALA REAL ESTATE INC. Stellar MLS
- $649,5004 bd3 ba2.5k sqft316 SE 36 LANE, OCALA, FL 34471For SaleMLS ID #OM733283, Lori Busch, BUSCH REALTY. Stellar MLS
- $1,099,0004 bd2 ba2.5k sqft5021 NW 101ST STREET ROAD, OCALA, FL 34482For SaleMLS ID #OM723682, Mary O'Neal, SHOWCASE PROPERTIES OF CENTRAL. Stellar MLS
