Come check out this cozy and inviting home. Lots of windows for great natural light, and a fenced in back yard with a small firepit make for great summer evenings. Second bedroom is off of the living room, but does not have a door. Agent is related to Seller and licensed in the State of Iowa. Home is being sold as-is.
Pending
$115,000
714 31st St SE, Cedar Rapids, IA 52403
2beds
736sqft
Single Family Residence
Built in 1900
8,407 Square Feet Lot
$113,200 Zestimate®
$156/sqft
$-- HOA
What's special
Small firepitCozy and inviting home
- 109 days
- 27
- 0
Likely to sell faster than
Zillow last checked:
Listing updated:
Listed by:
Samm Arends 319-329-2674,
Realty87
Source: CRAAR, CDRMLS,MLS#: 2603211 Originating MLS: Cedar Rapids Area Association Of Realtors
Originating MLS: Cedar Rapids Area Association Of RealtorsFacts & features
Interior
Bedrooms & bathrooms
- Bedrooms: 2
- Bathrooms: 1
- Full bathrooms: 1
Rooms
- Room types: Living Room
Other
- Level: First
Heating
- Gas
Cooling
- Wall/Window Unit(s)
Appliances
- Included: Dryer, Gas Water Heater, Range, Refrigerator, Washer
Features
- Main Level Primary
- Basement: Full
Interior area
- Total interior livable area: 736 sqft
- Finished area above ground: 736
- Finished area below ground: 0
Property
Parking
- Total spaces: 1
- Parking features: Detached, Garage
- Garage spaces: 1
Features
- Exterior features: Fence
Lot
- Size: 8,407 Square Feet
- Dimensions: 8400
Details
- Parcel number: 142348500400000
Construction
Type & style
- Home type: SingleFamily
- Property subtype: Single Family Residence
Materials
- Block, Frame, Concrete, Stone, Wood Siding
Condition
- New construction: No
- Year built: 1900
Utilities & green energy
- Sewer: Public Sewer
- Water: Public
Community & HOA
HOA
- Has HOA: No
Location
- Region: Cedar Rapids
Financial & listing details
- Price per square foot: $156/sqft
- Tax assessed value: $86,500
- Annual tax amount: $1,525
- Date on market: 5/10/2026
- Listing terms: Cash,Conventional
Estimated market value
$113,200
$108,000 - $119,000
$1,133/mo
Price history
| Date | Event | Price |
|---|---|---|
| 5/25/2026 | Pending sale | $115,000$156/sqft |
Source:  CRAAR, CDRMLS #2603211 Report a problem CRAAR, CDRMLS #2603211 Report a problem | ||
| 5/17/2026 | Listed for sale | $115,000+4.6%$156/sqft |
Source: CRAAR, CDRMLS #2603211 Report a problem | ||
| 10/25/2024 | Listing removed | $925$1/sqft |
Source: Zillow Rentals Report a problem | ||
| 10/23/2024 | Listed for rent | $925+16.4%$1/sqft |
Source: Zillow Rentals Report a problem | ||
| 9/30/2024 | Listing removed | $109,950$149/sqft |
Source: CRAAR, CDRMLS #2403575 Report a problem | ||
| 8/28/2024 | Price change | $109,950-4.3%$149/sqft |
Source: CRAAR, CDRMLS #2403575 Report a problem | ||
| 7/31/2024 | Price change | $114,950-4.2%$156/sqft |
Source: CRAAR, CDRMLS #2403575 Report a problem | ||
| 7/3/2024 | Price change | $119,950-4%$163/sqft |
Source: CRAAR, CDRMLS #2403575 Report a problem | ||
| 5/22/2024 | Listed for sale | $124,950+165.9%$170/sqft |
Source: CRAAR, CDRMLS #2403575 Report a problem | ||
| 6/18/2020 | Listing removed | $795$1/sqft |
Source: Eagle Property Management Report a problem | ||
| 6/4/2020 | Listed for rent | $795$1/sqft |
Source: Eagle Property Management Report a problem | ||
| 10/23/2019 | Listing removed | $795$1/sqft |
Source: Eagle Property Management Report a problem | ||
| 9/27/2019 | Price change | $795-3.6%$1/sqft |
Source: Eagle Property Management Report a problem | ||
| 9/6/2019 | Listed for rent | $825$1/sqft |
Source: Eagle Property Management Report a problem | ||
| 3/27/2019 | Listing removed | $825$1/sqft |
Source: Eagle Property Management Report a problem | ||
| 3/27/2019 | Price change | $825+3.8%$1/sqft |
Source: Eagle Property Management Report a problem | ||
| 3/19/2019 | Listed for rent | $795$1/sqft |
Source: Eagle Property Management Report a problem | ||
| 12/4/2018 | Sold | $47,000$64/sqft |
Source: Public Record Report a problem | ||
Public tax history
| Year | Property taxes | Tax assessment |
|---|---|---|
| 2025 | $1,526 +7.6% | $86,500 +2.7% |
| 2024 | $1,418 -10.3% | $84,200 +5.1% |
| 2023 | $1,580 +13.3% | $80,100 +6.9% |
| 2022 | $1,394 +2.2% | $74,900 +11.3% |
| 2021 | $1,364 +6.6% | $67,300 +8.9% |
| 2020 | $1,280 +2.6% | $61,800 +3.7% |
| 2019 | $1,248 | $59,600 +2.9% |
| 2018 | $1,248 +2.8% | $57,900 -6.5% |
| 2017 | $1,214 -9.9% | $61,900 +6.5% |
| 2016 | $1,348 +9.1% | $58,100 -5.6% |
| 2015 | $1,236 -5.6% | $61,570 -9% |
| 2014 | $1,310 -7% | $67,625 |
| 2013 | $1,408 +8.5% | $67,625 |
| 2012 | $1,298 | $67,625 |
| 2011 | -- | $67,625 |
| 2010 | $1,180 | $67,625 +1.5% |
| 2008 | -- | $66,636 |
| 2007 | -- | $66,636 +5.9% |
| 2005 | -- | $62,943 +17% |
| 2004 | -- | $53,794 |
| 2003 | -- | $53,794 +9% |
| 2002 | -- | $49,339 +14% |
| 2001 | -- | $43,280 |
| 2000 | -- | $43,280 |
Find assessor info on the county website
Monthly payment
Est. payment
Payment breakdown
Explore the cost of this home by adjusting the details. Changes won't be saved.Climate risks
Neighborhood: 52403
Nearby schools
Schools provided by the listing agent
- Elementary: Erskine
- Middle: McKinley
- High: Washington
Source: CRAAR, CDRMLS. This data may not be complete. We recommend contacting the local school district to confirm school assignments for this home.
- $93,6001 bd1 ba576 sqft720 31st St SE, Cedar Rapids, IA 52403Off Market

- $174,0002 bd1 ba1.1k sqft3105 Dalewood Ave SE, Cedar Rapids, IA 52403Off Market
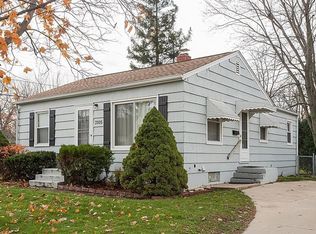
- $141,3002 bd1 ba672 sqft3101 Dalewood Ave SE, Cedar Rapids, IA 52403Off Market
- $213,7003 bd2 ba1.8k sqft726 31st St SE, Cedar Rapids, IA 52403Off Market
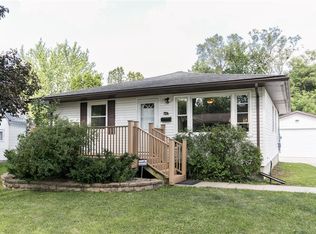
Similar homes
- $129,9003 bd1 ba972 sqft1503 7th Ave SE, Cedar Rapids, IA 52403For Sale
 MLS ID #2603923, Bob Kalous, SKOGMAN REALTY. CRAAR, CDRMLS
 - $--3 bd1 ba920 sqft1124 Clifton St NE, Cedar Rapids, IA 52402Auction
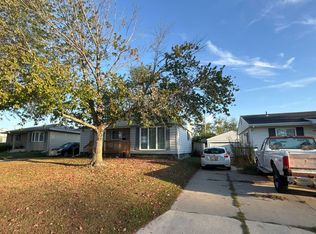 Auction.com 2
 - $109,0002 bd1 ba740 sqft2014 J St SW, Cedar Rapids, IA 52404For Sale
 MLS ID #2605610, Brandon Moore-Creative Real Estate Team, Creative Real Estate Iowa. CRAAR, CDRMLS
 - $125,0003 bd1 ba1k sqft1221 B Ave NW, Cedar Rapids, IA 52405For Sale
 MLS ID #2605536, Kellen Showen, Keller Williams Legacy Group. CRAAR, CDRMLS
 - $150,0002 bd1 ba900 sqft4627 1st Ave SW APT 1, Cedar Rapids, IA 52405For Sale
 MLS ID #155359, Tommy Mentz, EXIT Realty Driftless Group. East Central Iowa AOR as distributed by MLS GRID
