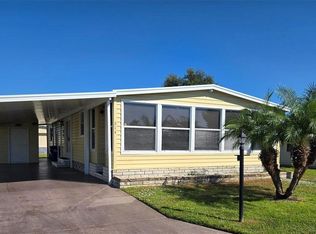
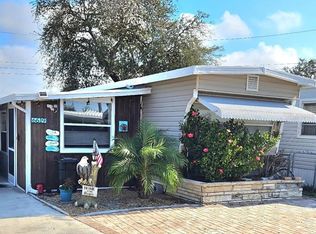
Welcome home to Golf Lakes (see below for more info on the community) — where active living meets the ease and warmth of a true Florida lifestyle. This inviting, completely remodeled 2-bedroom, 2-bathroom manufactured home is ready for you from the moment you walk through the door. Every inch has been thoughtfully reimagined and updated, offering the rare opportunity to enjoy brand-new everything without the wait of new construction. Step inside to discover a bright, airy, open-concept layout where the kitchen, dining, and living areas flow seamlessly together — suitable for entertaining or simply enjoying sunny Florida mornings. The kitchen shines with stainless steel appliances, while the massive 85" television ensures movie nights and game days are always an event. Both bedrooms feature spacious, freshly updated closets, and the master suite boasts a luxurious tiled walk-in shower. All the big-ticket items have been replaced: new roof, new HVAC system, new water heater, and new flooring throughout — giving you true peace of mind. Outside, an extra-large shed with built-in shelving and a workbench awaits the hobbyist or handyperson, complemented by a second unattached shed and charming raised garden beds. The generous lot leaves ample room to add a screened lanai or Florida room, transforming your outdoor space into the perfect warm-weather sanctuary. Home comes fully furnished - move in ready! ************************************************************************************* Golf Lakes is a premier Community of manufactured homes in Bradenton, FL. The residents own the entire park, giving them control over everything through their elected Board of Directors. There are 780 homes on 121 lovely acres. The land beneath your home is le@sed to you through a 99-year renewable proprietary le@se and a share certificate. Membership is prefaced with a credit/background application process. Located close to a major mall, outlets, groceries, banks, restaurants, medical facilities, three hospitals, and a twenty mega movie complex. Beautiful Coquina, Bradenton, and Anna Maria beaches are only 10 to 20 miles away. Join the residents here for activities, friendship, and a real sense of community.
For sale
$185,000
714 48TH B AVENUE E, BRADENTON, FL 34203
2beds
1,612sqft
Mobile Home
Built in 1970
4,173 Square Feet Lot
$-- Zestimate®
$115/sqft
$340/mo HOA
What's special
New roofGenerous lotSecond unattached shedCharming raised garden bedsNew flooring throughout
- 37 days |
- 75 |
- 2 |
Zillow last checked:
Listing updated:
Listed by:
Steven Koleno 804-656-5007,
BEYCOME OF FLORIDA LLC 804-656-5007
Source: Stellar MLS,MLS#: O6419575 Originating MLS: Orlando Regional
Originating MLS: Orlando Regional
Facts & features
Interior
Bedrooms & bathrooms
- Bedrooms: 2
- Bathrooms: 2
- Full bathrooms: 2
Primary bedroom
- Features: Dual Closets
- Level: First
Bedroom 1
- Features: Built-in Closet
- Level: First
Primary bathroom
- Features: No Closet
- Level: First
Bathroom 2
- Features: No Closet
- Level: First
Kitchen
- Features: No Closet
- Level: First
Living room
- Features: Coat Closet
- Level: First
Office
- Features: No Closet
- Level: First
Heating
- Heat Pump
Cooling
- Central Air, Humidity Control
Appliances
- Included: Convection Oven, Dishwasher, Disposal, Dryer, Electric Water Heater, Microwave, Range, Refrigerator, Washer
- Laundry: Electric Dryer Hookup, In Garage, Washer Hookup
Features
- Ceiling Fan(s), Chair Rail, Crown Molding, Eating Space In Kitchen, Kitchen/Family Room Combo, Living Room/Dining Room Combo, Open Floorplan, Primary Bedroom Main Floor, Solid Surface Counters, Solid Wood Cabinets, Stone Counters, Thermostat
- Flooring: Luxury Vinyl
- Doors: Outdoor Grill
- Windows: Window Treatments
- Has fireplace: No
- Furnished: Yes
Interior area
- Total structure area: 1,612
- Total interior livable area: 1,612 sqft
Property
Parking
- Total spaces: 2
- Parking features: Carport
- Carport spaces: 2
Features
- Levels: One
- Stories: 1
- Exterior features: Garden, Irrigation System, Lighting, Outdoor Grill, Private Mailbox, Rain Barrel/Cistern(s), Rain Gutters, Storage
- Has view: Yes
- View description: Pond
- Has water view: Yes
- Water view: Pond
Lot
- Size: 4,173 Square Feet
Details
- Parcel number: 5589507804
- Zoning: RSMH6
- Special conditions: None
Construction
Type & style
- Home type: MobileManufactured
- Property subtype: Mobile Home
Materials
- Metal Siding
- Foundation: Crawlspace
- Roof: Membrane
Condition
- Completed
- New construction: No
- Year built: 1970
Utilities & green energy
- Sewer: Public Sewer
- Water: Public
- Utilities for property: BB/HS Internet Available, Cable Connected, Electricity Connected
Community & HOA
Community
- Pet fee: $0 monthly
- Senior community: Yes
- Subdivision: GOLF LAKES RESIDENTS CO-OP
HOA
- Has HOA: Yes
- Services included: Cable TV, Community Pool, Internet, Maintenance Grounds, Pool Maintenance, Recreational Facilities, Security, Sewer, Trash, Water
- HOA fee: $340 monthly
- HOA name: Tracy Roux
- HOA phone: 941-755-3021
Location
- Region: Bradenton
Financial & listing details
- Price per square foot: $115/sqft
- Tax assessed value: $67,926
- Annual tax amount: $1,255
- Date on market: 6/24/2026
- Cumulative days on market: 37 days
- Listing terms: Cash,Conventional,FHA,Other,VA Loan
- Ownership: Fee Simple
- Total actual rent: 0
- Electric utility on property: Yes
- Road surface type: Paved
- Body type: Double Wide

beycome com
(804) 656-5007
By pressing Contact Agent, you agree that the real estate professional identified above may call/text you about your search, which may involve use of automated means and pre-recorded/artificial voices. You don't need to consent as a condition of buying any property, goods, or services. Message/data rates may apply. You also agree to our Terms of Use. Zillow does not endorse any real estate professionals. We may share information about your recent and future site activity with your agent to help them understand what you're looking for in a home.
Estimated market value
Not available
Estimated sales range
Not available
Not available
Price history
| Date | Event | Price |
|---|---|---|
| 6/24/2026 | Listed for sale | $185,000+315.7%$115/sqft |
Source:  Stellar MLS #O6419575 Report a problem Stellar MLS #O6419575 Report a problem | ||
| 5/4/2010 | Sold | $44,500$28/sqft |
Source: Agent Provided Report a problem | ||
Public tax history
| Year | Property taxes | Tax assessment |
|---|---|---|
| 2025 | $1,230 -2% | $67,926 -3.7% |
| 2024 | $1,255 +3.3% | $70,506 +10.5% |
| 2023 | $1,214 +13.4% | $63,826 +10% |
| 2022 | $1,070 +2.6% | $58,024 +5.3% |
| 2021 | $1,043 -0.3% | $55,082 -0.7% |
| 2020 | $1,046 +1.5% | $55,478 +1.8% |
| 2019 | $1,031 | $54,478 +16.4% |
| 2018 | $1,031 +13.3% | $46,816 -0.4% |
| 2017 | $910 +24.6% | $47,023 +7.7% |
| 2016 | $730 | $43,655 +9.4% |
| 2015 | $730 | $39,922 +8.1% |
| 2014 | $730 -8.2% | $36,931 -10% |
| 2013 | $796 +79466% | $41,034 -0.3% |
| 2012 | $1 | $41,142 -11.8% |
| 2011 | $1 | $46,664 -1.3% |
| 2010 | -- | $47,287 -2% |
| 2009 | $490 +26.3% | $48,276 +0.1% |
| 2008 | $388 +11.4% | $48,228 +3% |
| 2007 | $348 +83.2% | $46,823 +2.5% |
| 2006 | $190 -10% | $45,681 +3% |
| 2005 | $211 -9.3% | $44,350 +3% |
| 2004 | $233 -24.7% | $43,058 +1.9% |
| 2003 | $310 +10.6% | $42,255 +2.4% |
| 2002 | $280 +5.8% | $41,265 +1.6% |
| 2001 | $265 +6.3% | $40,615 +3% |
| 2000 | $249 | $39,432 |
Find assessor info on the county website
Monthly payment
Climate risks
Neighborhood: 34203
Nearby schools
GreatSchools rating
- 3/10Oneco Elementary SchoolGrades: PK-5Distance: 1.3 mi
- 3/10Southeast High SchoolGrades: 8-12Distance: 0.9 mi
- 2/10W. D. Sugg Middle SchoolGrades: 6-8Distance: 3.9 mi
Schools provided by the listing agent
- Elementary: Oneco Elementary
- Middle: W.D. Sugg Middle
- High: Southeast High
Source: Stellar MLS. This data may not be complete. We recommend contacting the local school district to confirm school assignments for this home.
- $112,1002 bd1 ba960 sqft716 48th B Ave E, Bradenton, FL 34203Off Market
- $157,5002 bd2 ba1.1k sqft712 48th B Ave E, Bradenton, FL 34203Off Market

- $111,4001 bd1 ba1.2k sqft718 48th B Ave E, Bradenton, FL 34203Off Market
- $151,6002 bd2 ba1k sqft710 48th B Ave E, Bradenton, FL 34203Off Market
- $105,7001 bd1 ba1k sqft4805 8th B St E, Bradenton, FL 34203Off Market
- $---- bd-- ba-- sqft4804 8th B St E, Bradenton, FL 34203Off Market
- $24,9002 bd2 ba-- sqft508 44th Ave E LOT T5, Bradenton, FL 34203For Sale
- $108,3862 bd2 ba1.2k sqft508 44th Ave E LOT T4, Bradenton, FL 34203Off Market
Similar homes
- $184,7502 bd2 ba1k sqft5316 53RD AVE E #D14, BRADENTON, FL 34203For Sale
 MLS ID #A4670385, Beth M Hocking, FIRST IMPRESSION REALTY FL LLC. Stellar MLS
 - $189,0002 bd2 ba1.1k sqft5707 45TH STREET E #90, BRADENTON, FL 34203For Sale
 MLS ID #A4638724, Pat Reid-Bachert, MS REALTY MICKEY SCHWEITZER & ASSOCIATES LLC. Stellar MLS
 - $168,5002 bd2 ba820 sqft6619 NEW JERSEY STREET, BRADENTON, FL 34207For Sale
 MLS ID #A4674422, Vicki Senecal, COASTAL GLOBAL REALTY LLC. Stellar MLS
 - $179,9002 bd2 ba1.1k sqft6616 MASSACHUSETTS STREET, BRADENTON, FL 34207For Sale
 MLS ID #A4649428, Vicki Senecal, COASTAL GLOBAL REALTY LLC. Stellar MLS
 - $189,0003 bd2 ba964 sqft6517 ARIZONA STREET, BRADENTON, FL 34207For SaleMLS ID #A4689109, Pamela Kemper, P.A., AZURE TIDE REALTY. Stellar MLS
- $199,0002 bd2 ba1.4k sqft5707 45TH STREET E #193, BRADENTON, FL 34203For SaleMLS ID #A4675096, Pat Reid-Bachert, MS REALTY MICKEY SCHWEITZER & ASSOCIATES LLC. Stellar MLS
- $165,0002 bd2 ba1k sqft5316 53RD AVENUE E #O12, BRADENTON, FL 34203For SaleMLS ID #A4676841, Adam Wallace, KW SUNCOAST. Stellar MLS
- $149,9002 bd2 ba912 sqft3638 59TH AVENUE W #3638, BRADENTON, FL 34210For SaleMLS ID #C7528833, Oleksandr Vashkevych, ENGEL + VOELKERS SARASOTA. Stellar MLS
- $175,0003 bd2 ba1.2k sqft6509 Hawaiian Dr #243, Bradenton, FL 34207For SaleMLS ID #11678100, Denise Cobb, Hawaiian Village. My State MLS
- $205,0002 bd2 ba1.3k sqft6101 34TH STREET W #31H, BRADENTON, FL 34210For SaleMLS ID #A4671286, Angie Murph, LPT REALTY, LLC. Stellar MLS
- $217,8882 bd2 ba1.1k sqft4416 SPICEWOOD DRIVE #J, BRADENTON, FL 34208For SaleMLS ID #A4698226, Michael Peterson, OAKSTRAND REALTY. Stellar MLS
- $217,7002 bd2 ba1.1k sqft6501 STONE RIVER ROAD #203, BRADENTON, FL 34203For SaleMLS ID #A4671811, Linda Ivell, WAGNER REALTY. Stellar MLS
- $199,0003 bd2 ba1.8k sqft3901 71st St W Lot 93, Bradenton, FL 34209For Sale By Owner
- $176,5002 bd2 ba1.2k sqft6713 STONE RIVER RD #203, BRADENTON, FL 34203For SaleMLS ID #A4677191, Donna Rogers, COLDWELL BANKER REALTY. Stellar MLS
- $184,9002 bd2 ba1k sqft4415 14TH STREET E, ELLENTON, FL 34222For SaleMLS ID #A4677659, Jason Gabbard, PARRISH REALTY OF FLORIDA. Stellar MLS
- $145,0002 bd2 ba876 sqft1704 PENNSYLVANIA AVENUE, BRADENTON, FL 34207For SaleMLS ID #A4687446, Loren Hegge, CENTURY 21 INTEGRA. Stellar MLS
- $185,9002 bd2 ba1.3k sqft3221 SUMAC TERRACE, SARASOTA, FL 34237For SaleMLS ID #A4693805, Maria Atkins, REAL ESTATE BOUTIQUE LLC. Stellar MLS
- $169,0002 bd2 ba1k sqft5619 BAYSHORE ROAD #435, PALMETTO, FL 34221For SaleMLS ID #A4698294, Lisa Castro, LESLIE WELLS REALTY, INC.. Stellar MLS
- $189,0002 bd2 ba1k sqft3002 12TH STREET W, PALMETTO, FL 34221For SaleMLS ID #A4676062, Missy Carpenter, EXP REALTY LLC. Stellar MLS
- $200,0002 bd2 ba1.1k sqft6114 43RD STREET W #103E, BRADENTON, FL 34210For SaleMLS ID #A4690690, Carol Markey, MARKEY REALTY & ASSOCIATES INC. Stellar MLS
