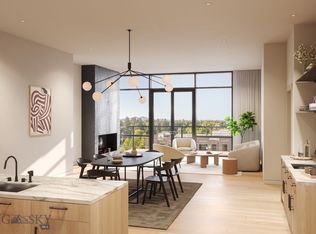
Experience the pinnacle of downtown Bozeman living at BG Mill. Located on East Mendenhall Street, just steps from Main Street, this exclusive address places you amidst the historic charm and vibrant energy of Bozeman, MT. Enjoy proximity to downtown's finest dining, shopping, and cultural venues. Elevate your lifestyle in one of nineteen meticulously-designed residences spread across five stories. Residence 501 boasts floor-to-ceiling windows and soaring 10-11 foot ceilings, inviting natural light and views of the surrounding mountains into your home, creating an ambiance of timeless sophistication. Unwind in the open-concept living spaces featuring generous kitchens, individual wet bars, and inviting gas fireplaces, perfect for both intimate gatherings and luxurious entertaining. Experience unparalleled convenience with a dedicated building concierge offering 24-hour support and an array of services, including car shuttles, maintenance services, and outfitter rentals. Additional amenities include a modern gym, upscale lobby, an interior parking garage, private lockers, and storage for each residence. Indulge in leisure
and entertainment atop the 4,000 square foot rooftop terrace, complete with a fully-equipped kitchen, providing a breathtaking backdrop for al fresco gatherings and memorable moments. Live effortlessly at BG Mill, where luxury meets convenience and comfort.
Pending
$5,595,000
714 E Mendenhall St #501, Bozeman, MT 59715
4beds
3,258sqft
:
Get pre-qualified$37,075/mo
Condominium
Built in 2026
-- sqft lot
$-- Zestimate®
$1,717/sqft
$1,766/mo HOA
What's special
- 750 days |
- 12 |
- 0 |
Zillow last checked:
Listing updated:
Listed by:
Ania Bulis 406-580-6852,
Big Sky Sotheby's,
Charlotte Durham 406-581-8891,
Big Sky Sotheby's - Bozeman
Source: Big Sky Country MLS,MLS#: 393935Originating MLS: Big Sky Country MLS
Facts & features
Interior
Bedrooms & bathrooms
- Bedrooms: 4
- Bathrooms: 5
- Full bathrooms: 1
- 3/4 bathrooms: 3
- 1/2 bathrooms: 1
Rooms
- Room types: Dining Room, Half Bath, Kitchen, Laundry, Living Room
Heating
- Forced Air
Cooling
- Central Air
Appliances
- Included: Dryer, Dishwasher, Range, Refrigerator, Washer
Features
- Fireplace
- Flooring: Hardwood, Tile
- Has fireplace: Yes
- Fireplace features: Gas
Interior area
- Total structure area: 3,258
- Total interior livable area: 3,258 sqft
- Finished area above ground: 3,258
Property
Parking
- Total spaces: 1
- Parking features: Attached, Garage
- Attached garage spaces: 1
Features
- Levels: One
- Stories: 1
- Patio & porch: Deck
- Has view: Yes
- View description: Mountain(s)
- Waterfront features: None
Details
- Parcel number: TBD
- Zoning description: CALL - Call Listing Agent for Details
- Special conditions: None
Construction
Type & style
- Home type: Condo
- Architectural style: Contemporary
- Property subtype: Condominium
Condition
- To Be Built
- New construction: Yes
- Year built: 2026
Details
- Builder name: Pearson Design Group
Utilities & green energy
- Water: Community/Coop
- Utilities for property: Sewer Available, Water Available
Community & HOA
Community
- Subdivision: Northern Pacific Addition
HOA
- Has HOA: Yes
- Amenities included: Fitness Center
- Services included: Insurance, Maintenance Structure, Snow Removal, Trash
- HOA fee: $21,196 annually
Location
- Region: Bozeman
Financial & listing details
- Price per square foot: $1,717/sqft
- Date on market: 7/9/2024
- Cumulative days on market: 481 days
- Listing terms: Cash
- Ownership: Full
- Road surface type: Paved
Estimated market value
Not available
Estimated sales range
Not available
Not available
Price history
| Date | Event | Price |
|---|---|---|
| 8/1/2025 | Pending sale | $5,595,000$1,717/sqft |
Source: Big Sky Country MLS #393935 Report a problem | ||
Public tax history
Tax history is unavailable.
Monthly payment
Est. payment
Payment breakdown
Explore the cost of this home by adjusting the details. Changes won't be saved.Climate risks
Neighborhood: Downtown
Nearby schools
GreatSchools rating
- 9/10Hawthorne SchoolGrades: PK-5Distance: 0.2 mi
- 8/10Chief Joseph Middle SchoolGrades: 6-8Distance: 3.8 mi
- 8/10Bozeman High SchoolGrades: 9-12Distance: 1.4 mi
- $---- bd-- ba-- sqft714 E Mendenhall St #202, Bozeman, MT 59715Off Market
- $---- bd-- ba-- sqft714 E Mendenhall St #204, Bozeman, MT 59715Off Market
- $---- bd-- ba-- sqft714 E Mendenhall St, Bozeman, MT 59715Off Market
- $2,595,0002 bd3 ba1.7k sqft714 E Mendenhall St #405, Bozeman, MT 59715Pending
- $3,075,0002 bd3 ba2.2k sqft714 E Mendenhall St #301, Bozeman, MT 59715Pending
- $397,7002 bd1 ba1.1k sqft701 E Mendenhall St APT 2, Bozeman, MT 59715Off Market
- $360,9002 bd1 ba994 sqft701 E Mendenhall St APT 3, Bozeman, MT 59715Off Market
- $741,858-- bd-- ba-- sqft701 E Mendenhall St, Bozeman, MT 59715Off Market
A local agent can set up tours, give advice and negotiate with sellers.
A local lender can help you make sure your offer is ready when you are.
Similar homes
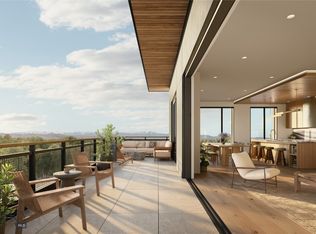
- $4,685,0004 bd4 ba3.1k sqft805 N Ida Ave #401, Bozeman, MT 59715New Construction
 MLS ID #412967, Amelia Turbyfill, REAL Broker. Big Sky Country MLS
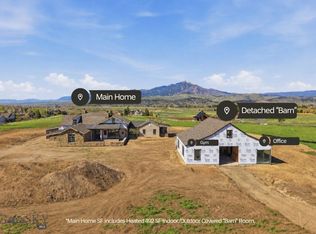
 - $4,965,0004 bd5 ba3.9k sqft101 Painted Rdg, Bozeman, MT 59715New Construction
 MLS ID #404936, Regan Barranger, AmeriMont Real Estate. Big Sky Country MLS
 - $4,600,0004 bd4 ba3.7k sqft1993-1995 Bear Canyon Rd, Bozeman, MT 59715For Sale
 MLS ID #412023, Christy Seeley, PureWest Real Estate Bozeman. Big Sky Country MLS
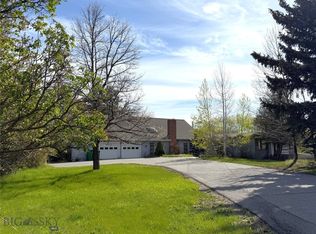
 - $3,664,0004 bd3 ba4k sqft1918 & Spring Creek Dr, Bozeman, MT 59715For Sale
 MLS ID #409414, Lacy Browne, Legacy Brokers. Big Sky Country MLS
 - $2,800,0003 bd2 ba3.4k sqft401 E Peach St, Bozeman, MT 59715For SaleMLS ID #410943, Tom Starner, Starner Commercial Real Estate. Big Sky Country MLS
- $4,795,0003 bd4 ba2.8k sqft6780 Tepee Ridge Rd, Bozeman, MT 59715For SaleMLS ID #412111, Branif Scott, Fay Ranches. Big Sky Country MLS
- $4,995,0002 bd2 ba3.3k sqft9440 Saddle Mountain, Bozeman, MT 59715For SaleMLS ID #411968, Ryan Bramlette, Fay Ranches. Big Sky Country MLS
- $2,950,0004 bd4 ba3.8k sqft47 Saddle Spur, Bozeman, MT 59715For SaleMLS ID #412755, Adam Greenberg, REAL Broker. Big Sky Country MLS
- $2,975,0003 bd5 ba3.8k sqft635 Stonegate Dr, Bozeman, MT 59715For SaleMLS ID #411137, Valerie Johnson, PureWest Real Estate Bozeman. Big Sky Country MLS
- $5,250,0004 bd6 ba4.6k sqft696 Belle Creek Rd, Belgrade, MT 59714For SaleMLS ID #411594, DeeAnn Bos, Berkshire Hathaway - Bozeman. Big Sky Country MLS
- $3,250,0005 bd5 ba4.7k sqft190 Jeana Lei Ct, Bozeman, MT 59715For SaleMLS ID #411822, Tim Anderson, Swan Land Company. Big Sky Country MLS
- $4,750,0003 bd3 ba3.1k sqft3060 Hamilton Rd, Belgrade, MT 59714For SaleMLS ID #412763, Deke Tidwell, Hall and Hall. Big Sky Country MLS
- $3,050,0004 bd4 ba4.2k sqft8937 Sandy Creek Ln, Bozeman, MT 59715For SaleMLS ID #410628, Matthew Ryan, Bozeman Real Estate Group. Big Sky Country MLS
- $2,999,9502 bd2 ba2.2k sqft102 N Church Ave, Bozeman, MT 59715For SaleMLS ID #411680, Chelsea Stewart, ERA Landmark Real Estate. Big Sky Country MLS
- $2,850,0003 bd2 ba1.7k sqft180 Chester Ln, Bozeman, MT 59715For Sale
 MLS ID #360532, Trevor Bogunovich, Fenton Enterprises. BMTMLS
 - $3,999,0003 bd5 ba4.7k sqft2594 Star Ridge Rd, Bozeman, MT 59715For SaleMLS ID #412277, Jody Savage, Savage Real Estate Group. Big Sky Country MLS
- $3,495,0004 bd4 ba4.8k sqft709 Limestone Rd, Bozeman, MT 59715For SaleMLS ID #409198, Valerie Johnson, PureWest Real Estate Bozeman. Big Sky Country MLS
- $3,150,0003 bd4 ba4.3k sqft11540 Taiga Trl, Bozeman, MT 59715For SaleMLS ID #413047, Trent Lister, PureWest Real Estate Bozeman. Big Sky Country MLS
- $3,499,0004 bd4 ba4.2k sqft176 Game Trail Rd, Bozeman, MT 59715For SaleMLS ID #409522, Michael Green, eXp Realty, LLC. Big Sky Country MLS
- $2,995,0004 bd5 ba4.1k sqft794 Naya Nuki Dr, Bozeman, MT 59715New ConstructionMLS ID #409378, Lexie Millen, Berkshire Hathaway - Bozeman. Big Sky Country MLS
