Great 4/1.75 home, seller offers to carry the loan. large backyard, room for RV gate, upgraded baseboards, nice kitchen, blocked off front yard, close to restaurants and shopping, close freeway access, nearby hiking trails, great area!
Pre-foreclosure
Est. $338,500
714 N 96TH Street, Mesa, AZ 85207
4beds
2baths
1,176sqft
Single Family Residence
Built in 1975
8,011 Square Feet Lot
$338,500 Zestimate®
$288/sqft
$-- HOA
Overview
- 148 days
- 21
- 0
Zillow last checked:
Listing updated:
Listed by:
Albert P Anderman 480-695-7667,
Call Realty, Inc.
Source: ARMLS,MLS#: 6826978
Facts & features
Interior
Bedrooms & bathrooms
- Bedrooms: 4
- Bathrooms: 2
Heating
- Electric
Cooling
- Central Air, Ceiling Fan(s)
Features
- Eat-in Kitchen, 3/4 Bath Master Bdrm
- Flooring: Carpet, Tile
- Has basement: No
Interior area
- Total structure area: 1,176
- Total interior livable area: 1,176 sqft
Property
Parking
- Total spaces: 2
- Parking features: RV Access/Parking
- Uncovered spaces: 2
Features
- Stories: 1
- Patio & porch: Covered, Patio
- Pool features: None
- Spa features: None
- Fencing: Block,Wood
Lot
- Size: 8,011 Square Feet
- Features: Desert Front, Dirt Back, Gravel/Stone Front
Details
- Parcel number: 22021052
Construction
Type & style
- Home type: SingleFamily
- Architectural style: Ranch
- Property subtype: Single Family Residence
Materials
- Wood Frame, Painted, Block
- Roof: Composition
Condition
- Year built: 1975
Utilities & green energy
- Electric: 220 Volts in Kitchen
- Sewer: Public Sewer
- Water: City Water
Community & HOA
Community
- Subdivision: desert saquaro estates 1
HOA
- Has HOA: No
- Services included: No Fees
Location
- Region: Mesa
Financial & listing details
- Price per square foot: $288/sqft
- Tax assessed value: $245,300
- Annual tax amount: $804
- Date on market: 3/7/2025
- Cumulative days on market: 14 days
- Listing terms: Owner May Carry,Cash,Conventional,FHA,VA Loan
- Ownership: Fee Simple
- Electric utility on property: Yes
Foreclosure details
Estimated market value
$338,500
$311,000 - $369,000
$1,991/mo
Price history
| Date | Event | Price |
|---|---|---|
| 3/24/2025 | Sold | $340,000$289/sqft |
Source:  ARMLS #6826978 Report a problem ARMLS #6826978 Report a problem | ||
| 3/22/2025 | Pending sale | $340,000$289/sqft |
Source: ARMLS #6826978 Report a problem | ||
| 3/7/2025 | Listed for sale | $340,000+529.6%$289/sqft |
Source: ARMLS #6826978 Report a problem | ||
| 3/16/2009 | Sold | $54,000-9.8%$46/sqft |
Source: ARMLS #4102320 Report a problem | ||
| 2/22/2009 | Price change | $59,900-7.7%$51/sqft |
Source: Weichert Realtors** #4102320 Report a problem | ||
| 1/31/2009 | Price change | $64,900-7.2%$55/sqft |
Source: Weichert Realtors** #4102320 Report a problem | ||
| 1/17/2009 | Listed for sale | $69,900+5.3%$59/sqft |
Source: Weichert Realtors** #4102320 Report a problem | ||
| 11/12/2008 | Sold | $66,412-42.7%$56/sqft |
Source: Public Record Report a problem | ||
| 3/7/2003 | Sold | $116,000+100%$99/sqft |
Source: Public Record Report a problem | ||
| 11/28/1995 | Sold | $58,000$49/sqft |
Source: Public Record Report a problem | ||
Public tax history
| Year | Property taxes | Tax assessment |
|---|---|---|
| 2025 | $611 -17.4% | $24,530 -10.7% |
| 2024 | $739 -1.3% | $27,470 +266.6% |
| 2023 | $749 -5.1% | $7,493 -58.6% |
| 2022 | $790 +0.6% | $18,080 +12.1% |
| 2021 | $785 +5.8% | $16,130 +11.9% |
| 2020 | $742 +2.9% | $14,410 +18.9% |
| 2019 | $722 | $12,120 +13% |
| 2018 | $722 +2.3% | $10,730 +16.9% |
| 2017 | $705 +31.4% | $9,180 +22.9% |
| 2016 | $537 -0.9% | $7,470 +17.3% |
| 2015 | $542 | $6,370 +31.9% |
| 2014 | -- | $4,830 +9.8% |
| 2013 | -- | $4,400 -12.5% |
| 2012 | -- | $5,030 -23% |
| 2011 | -- | $6,530 -18.5% |
| 2010 | -- | $8,010 -35.1% |
| 2009 | -- | $12,350 -7.8% |
| 2008 | -- | $13,400 +15% |
| 2007 | -- | $11,650 +57.4% |
| 2006 | -- | $7,400 |
| 2005 | -- | $7,400 +15.6% |
| 2004 | -- | $6,400 |
| 2003 | -- | $6,400 +15.3% |
| 2002 | -- | $5,550 |
Find assessor info on the county website
Monthly payment
Climate risks
Neighborhood: 85207
Nearby schools
Schools provided by the listing agent
- Elementary: Taft Elementary School
- Middle: Smith Junior High School
- High: Skyline High School
- District: Mesa Unified District
Source: ARMLS. This data may not be complete. We recommend contacting the local school district to confirm school assignments for this home.

Similar homes
- $--3 bd2 ba1.3k sqft654 N 97th St, Mesa, AZ 85207Auction
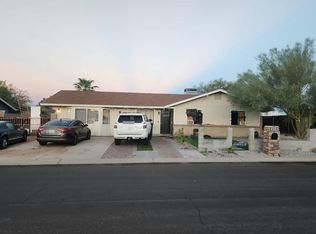 Auction.com 2
 - $379,9003 bd2 ba1.3k sqft9547 E DALLAS Street, Mesa, AZ 85207For Sale
 MLS ID #7092558, Tim Troy, eXp Realty. ARMLS
 - $378,0004 bd2 ba1.3k sqft917 N 95TH Street, Mesa, AZ 85207For Sale
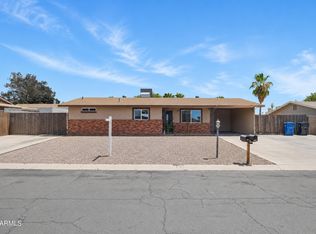 MLS ID #7051390, Josh Hintzen, Real Broker. ARMLS
 - $356,0003 bd2 ba1.3k sqft9919 E MAGNOLIA Street, Mesa, AZ 85207For Sale
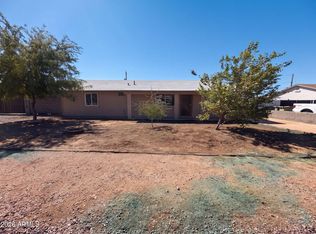 MLS ID #7084182, Tara Jones, Opendoor Brokerage, LLC. ARMLS
