Under contract-accepting backup offers. Welcome to the Island at Riviera Dunes, an exclusive gated enclave on the Manatee River where a select collection of custom waterfront residences surrounds one of the Gulf Coast's most protected deepwater harbors. Built by John Cannon, a name synonymous with fine craftsmanship on Florida's west coast, this 4,412 square foot residence offers a private slip for yachts up to 60 feet, moments from open water on the Manatee River and Tampa Bay. For the serious boater, this is the rare combination that defines true waterfront luxury, a hurricane safe harbor at your back door and unrestricted access ahead. Among the newer homes in the community, it also stands elevated above its neighbors, with impact windows and doors throughout and full pocketing infinity sliders that dissolve the line between indoors and out. The interior carries the scale and detail expected of a custom estate. Twelve foot ceilings, layered crown moulding, and a beamed great room open through walls of glass to the marina beyond. The kitchen pairs Sub-Zero and Wolf with an electric wall oven, Bosch dishwasher, granite surfaces, tall soft-close cabinetry crowned by lighted glass uppers, a wine cooler, and a hidden walk-in pantry. For the collector, a temperature controlled wine room holds up to 1,200 bottles in custom racking. The main level primary suite is its own retreat, with a tray ceiling, a private slider to the pool terrace, and a fully fitted walk-in closet. The bath offers dual vanities, a jetted soaking tub, and an oversized walk-in shower. A handsome study with cherry wood floors and plantation shutters anchors the front of the home and offers the flexibility to serve as an additional bedroom. A guest half bath and a pool bath with shower complete the main level. Upstairs, ten foot ceilings continue through an entertainment loft with a wet bar and beverage refrigerator, where pocket sliders open to a screened balcony above the harbor. A private theater with projection screen and tiered seating could serve as a fifth bedroom, joined by two guest bedrooms with walk-in closets, one with a private ensuite bath and the other served by a full bath shared with the loft. Outdoor living is equally considered. A gas heated saltwater pool and spa overlook the yacht basin, served by a full outdoor kitchen with grill, hood, refrigerator, and sink, and warmed by a gas fireplace on cooler evenings, all steps from your dock. Three recently replaced HVAC systems, a Generac generator, a gas tankless water heater, and a tandem three car garage complete the offering. Residents enjoy three private marinas, multiple pools, fitness centers, tennis and pickleball courts, walking paths, a fuel dock, and waterfront dining at Dockside. Downtown Bradenton sits just across the river, with Sarasota, St. Petersburg, Tampa, and the beaches of Anna Maria Island within easy reach. **THIS PROPERTY QUALIFIES FOR A 1% LENDER INCENTIVE IF USING PREFERRED LENDER. INQUIRE FOR MORE DETAILS.**
Accepting backups
$1,950,000
714 RIVIERA DUNES WAY, PALMETTO, FL 34221
4beds
4,412sqft
Single Family Residence
Built in 2013
9,374 Square Feet Lot
$-- Zestimate®
$442/sqft
$291/mo HOA
What's special
Granite surfacesTandem three car garageTwelve foot ceilingsCustom waterfront residencesLayered crown mouldingHidden walk-in pantryTray ceiling
- 19 days |
- 387 |
- 27 |
Likely to sell faster than
Zillow last checked:
Listing updated:
Listed by:
Toni Zarghami 941-248-2147,
KW COASTAL LIVING III 941-900-4151,
Lindsay Louke 941-203-3291,
KW COASTAL LIVING III
Source: Stellar MLS,MLS#: A4701267 Originating MLS: Sarasota - Manatee
Originating MLS: Sarasota - Manatee
Facts & features
Interior
Bedrooms & bathrooms
- Bedrooms: 4
- Bathrooms: 5
- Full bathrooms: 4
- 1/2 bathrooms: 1
Rooms
- Room types: Loft, Media Room
Primary bedroom
- Features: Ceiling Fan(s), Walk-In Closet(s)
- Level: Second
- Area: 308 Square Feet
- Dimensions: 14x22
Bedroom 3
- Features: Ceiling Fan(s), Walk-In Closet(s)
- Level: Second
- Area: 192 Square Feet
- Dimensions: 12x16
Bedroom 4
- Features: Ceiling Fan(s), Walk-In Closet(s)
- Level: First
- Area: 231 Square Feet
- Dimensions: 11x21
Primary bathroom
- Features: Dual Sinks, En Suite Bathroom, Stone Counters, Tub with Separate Shower Stall, Water Closet/Priv Toilet
- Level: First
- Area: 272 Square Feet
- Dimensions: 16x17
Bathroom 2
- Features: En Suite Bathroom, Shower No Tub, Stone Counters
- Level: Second
- Area: 66 Square Feet
- Dimensions: 6x11
Bathroom 2
- Features: Ceiling Fan(s), Walk-In Closet(s)
- Level: Second
- Area: 306 Square Feet
- Dimensions: 17x18
Bathroom 3
- Features: En Suite Bathroom, Shower No Tub, Stone Counters
- Level: Second
- Area: 80 Square Feet
- Dimensions: 8x10
Balcony porch lanai
- Level: Second
- Area: 190 Square Feet
- Dimensions: 10x19
Dining room
- Level: First
- Area: 378 Square Feet
- Dimensions: 18x21
Family room
- Level: Second
- Area: 546 Square Feet
- Dimensions: 21x26
Foyer
- Level: First
- Area: 90 Square Feet
- Dimensions: 9x10
Kitchen
- Features: Breakfast Bar, Kitchen Island, Pantry, Stone Counters
- Level: First
- Area: 238 Square Feet
- Dimensions: 14x17
Laundry
- Level: First
- Area: 110 Square Feet
- Dimensions: 10x11
Living room
- Features: Ceiling Fan(s)
- Level: First
- Area: 594 Square Feet
- Dimensions: 22x27
Media room
- Features: Ceiling Fan(s), Built-in Closet
- Level: Second
- Area: 266 Square Feet
- Dimensions: 14x19
Heating
- Central, Electric
Cooling
- Central Air, Zoned
Appliances
- Included: Bar Fridge, Oven, Dishwasher, Disposal, Dryer, Gas Water Heater, Microwave, Range, Range Hood, Refrigerator, Washer, Wine Refrigerator
- Laundry: Inside, Laundry Room
Features
- Built-in Features, Ceiling Fan(s), Crown Molding, Eating Space In Kitchen, High Ceilings, Open Floorplan, Primary Bedroom Main Floor, Solid Wood Cabinets, Split Bedroom, Stone Counters, Thermostat, Tray Ceiling(s), Walk-In Closet(s), Wet Bar
- Flooring: Carpet, Tile, Hardwood
- Doors: French Doors, Outdoor Grill, Outdoor Kitchen, Sliding Doors
- Windows: Window Treatments, Hurricane Shutters
- Has fireplace: Yes
- Fireplace features: Outside
Interior area
- Total structure area: 5,983
- Total interior livable area: 4,412 sqft
Video & virtual tour
Property
Parking
- Total spaces: 3
- Parking features: Circular Driveway, Driveway, Garage Door Opener, Tandem
- Attached garage spaces: 3
- Has uncovered spaces: Yes
Features
- Levels: Two
- Stories: 2
- Patio & porch: Covered, Front Porch, Patio, Screened
- Exterior features: Balcony, Lighting, Outdoor Grill, Outdoor Kitchen, Private Mailbox, Rain Gutters, Sidewalk
- Has private pool: Yes
- Pool features: Chlorine Free, Deck, Heated, In Ground, Lighting, Outside Bath Access, Salt Water, Screen Enclosure
- Has spa: Yes
- Spa features: Heated, In Ground
- Has view: Yes
- View description: Pool, Water, Bay/Harbor - Full, Marina
- Has water view: Yes
- Water view: Water,Bay/Harbor - Full,Marina
- Waterfront features: Bay/Harbor Front, Waterfront, Bay/Harbor, Bay/Harbor Access, Gulf/Ocean Access, Intracoastal Waterway Access, Marina Access, River Access, Riprap, Seawall
- Body of water: MANATEE RIVER
Lot
- Size: 9,374 Square Feet
- Features: Cul-De-Sac, In County, Landscaped, Near Marina, Sidewalk
- Residential vegetation: Trees/Landscaped
Details
- Parcel number: 2581707599
- Zoning: C2
- Special conditions: None
Construction
Type & style
- Home type: SingleFamily
- Property subtype: Single Family Residence
Materials
- Block, Stucco
- Foundation: Slab
- Roof: Tile
Condition
- New construction: No
- Year built: 2013
Utilities & green energy
- Sewer: Public Sewer
- Water: Public
- Utilities for property: BB/HS Internet Available, Cable Available, Electricity Available, Natural Gas Available, Public, Sewer Available, Water Available
Community & HOA
Community
- Features: Bay/Harbor Front, Boat Slip, Dock, Intracoastal Waterway, Marina, River, Water Access, Waterfront, Clubhouse, Deed Restrictions, Gated Community - Guard, Golf Carts OK, Irrigation-Reclaimed Water, Pool, Restaurant, Sidewalks, Special Community Restrictions, Tennis Court(s)
- Security: Gated Community, Smoke Detector(s)
- Pet fee: $0 monthly
- Subdivision: ISLAND AT RIVIERA DUNES
HOA
- Has HOA: Yes
- Amenities included: Clubhouse, Pickleball Court(s), Pool, Recreation Facilities, Security, Tennis Court(s), Trail(s)
- Services included: 24-Hour Guard, Common Area Taxes, Community Pool, Manager, Pool Maintenance, Private Road, Recreational Facilities, Security
- HOA fee: $291 monthly
- HOA name: AMI - Tracy Goelz
- HOA phone: 941-359-1134
Location
- Region: Palmetto
Financial & listing details
- Price per square foot: $442/sqft
- Tax assessed value: $1,665,081
- Annual tax amount: $17,744
- Date on market: 8/6/2026
- Cumulative days on market: 17 days
- Listing terms: Cash,Conventional
- Ownership: Fee Simple
- Total actual rent: 0
- Electric utility on property: Yes
- Road surface type: Paved, Asphalt
Estimated market value
Not available
Estimated sales range
Not available
Not available
Price history
| Date | Event | Price |
|---|---|---|
| 8/11/2026 | Listed for sale | $1,950,000$442/sqft |
Source:  Stellar MLS #A4701267 Report a problem Stellar MLS #A4701267 Report a problem | ||
| 8/8/2026 | Contingent | $1,950,000$442/sqft |
Source: Stellar MLS #A4701267 Report a problem | ||
| 8/6/2026 | Listed for sale | $1,950,000+457.3%$442/sqft |
Source: Stellar MLS #A4701267 Report a problem | ||
| 1/6/2012 | Sold | $349,900-46.2%$79/sqft |
Source: Public Record Report a problem | ||
| 1/12/2005 | Sold | $649,900$147/sqft |
Source: Public Record Report a problem | ||
Public tax history
| Year | Property taxes | Tax assessment |
|---|---|---|
| 2025 | $17,745 +5.4% | $954,292 +2.9% |
| 2024 | $16,835 +1.4% | $927,397 +3% |
| 2023 | $16,601 +2.5% | $900,385 +3% |
| 2022 | $16,191 +0.4% | $874,160 +3% |
| 2021 | $16,123 +0.9% | $848,699 +1.4% |
| 2020 | $15,979 +1.5% | $836,981 +2.3% |
| 2019 | $15,736 | $818,163 +1.9% |
| 2018 | $15,736 +1% | $802,908 +2.1% |
| 2017 | $15,587 +7.1% | $786,394 +2.1% |
| 2016 | $14,547 | $770,219 +0.7% |
| 2015 | $14,547 | $764,865 +0.8% |
| 2014 | $14,547 +233.1% | $758,795 +253.3% |
| 2013 | $4,368 +436657% | $214,800 +0.9% |
| 2012 | $1 | $212,830 -14.3% |
| 2011 | $1 | $248,410 +0.2% |
| 2010 | -- | $247,911 -42.7% |
| 2009 | $8,479 -32.1% | $432,990 -33.7% |
| 2008 | $12,483 -5.5% | $653,080 -4.1% |
| 2007 | $13,203 -1.6% | $680,660 +6.6% |
| 2006 | $13,424 +85.8% | $638,560 +90.6% |
| 2005 | $7,223 +40.9% | $335,000 +42.6% |
| 2004 | $5,126 +32.4% | $235,000 +34.3% |
| 2003 | $3,872 | $175,000 |
Find assessor info on the county website
Monthly payment
Est. payment
Payment breakdown
Explore the cost of this home by adjusting the details. Changes won't be saved.Climate risks
Neighborhood: 34221
Nearby schools
GreatSchools rating
- 6/10James Tillman Elementary Magnet SchoolGrades: PK-5Distance: 2.1 mi
- 2/10Palmetto High SchoolGrades: 8-12Distance: 1.9 mi
Schools provided by the listing agent
- Elementary: James Tillman Elementary
- Middle: Lincoln Middle
- High: Palmetto High
Source: Stellar MLS. This data may not be complete. We recommend contacting the local school district to confirm school assignments for this home.
- $1,675,0003 bd3 ba2.7k sqft716 Riviera Dunes Way, Palmetto, FL 34221Sold
- $1,855,7004 bd4 ba3.8k sqft712 Riviera Dunes Way, Palmetto, FL 34221Off Market
- $2,757,2003 bd5 ba6k sqft703 Riviera Dunes Way, Palmetto, FL 34221Off Market
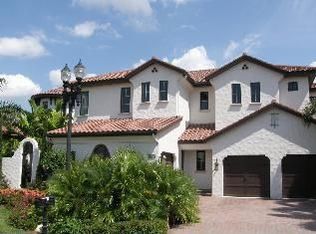
- $1,470,1004 bd3 ba3.2k sqft802 Riviera Dunes Way, Palmetto, FL 34221Off Market
- $2,012,8004 bd3 ba4.5k sqft710 Riviera Dunes Way, Palmetto, FL 34221Off Market
- $564,0600.28 acres717 Riviera Dunes Way, Palmetto, FL 34221Off Market
- $2,034,3004 bd5 ba3.7k sqft715 Riviera Dunes Way, Palmetto, FL 34221Off Market
- $1,861,8003 bd4 ba4k sqft801 Riviera Dunes Way, Palmetto, FL 34221Off Market
A local agent can set up tours, give advice and negotiate with sellers.
Similar homes
- $1,950,0004 bd5 ba4.4k sqft102 12TH AVENUE E, PALMETTO, FL 34221For Sale

 MLS ID #N6143586, Tracy Jones, WHITE SANDS REALTY GROUP FL. Stellar MLS
 - $1,749,0005 bd4 ba3.5k sqft120 12TH AVENUE E, PALMETTO, FL 34221For Sale
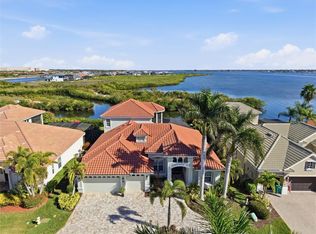 MLS ID #A4679710, Tana McClain, OPPORTUNITY REAL ESTATE LLC. Stellar MLS
 - $1,895,0004 bd4 ba3.8k sqft130 RIVIERA DUNES WAY #PH202, PALMETTO, FL 34221For Sale
 MLS ID #TB8443927, Angel Wilkinson, REAL BROKER, LLC. Stellar MLS
 - $1,425,0004 bd4 ba2.9k sqft130 RIVIERA DUNES WAY #802, PALMETTO, FL 34221For Sale
 MLS ID #TB8495069, Angel Wilkinson, REAL BROKER, LLC. Stellar MLS
 - $1,549,9004 bd5 ba3k sqft1606 4TH STREET E, PALMETTO, FL 34221New ConstructionMLS ID #A4666941, Nicole Hearn, FINE PROPERTIES. Stellar MLS
- $1,950,0005 bd5 ba4.3k sqft6237 SIGNATURE POINTE LANE, BRADENTON, FL 34210For SaleMLS ID #A4694408, Donna Turnbaugh, WAGNER REALTY. Stellar MLS
- $1,895,0004 bd4 ba4.1k sqft41 TIDY ISLAND BOULEVARD, BRADENTON, FL 34210For SaleMLS ID #A4682190, Jordan Chancey, PA, MATTHEW GUTHRIE AND ASSOCIATES REALTY LLC. Stellar MLS
- $2,000,0004 bd4 ba4k sqft20207 77TH AVENUE E, BRADENTON, FL 34202For SaleMLS ID #A4698566, Jose Ortega, KW SUNCOAST. Stellar MLS
- $2,295,0004 bd4 ba4.6k sqft7158 HAWKS HARBOR CIRCLE, BRADENTON, FL 34207For SaleMLS ID #A4688009, Mackenzie Longueuil, MICHAEL SAUNDERS & COMPANY. Stellar MLS
- $1,799,0004 bd3 ba2.8k sqft8083 WATERBEND TRAIL, SARASOTA, FL 34240For SaleMLS ID #A4678845, Pierre Shaheen, COMPASS FLORIDA LLC. Stellar MLS
- $1,695,0004 bd4 ba3.2k sqft7215 CHATSWORTH COURT, BRADENTON, FL 34201For SaleMLS ID #A4702183, Toi Estes, PREMIER SOTHEBY'S INTERNATIONAL REALTY. Stellar MLS
- $1,790,0004 bd3 ba2.8k sqft5334 CALLE FLORIDA, SARASOTA, FL 34242For SaleMLS ID #A4703192, Joey Lamielle, RE/MAX ALLIANCE GROUP. Stellar MLS
- $1,850,0004 bd4 ba3.8k sqft7527 GREYSTONE STREET, LAKEWOOD RANCH, FL 34202For SaleMLS ID #A4692043, Victoria Turner, MICHAEL SAUNDERS & COMPANY. Stellar MLS
- $1,325,0004 bd4 ba3.2k sqft4739 PINNACLE DRIVE, BRADENTON, FL 34208For SaleMLS ID #A4699964, Steve Moser, PA, WEICHERT REALTORS HALLMARK PRO. Stellar MLS
- $1,699,0004 bd3 ba3.9k sqft8122 LONE TREE GLEN, LAKEWOOD RANCH, FL 34202For SaleMLS ID #A4699545, Tina Ciaccio, P.A., MICHAEL SAUNDERS & COMPANY. Stellar MLS
- $1,025,0004 bd3 ba3.1k sqft4747 PINNACLE DRIVE, BRADENTON, FL 34208For SaleMLS ID #TB8537322, Rick De Barros, FINE PROPERTIES. Stellar MLS
- $1,675,0004 bd4 ba3.9k sqft7767 ALISTER MACKENZIE DRIVE, SARASOTA, FL 34240For SaleMLS ID #A4701264, Alison Stottlemyer, COLDWELL BANKER REALTY. Stellar MLS
- $1,220,0003 bd2 ba2.4k sqft545 MAST DRIVE, BRADENTON, FL 34208For SaleMLS ID #A4700966, Nathan Mathers, PREMIER SOTHEBY'S INTERNATIONAL REALTY. Stellar MLS
- $1,549,0003 bd3 ba3.2k sqft11810 RIVER SHORES TRAIL, PARRISH, FL 34219For SaleMLS ID #A4700851, Susan Hill, COLDWELL BANKER REALTY. Stellar MLS
- $1,899,0003 bd3 ba2.8k sqft16204 DAYSAILOR TRAIL, LAKEWOOD RANCH, FL 34202For SaleMLS ID #A4689226, David Ahrens, PLLC, RE/MAX PALM. Stellar MLS
