Skip main navigation
Off market
  • Price Unknown

    7141 Nakiska Dr, Vernon, BC V1B 3M5

    5beds
    5,026sqft
    Single Family Residence
    Built in 2022
    8,276 Square Feet Lot
    $-- Zestimate®
    C$--/sqft
    C$5,700 Estimated rent

    Home value

    Not available

    Estimated sales range

    Not available

    Not available

    Loading
    Loading...

    Owner options

    List your home for rent

    C$5,700/mo

    Rent Zestimate®

    Find your next renter with Zillow Rental Manager. Plus, with online applications, you can quickly screen prospective tenants – for free.

    Learn more

    C$5,700/mo

    Rent Zestimate®

    Refinance and save

    Refinancing to a lower rate could help reduce your monthly payments and save thousands over the life of the loan.

    See today's rates

    Explore your selling options

    Work with a Zillow partner agent

    Leverage their expertise and Zillow's premium Showcase listings to get your home seen by more buyers.

    Get started

    List with your own agent

    Get your home in front of millions of buyers by listing it on Zillow.

    Learn how to do it

    Sell it yourself

    Take full control of how buyers see your home on Zillow by listing For Sale by Owner (FSBO).

    List your home

    What's special

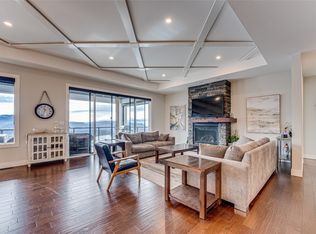
    Welcome home! This remarkable home built in 2022 is located in the beautiful and sought after foothills neighbourhood. It is conveniently located close to Silverstar Mountain Resort- yet still within minutes of all the surrounding amenities that the Okanagan offers. The expansive views of the mountains and valleys in the area are one of a kind. The large 503 sqft, 2 car garage provides lots of storage space along with extra parking space on the driveway as well. This home offers a 2 bedroom legal suite (with in-suite laundry), as well as a flex room or office behind the garage, both which have separate entrances. A unique feature of the home includes the elevator, making the upstairs level easily and quickly accessible. From the grade level front entrance, you enter up to the main living level where you will appreciate the open concept and bright living space. The home showcases 10' ceilings, luxury hardwood flooring and top of the line appliances. The wet bar is perfect for entertaining or utilizing as a coffee bar. The living room features a fireplace and you will be drawn to spend your evenings on the large covered patio. The primary bedroom offers a beautiful and large bathroom and walk-in closet. Laundry is also located on this level, along with an additional 2 bedrooms with ample space. New home warranty is still applicable on this home. All measurements are approximate.

    This property is off market, which means it's not currently listed for sale or rent on Zillow. This may be different from what's available on other websites or public sources.

    Zillow last checked:

    Source: Century 21 Canada,MLS®#: 10307521MLS Logo

    Facts & features

    Interior

    Bedrooms & bathrooms
    • Bedrooms: 5
    • Bathrooms: 4
    • Full bathrooms: 3
    • 1/2 bathrooms: 1
    Heating
    • Has Heating (Unspecified Type)
    Cooling
    • Has cooling: Yes
    Features
    • Basement: yes
    • Has fireplace: Yes
    Interior area
    • Total structure area: 5,026
    • Total interior livable area: 5,026 sqft

    Property

    Lot
    • Size: 8,276 Square Feet
    Details
    • Parcel number: 031206760

    Construction

    Type & style
    • Home type: SingleFamily
    • Property subtype: Single Family Residence
    Condition
    • Year built: 2022

    Community & HOA

    Location
    • Region: Vernon

    Financial & listing details

    • Date on market: 4/23/2024
    • Lease term: Contact For Details

    Price history

    DateEventPrice
    11/8/2022Price changeC$1,449,000-2.1%C$288/sqft
    Source: Association of Interior REALTORS #10258999 Report a problem
    8/24/2022Price changeC$1,480,000-4.5%C$294/sqft
    Source: Association of Interior REALTORS #10258999 Report a problem
    7/16/2022Listed for saleC$1,550,000C$308/sqft
    Source: Association of Interior REALTORS #10258999 Report a problem

    Public tax history

    Tax history is unavailable.

    Neighborhood: V1B

    Nearby schools

    GreatSchools rating

    No schools nearby

    We couldn't find any schools near this home.