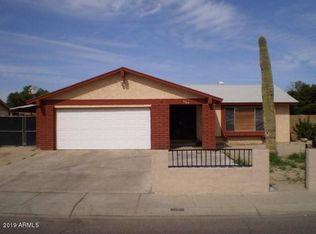
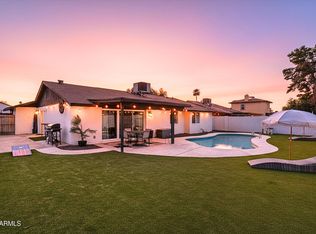
Conveniently located near shopping, dining, and entertainment, this beautifully renovated home offers modern comfort and peace of mind. Originally a 4-bedroom, 2-bathroom home, the current layout features 3 bedrooms and 2 full bathrooms. The seller removed the wall between two bedrooms to create a larger space; however, the property can easily be converted back to a 4-bedroom layout by reinstalling the dividing wall.Completely rebuilt with quality upgrades throughout, the home features new flooring, a fully upgraded kitchen with pantry, updated bathrooms, new roof, and new A/C system. The open-concept living and kitchen area creates a bright and inviting space perfect for everyday living and entertaining. Tile flooring runs throughout the home.
For sale
Price cut: $10K (7/2)
$429,900
7148 W CATALINA Drive, Phoenix, AZ 85033
4beds
1,925sqft
:
Get pre-qualified$2,589/mo
Single Family Residence
Built in 1980
6,856 Square Feet Lot
$-- Zestimate®
$223/sqft
$-- HOA
What's special
Modern comfortNew flooringUpdated bathroomsBeautifully renovated homeBright and inviting spaceQuality upgrades throughoutNew roof
- 148 days |
- 460 |
- 46 |
Zillow last checked:
Listing updated:
Listed by:
Abran I Maldonado 602-472-8919,
West USA Realty
Source: ARMLS,MLS#: 6992129
Facts & features
Interior
Bedrooms & bathrooms
- Bedrooms: 4
- Bathrooms: 2
- Full bathrooms: 2
Heating
- Heat Pump
Cooling
- Ceiling Fan(s), Evaporative Cooling
Appliances
- Included: Electric Cooktop, Built-In Electric Oven
Features
- Double Vanity, Eat-in Kitchen, Full Bth Master Bdrm
- Flooring: Tile
- Has basement: No
- Has fireplace: No
Interior area
- Total structure area: 1,925
- Total interior livable area: 1,925 sqft
Property
Parking
- Total spaces: 4
- Parking features: Garage, Open
- Garage spaces: 2
- Uncovered spaces: 2
Features
- Stories: 1
- Spa features: None
- Fencing: Back Yard,Block
Lot
- Size: 6,856 Square Feet
- Features: Grass Front, Synthetic Grass Back
Details
- Parcel number: 10221074
Construction
Type & style
- Home type: SingleFamily
- Property subtype: Single Family Residence
Materials
- Cement Siding, Wood Frame
- Foundation: Stone
- Roof: Tile
Condition
- Year built: 1980
Utilities & green energy
- Sewer: Public Sewer
- Water: City Water
Community & HOA
Community
- Subdivision: VILLA OASIS 1
HOA
- Has HOA: No
- Services included: No Fees
Location
- Region: Phoenix
Financial & listing details
- Price per square foot: $223/sqft
- Tax assessed value: $264,700
- Annual tax amount: $1,113
- Date on market: 3/2/2026
- Cumulative days on market: 148 days
- Listing terms: Cash,Conventional,FHA,VA Loan
- Ownership: Fee Simple
Estimated market value
Not available
Estimated sales range
Not available
Not available
Price history
| Date | Event | Price |
|---|---|---|
| 7/2/2026 | Price change | $429,900-2.3%$223/sqft |
Source:  ARMLS #6992129 Report a problem ARMLS #6992129 Report a problem | ||
| 4/16/2026 | Price change | $439,900-2.2%$229/sqft |
Source: ARMLS #6992129 Report a problem | ||
| 3/2/2026 | Listed for sale | $450,000+7.1%$234/sqft |
Source: ARMLS #6992129 Report a problem | ||
| 5/27/2025 | Sold | $420,000+68%$218/sqft |
Source: Public Record Report a problem | ||
| 10/6/2023 | Sold | $250,000+4.2%$130/sqft |
Source: ARMLS #6602312 Report a problem | ||
| 9/14/2023 | Pending sale | $240,000$125/sqft |
Source: ARMLS #6602312 Report a problem | ||
| 9/8/2023 | Listed for sale | $240,000+33.1%$125/sqft |
Source: ARMLS #6602312 Report a problem | ||
| 10/22/2018 | Listing removed | $1,295$1/sqft |
Source: FirstKey Homes Corporate Report a problem | ||
| 10/17/2018 | Listed for rent | $1,295$1/sqft |
Source: FirstKey Homes Corporate Report a problem | ||
| 7/15/2018 | Listing removed | $1,295$1/sqft |
Source: FirstKey Homes Corporate Report a problem | ||
| 7/13/2018 | Listed for rent | $1,295$1/sqft |
Source: FirstKey Homes Corporate Report a problem | ||
| 2/12/2018 | Sold | $180,250-2.6%$94/sqft |
Source: ARMLS #5704289 Report a problem | ||
| 1/4/2018 | Listed for sale | $184,999+48%$96/sqft |
Source: The John Samuels Agency #5704289 Report a problem | ||
| 11/21/2017 | Sold | $125,000-13.8%$65/sqft |
Source: Public Record Report a problem | ||
| 10/11/2017 | Pending sale | $145,000$75/sqft |
Source: CENTURY 21 Northwest Realty #5672689 Report a problem | ||
| 10/11/2017 | Listed for sale | $145,000+65.7%$75/sqft |
Source: Century 21 Northwest #5672689 Report a problem | ||
| 3/23/2000 | Sold | $87,500+35.4%$45/sqft |
Source: Public Record Report a problem | ||
| 8/2/1995 | Sold | $64,633$34/sqft |
Source: Public Record Report a problem | ||
Public tax history
| Year | Property taxes | Tax assessment |
|---|---|---|
| 2025 | $1,102 +2.8% | $26,470 -7% |
| 2024 | $1,072 -2.3% | $28,450 +393.2% |
| 2023 | $1,096 +5.1% | $5,768 -67% |
| 2022 | $1,043 +4.2% | $17,500 +13.8% |
| 2021 | $1,001 +4.5% | $15,380 +9.4% |
| 2020 | $958 -3.8% | $14,060 +14.3% |
| 2019 | $996 | $12,300 +9.8% |
| 2018 | $996 +14.5% | $11,200 +21.3% |
| 2017 | $870 +13.5% | $9,230 +16.1% |
| 2016 | $766 +1.4% | $7,950 +15.7% |
| 2015 | $756 | $6,870 +57.9% |
| 2014 | -- | $4,350 +28.7% |
| 2013 | -- | $3,380 -7.7% |
| 2012 | -- | $3,660 -4.9% |
| 2011 | -- | $3,850 -44.2% |
| 2010 | -- | $6,900 -49.3% |
| 2009 | -- | $13,600 -18.1% |
| 2008 | -- | $16,600 +27.7% |
| 2007 | -- | $13,000 +44.4% |
| 2006 | -- | $9,000 |
| 2005 | -- | $9,000 +11.8% |
| 2004 | -- | $8,050 |
| 2003 | -- | $8,050 +19.3% |
| 2002 | -- | $6,750 |
Find assessor info on the county website
Monthly payment
Est. payment
Payment breakdown
Explore the cost of this home by adjusting the details. Changes won't be saved.Climate risks
Neighborhood: Maryvale
Nearby schools
GreatSchools rating
- 5/10G. Frank Davidson SchoolGrades: PK-6Distance: 0.3 mi
- 2/10Estrella Middle SchoolGrades: 6-8Distance: 0.7 mi
- 3/10Trevor Browne High SchoolGrades: 9-12Distance: 0.3 mi
Schools provided by the listing agent
- Elementary: G. Frank Davidson
- Middle: Estrella Middle School
- High: Trevor Browne High School
- District: Cartwright Elementary District
Source: ARMLS. This data may not be complete. We recommend contacting the local school district to confirm school assignments for this home.
- $340,4003 bd2 ba1.3k sqft7142 W Catalina Dr, Phoenix, AZ 85033Off Market
- $323,400-- bd2 ba1.3k sqft7152 W Catalina Dr, Phoenix, AZ 85033Off Market
- $318,000-- bd2 ba1.1k sqft7147 W Avalon Dr, Phoenix, AZ 85033Off Market
- $329,900-- bd2 ba1.4k sqft7141 W Avalon Dr, Phoenix, AZ 85033Off Market
- $319,900-- bd2 ba1.2k sqft7151 W Avalon Dr, Phoenix, AZ 85033Off Market
- $312,200-- bd2 ba1.1k sqft7202 W Catalina Dr, Phoenix, AZ 85033Off Market
- $325,100-- bd2 ba1.1k sqft7147 W Catalina Dr, Phoenix, AZ 85033Off Market
- $349,9004 bd2 ba1.3k sqft7151 W Catalina Dr, Phoenix, AZ 85033Off Market
A local agent can set up tours, give advice and negotiate with sellers.
Similar homes
- $425,0003 bd2 ba1.8k sqft4117 W SAN MIGUEL Avenue, Phoenix, AZ 85019For Sale
 MLS ID #7049619, Kassandra De La Rosa, My Home Group Real Estate. ARMLS
 - $479,9004 bd2 ba1.8k sqft7938 W GEORGIA Avenue, Glendale, AZ 85303For Sale
 MLS ID #7038196, Orlando Cazarez, Delex Realty. ARMLS
 - $485,0004 bd2 ba2k sqft1939 E ENCINAS Lane, Phoenix, AZ 85040For Sale
 MLS ID #7059130, Inderpreet Singh, HomeSmart. ARMLS
 - $447,0004 bd2 ba1.4k sqft5510 W CAROL Avenue, Glendale, AZ 85302For Sale
 MLS ID #7041838, Hudson D Robison, The Broker Reserve LLC. ARMLS
 - $429,9993 bd2 ba1.5k sqft4816 W COCHISE Drive, Glendale, AZ 85302For SaleMLS ID #7028061, Gina McClain, AIG Realty LLC. ARMLS
- $488,0004 bd2 ba1.8k sqft6321 W BERYL Avenue, Glendale, AZ 85302For SaleMLS ID #7042477, Ashley Casillas Silva, Epique Realty. ARMLS
- $584,9004 bd2 ba1.8k sqft1701 W FAIRMOUNT Avenue, Phoenix, AZ 85015For SaleMLS ID #7055705, George Laughton, EveryPlace. ARMLS
- $436,9994 bd3 ba1.9k sqft9505 W ILLINI Street, Tolleson, AZ 85353For SaleMLS ID #7005563, Johana Saenz Varela, A.Z. & Associates. ARMLS
- $399,5003 bd2 ba1.8k sqft4427 W Dahlia Drive, Glendale, AZ 85304For SaleMLS ID #7036460, Kaushik Sirkar, Real Broker. ARMLS
- $535,0005 bd3 ba1.8k sqft6139 W COLTER Street, Glendale, AZ 85301For SaleMLS ID #7052296, Abran I Maldonado, West USA Realty. ARMLS
- $499,9984 bd2 ba1.9k sqft11244 N 58TH Drive, Glendale, AZ 85304For SaleMLS ID #7008533, Iris Beas, eXp Realty. ARMLS
- $475,0004 bd2 ba1.6k sqft1934 W KRISTAL Way, Phoenix, AZ 85027For SaleMLS ID #7018307, Luis Hector Hernandez, eXp Realty. ARMLS
- $475,0003 bd3 ba1.9k sqft8853 W FLEETWOOD Lane, Glendale, AZ 85305For SaleMLS ID #7043760, Robert Tolnai, eXp Realty. ARMLS
- $450,0003 bd2 ba2.1k sqft9627 W LINDGREN Avenue, Sun City, AZ 85373For SaleMLS ID #7050386, Kyle L McGuinness, Citiea. ARMLS
- $450,0003 bd3 ba1.7k sqft2327 N 31ST Street, Phoenix, AZ 85008For SaleMLS ID #7045491, Anthony R Fortuna, eXp Realty. ARMLS
- $469,9993 bd2 ba1.8k sqft3101 W SHANGRI LA Road, Phoenix, AZ 85029For SaleMLS ID #7005433, Renee Clark, Limitless Real Estate. ARMLS
- $425,0003 bd2 ba1.2k sqft4834 W KERRY Lane, Glendale, AZ 85308For SaleMLS ID #7044942, Jason J Rice, eXp Realty. ARMLS
- $449,0003 bd2 ba2k sqft12649 N 30TH Drive, Phoenix, AZ 85029For SaleMLS ID #7042817, Zachary Young, ProSmart Realty. ARMLS
- $505,0004 bd2 ba2k sqft4237 W HARTFORD Avenue, Glendale, AZ 85308For SaleMLS ID #6990972, Danna Sotelo Hernandez, Howe Realty. ARMLS
- $524,9004 bd2 ba1.8k sqft3223 W IRONWOOD Drive, Phoenix, AZ 85051For SaleMLS ID #7022599, Robert Romanet, ARRT of Real Estate. ARMLS
