Welcome to 715 McClelland! Perfectly situated right on the border of beautiful City Park, this turnkey 2-bedroom, 2-bathroom condo offers the ideal blend of affordability, functionality, and modern style. Step inside to find a bright, inviting layout featuring fresh interior paint and pristine newer flooring throughout. Both bedrooms are generously sized, highlighted by a spacious primary retreat complete with its own private ensuite bathroom. Enjoy the ultimate convenience of an included washer and dryer, a dedicated 1-car detached carport, and a welcoming community common area. With a remarkably low HOA fee of only $225 monthly, this move-in-ready gem is an incredible, low-maintenance opportunity you won't want to miss!" Some photos virtually staged
Under contract still showing
$199,900
715 McClelland Ave APT 4, Pueblo, CO 81005
2beds
1,152sqft
:
Get pre-qualified$1,537/mo
Condominium
Built in 1978
-- sqft lot
$-- Zestimate®
$174/sqft
$225/mo HOA
What's special
Spacious primary retreatFresh interior paintIncluded washer and dryerPrivate ensuite bathroomBright inviting layoutPristine newer flooring throughout
- 71 days |
- 87 |
- 0 |
Zillow last checked:
Listing updated:
Listed by:
Rich Mayo 719-369-2766,
EXIT Realty DTC, Cherry Ck, P.P
Source: PAR,MLS#: 240185
Facts & features
Interior
Bedrooms & bathrooms
- Bedrooms: 2
- Bathrooms: 2
- Full bathrooms: 2
- 3/4 bathrooms: 1
- Main level bedrooms: 2
Primary bedroom
- Level: Main
- Area: 176.4
- Dimensions: 14 x 12.6
Bedroom 2
- Level: Main
- Area: 163.17
- Dimensions: 14.7 x 11.1
Dining room
- Level: Main
- Area: 87.36
- Dimensions: 11.2 x 7.8
Kitchen
- Level: Main
- Area: 126.56
- Dimensions: 11.3 x 11.2
Living room
- Level: Main
- Area: 379.75
- Dimensions: 21.7 x 17.5
Features
- Ceiling Fan(s), Walk-in Shower
- Windows: Window Coverings
- Basement: None
- Has fireplace: No
Interior area
- Total structure area: 1,152
- Total interior livable area: 1,152 sqft
Video & virtual tour
Property
Parking
- Total spaces: 1
- Parking features: 1 Car Carport Detached
- Carport spaces: 1
Features
- Patio & porch: None
Lot
- Features: Sprinkler System-Front, Lawn-Front, Trees-Front
Details
- Zoning: R-4
- Special conditions: Standard
Construction
Type & style
- Home type: Condo
- Architectural style: Ranch
- Property subtype: Condominium
Condition
- Year built: 1978
Community & HOA
Community
- Security: Smoke Detector/CO
- Subdivision: Central High School
HOA
- Has HOA: Yes
- HOA fee: $225 monthly
Location
- Region: Pueblo
Financial & listing details
- Price per square foot: $174/sqft
- Annual tax amount: $1,021
- Date on market: 5/25/2026
- Road surface type: Paved
Estimated market value
Not available
Estimated sales range
Not available
Not available
Price history
| Date | Event | Price |
|---|---|---|
| 7/27/2026 | Contingent | $199,900$174/sqft |
Source:  PAR #240185 Report a problem PAR #240185 Report a problem | ||
| 5/25/2026 | Listed for sale | $199,900$174/sqft |
Source: PAR #240185 Report a problem | ||
| 7/5/2025 | Listing removed | $1,300$1/sqft |
Source: Zillow Rentals Report a problem | ||
| 6/9/2025 | Listed for rent | $1,300$1/sqft |
Source: Zillow Rentals Report a problem | ||
Public tax history
Tax history is unavailable.
Monthly payment
Est. payment
Payment breakdown
Explore the cost of this home by adjusting the details. Changes won't be saved.Climate risks
Neighborhood: Aberdeen
Nearby schools
GreatSchools rating
- 5/10Heritage Elementary SchoolGrades: PK-5Distance: 0.9 mi
- 2/10Pueblo Academy of ArtsGrades: 6-8Distance: 1.5 mi
- 3/10Central High SchoolGrades: 9-12Distance: 1.6 mi
Schools provided by the listing agent
- District: 60
Source: PAR. This data may not be complete. We recommend contacting the local school district to confirm school assignments for this home.
- $72,6162 bd2 ba1.1k sqft715 McClelland Ave APT 5, Pueblo, CO 81005Off Market

- $69,6992 bd2 ba1.1k sqft715 Mc Clelland Ave APT 1, Pueblo, CO 81005Off Market
- $227,8002 bd2 ba1.2k sqft715 McClelland Ave APT 6, Pueblo, CO 81005Off Market

- $69,6992 bd2 ba1.2k sqft715 McClelland Ave APT 2, Pueblo, CO 81005Off Market

- $72,6162 bd2 ba1.1k sqft715 McClelland Ave APT 3, Pueblo, CO 81005Off Market
- $197,9002 bd2 ba1.5k sqft715 Mc Clelland Ave APT 6, Pueblo, CO 81005Off Market
- $160,0002 bd2 ba1.2k sqft715 McClelland Ave, Pueblo, CO 81005Sold
- $496,900-- bd-- ba6k sqft111 Dupps Ave, Pueblo, CO 81005Off Market
A local agent can set up tours, give advice and negotiate with sellers.
A local lender can help you make sure your offer is ready when you are.
Similar homes
- $194,9002 bd2 ba1k sqft2101 Chatalet Ln APT H, Pueblo, CO 81005For Sale
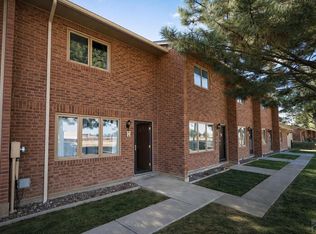 MLS ID #236377, Kali Hammett, Code of the West Real Estate LLC. PAR
 - $174,9003 bd2 ba1.2k sqft2610 Azalea St, Pueblo, CO 81005For Sale
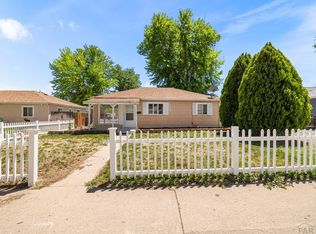 MLS ID #241542, Jeff Divelbiss, RE/MAX Of Pueblo Inc. PAR
 - $183,0002 bd2 ba914 sqft2101 Chatalet Ln APT G, Pueblo, CO 81005For Sale
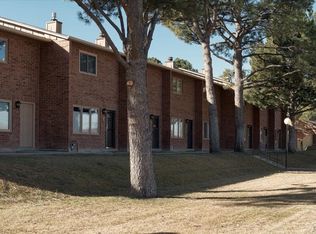 MLS ID #240123, The Top Shelf Team, Keller Williams Advantage. PAR
 - $195,0002 bd1 ba804 sqft715 Veta Ave, Pueblo, CO 81004For Sale
 MLS ID #241529, The Onyx Group, Keller Williams Performance Realty. PAR
 - $180,0002 bd2 ba1.6k sqft52 Villa Dr, Pueblo, CO 81001For SaleMLS ID #241457, Marianne Katie Fox, Rocky Mountain Realty. PAR
- $219,0004 bd2 ba1.4k sqft1423 E River St, Pueblo, CO 81001For SaleMLS ID #241504, Christina Haney, Haney Real Estate, LLC. PAR
- $209,9002 bd1 ba816 sqft2412 8th Ave, Pueblo, CO 81003For SaleMLS ID #241535, Joe Villalva, RE/MAX Associates. PAR
- $249,9002 bd2 ba1.3k sqft44 Regency Blvd APT L, Pueblo, CO 81005For SaleMLS ID #240199, Ravin Ogaz-Gallegos, HomeSmart Preferred Realty. PAR
- $240,0002 bd2 ba1.3k sqft4153 Surfwood Ln Unit 185, Pueblo, CO 81005For SaleMLS ID #234843, Team Gary Miller, RE/MAX Of Pueblo Inc. PAR
- $179,9003 bd1 ba1.1k sqft1118 Pine St, Pueblo, CO 81004For SaleMLS ID #241475, Chris Pasternak, Pasternak Properties. PAR
- $198,9002 bd1 ba1k sqft106 Ramona Ave, Pueblo, CO 81004For SaleMLS ID #239638, Your Hometown Team, Sorella Real Estate. PAR
- $215,0003 bd1 ba920 sqft1705 Eden Ave, Pueblo, CO 81005For SaleMLS ID #239574, Ashley Buhr, Keller Williams Performance Realty. PAR
- $159,0002 bd1 ba1.1k sqft1835 E 2nd St, Pueblo, CO 81001For SaleMLS ID #241528, Brooke Jones, RE/MAX Of Pueblo Inc. PAR
- $204,5003 bd1 ba1.1k sqft217 Veta Ave, Pueblo, CO 81004For SaleMLS ID #240618, Donna Phillips, RE/MAX Of Pueblo Inc. PAR
- $184,9002 bd2 ba1k sqft1219 Pine St, Pueblo, CO 81004For SaleMLS ID #240931, Robin Krueger, REMAX PROPERTIES. PAR
- $299,0003 bd2 ba1.5k sqft30 Duke St, Pueblo, CO 81005For SaleMLS ID #241410, Charlotte McCormick, RE/MAX Associates. PAR
- $196,0003 bd1 ba1.1k sqft161 Baxter Rd, Pueblo, CO 81006For SaleMLS ID #241505, The Blickenstaff Group, Keller Williams Performance Realty. PAR
- $174,9002 bd3 ba1.2k sqft4400 Rawhide Rd Unit 134, Pueblo, CO 81008For SaleMLS ID #237358, Jim Valdez Sales Team, RE/MAX Of Pueblo Inc. PAR
- $184,9992 bd2 ba1.1k sqft1017 West St, Pueblo, CO 81003For SaleMLS ID #240658, Gayla Bustos, Real Broker, LLC DBA REAL. PAR
- $285,0002 bd1 ba1.3k sqft520 Goodnight Ave, Pueblo, CO 81005For SaleMLS ID #238504, Daniel Clark, RE/MAX Associates. PAR
