This well-maintained 2 bedroom, 2 bathroom home offers a practical layout with comfortable living spaces and thoughtful details. The primary suite includes a walk-in closet and a private bath with both a walk-in shower and a soaking tub. The kitchen is equipped with appliances, a pantry, and counter bar seating, opening easily to the dining and living areas. A private courtyard provides an outdoor retreat for grilling or relaxing, while the oversized 2-car garage includes room for a workbench and extra storage. Additional highlights include new carpet, central air, six-panel doors, and an in-unit washer and dryer. The HOA covers water, trash, snow removal, exterior and grounds maintenance, insurance, and upkeep of shared spaces, simplifying day-to-day living. Located near the South Side Walmart, Roncalli Middle School, and Lamb Library, the home offers quick access to shopping, schools, and services. This move-in ready property combines convenience, functionality, and low-maintenance living in a south-side Pueblo location.
Active
Price cut: $14.9K (7/16)
$240,000
4153 Surfwood Ln Unit 185, Pueblo, CO 81005
2beds
1,323sqft
Condominium
Built in 2004
-- sqft lot
$-- Zestimate®
$181/sqft
$255/mo HOA
What's special
Private courtyardIn-unit washer and dryerCounter bar seatingWalk-in closetCentral airNew carpet
- 122 days |
- 206 |
- 2 |
Zillow last checked:
Listing updated:
Listed by:
Team Gary Miller 719-586-8701,
RE/MAX Of Pueblo Inc
Source: PAR,MLS#: 234843
Facts & features
Interior
Bedrooms & bathrooms
- Bedrooms: 2
- Bathrooms: 2
- Full bathrooms: 2
- Main level bedrooms: 2
Primary bedroom
- Level: Main
- Area: 162
- Dimensions: 12 x 13.5
Bedroom 2
- Level: Main
- Area: 143
- Dimensions: 11 x 13
Dining room
- Level: Main
- Area: 182
- Dimensions: 13 x 14
Kitchen
- Level: Main
- Area: 156
- Dimensions: 12 x 13
Living room
- Level: Main
- Area: 273
- Dimensions: 13 x 21
Features
- Ceiling Fan(s), Walk-In Closet(s), Walk-in Shower
- Flooring: Hardwood
- Windows: Window Coverings
- Basement: None
- Has fireplace: No
Interior area
- Total structure area: 1,323
- Total interior livable area: 1,323 sqft
Video & virtual tour
Property
Parking
- Total spaces: 2
- Parking features: 2 Car Garage Detached, Garage Door Opener
- Garage spaces: 2
Features
- Patio & porch: Porch-Open-Front, Patio-Enclosed-Rear
Lot
- Size: 2,221 Square Feet
- Dimensions: 82.5 x 27
- Features: Sprinkler System-Front, Lawn-Front, Trees-Front
Details
- Parcel number: 1509471030
- Zoning: R-2
- Special conditions: Standard
Construction
Type & style
- Home type: Condo
- Architectural style: Ranch
- Property subtype: Condominium
Condition
- Year built: 2004
Utilities & green energy
- Utilities for property: Cable Connected
Community & HOA
Community
- Security: Smoke Detector/CO
- Subdivision: Starlite
HOA
- Has HOA: Yes
- HOA fee: $255 monthly
Location
- Region: Pueblo
Financial & listing details
- Price per square foot: $181/sqft
- Tax assessed value: $150,542
- Annual tax amount: $1,683
- Date on market: 4/24/2026
- Road surface type: Paved
Estimated market value
Not available
Estimated sales range
Not available
Not available
Price history
| Date | Event | Price |
|---|---|---|
| 7/16/2026 | Price change | $240,000-5.8%$181/sqft |
Source:  PAR #234843 Report a problem PAR #234843 Report a problem | ||
| 6/25/2026 | Price change | $254,900-1.9%$193/sqft |
Source: PAR #234843 Report a problem | ||
| 6/2/2026 | Listed for sale | $259,900$196/sqft |
Source: PAR #234843 Report a problem | ||
| 4/7/2026 | Listing removed | $259,900$196/sqft |
Source: PAR #234843 Report a problem | ||
| 3/10/2026 | Price change | $259,900-1.9%$196/sqft |
Source: PAR #234843 Report a problem | ||
| 9/26/2025 | Listed for sale | $264,900+65.6%$200/sqft |
Source: PAR #234843 Report a problem | ||
| 3/12/2018 | Sold | $160,000-2.1%$121/sqft |
Source: PAR #171829 Report a problem | ||
| 2/23/2018 | Listed for sale | $163,500+6.9%$124/sqft |
Source: RE/MAX OF PUEBLO INC #171829 Report a problem | ||
| 10/13/2016 | Sold | $153,000$116/sqft |
Source: PAR #162398 Report a problem | ||
| 7/11/2016 | Listed for sale | $153,000+15%$116/sqft |
Source: RE/MAX ASSOCIATES #162398 Report a problem | ||
| 3/18/2016 | Sold | $133,000-4%$101/sqft |
Source: PAR #158727 Report a problem | ||
| 12/1/2015 | Listed for sale | $138,500-6.4%$105/sqft |
Source: RE/MAX OF PUEBLO INC #158727 Report a problem | ||
| 12/5/2012 | Listing removed | $147,900$112/sqft |
Source: None #140536 Report a problem | ||
| 10/2/2012 | Listed for sale | $147,900$112/sqft |
Source: RE/MAX Associates #140536 Report a problem | ||
Public tax history
| Year | Property taxes | Tax assessment |
|---|---|---|
| 2015 | $1,085 +4.9% | $11,983 +3.9% |
| 2014 | $1,034 | $11,529 |
| 2013 | $1,034 -2.1% | $11,529 -1.4% |
| 2012 | $1,056 +2.1% | $11,688 |
| 2011 | $1,035 -8.2% | $11,688 -5.5% |
| 2010 | $1,127 | $12,367 0% |
| 2009 | $1,127 -1.6% | $12,370 -0.2% |
| 2008 | $1,146 +6.3% | $12,390 +12.4% |
| 2006 | $1,078 +111.3% | $11,020 +102.2% |
| 2005 | $510 | $5,450 |
Find assessor info on the county website
Monthly payment
Est. payment
Payment breakdown
Explore the cost of this home by adjusting the details. Changes won't be saved.Climate risks
Neighborhood: Highland Park
Nearby schools
GreatSchools rating
- 3/10Highland Park Elementary SchoolGrades: PK-5Distance: 0.6 mi
- 1/10Pueblo Academy of ArtsGrades: 6-8Distance: 0.9 mi
- 3/10South High SchoolGrades: 9-12Distance: 0.7 mi
Schools provided by the listing agent
- District: 60
Source: PAR. This data may not be complete. We recommend contacting the local school district to confirm school assignments for this home.
- $136,2642 bd2 ba1.1k sqft4153 Surfwood Ln UNIT 155, Pueblo, CO 81005Off Market

- $152,8102 bd2 ba1.1k sqft4153 Surfwood Ln UNIT 160, Pueblo, CO 81005Off Market
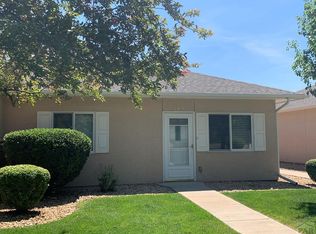
- $224,0002 bd2 ba1.1k sqft4153 Surfwood Ln, Pueblo, CO 81005Off Market

- $260,0002 bd2 ba1.1k sqft4153 Surfwood Ln, Pueblo, CO 81005Sold
- $250,0002 bd2 ba1.3k sqft4153 Surfwood Ln, Pueblo, CO 81005Sold
- $244,9002 bd2 ba1.1k sqft4153 Surfwood Ln UNIT 105, Pueblo, CO 81005For Sale
- $136,5312 bd2 ba1.3k sqft4161 Surfwood Ln UNIT 120, Pueblo, CO 81005Off Market
- $137,8222 bd2 ba1.1k sqft4161 Surfwood Ln UNIT 140, Pueblo, CO 81005Off Market
A local agent can set up tours, give advice and negotiate with sellers.
Similar homes
- $242,5002 bd2 ba1.3k sqft44 Regency Blvd APT L, Pueblo, CO 81005For Sale
 MLS ID #240199, Ravin Ogaz-Gallegos, HomeSmart Preferred Realty. PAR
 - $275,0002 bd2 ba1.2k sqft20 Nona Brooks Ct Unit E, Pueblo, CO 81005For Sale
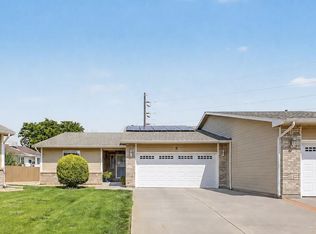 MLS ID #241601, Corey Holtman, Real Broker, LLC DBA REAL. PAR
 - $194,9002 bd2 ba1k sqft2101 Chatalet Ln APT H, Pueblo, CO 81005For Sale
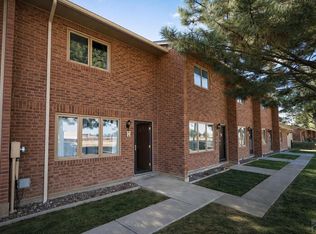 MLS ID #236377, Kali Hammett, Code of the West Real Estate LLC. PAR
 - $180,0002 bd2 ba914 sqft2101 Chatalet Ln APT G, Pueblo, CO 81005For Sale
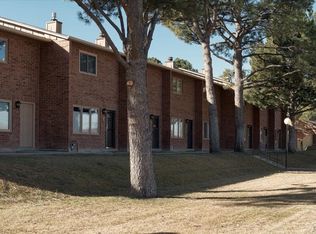 MLS ID #240123, The Top Shelf Team, Keller Williams Advantage. PAR
 - $239,9003 bd3 ba1.4k sqft1423 Palmer Ave, Pueblo, CO 81004For SaleMLS ID #241737, Joe Villalva, RE/MAX Associates. PAR
- $269,0002 bd2 ba1.2k sqft61 Sovereign Cir APT D, Pueblo, CO 81005For SaleMLS ID #240348, The Blickenstaff Group, Keller Williams Performance Realty. PAR
- $219,9003 bd2 ba1.1k sqft708 Santa Clara Ave, Pueblo, CO 81005For SaleMLS ID #239823, Samantha Posa, Keller Williams Performance Realty. PAR
- $240,0004 bd2 ba1.7k sqft543 Henry Ave, Pueblo, CO 81005For SaleMLS ID #240926, Megan Moffitt, Rocky Mountain Realty. PAR
- $247,9003 bd1 ba960 sqft1629 Maplewood Dr, Pueblo, CO 81005For SaleMLS ID #241201, Brittany Martinez (Ratliff), RE/MAX Associates. PAR
- $258,5003 bd2 ba1.8k sqft3708 Azalea St, Pueblo, CO 81005For SaleMLS ID #240679, Jeff Divelbiss, RE/MAX Of Pueblo Inc. PAR
- $255,0004 bd2 ba1.3k sqft1726 E Evans Ave, Pueblo, CO 81004For SaleMLS ID #240713, Mikaelle Towns, Keller Williams Premier Realty. PAR
- $240,0003 bd2 ba1.1k sqft2424 Poplar St, Pueblo, CO 81004For SaleMLS ID #241480, Ravin Ogaz-Gallegos, HomeSmart Preferred Realty. PAR
- $259,9003 bd1 ba960 sqft1719 Lynwood Ln, Pueblo, CO 81005For SaleMLS ID #241428, Team Rochelle Cozzolino, Keller Williams Performance Realty. PAR
- $277,4004 bd2 ba1.4k sqft535 Cactus St, Pueblo, CO 81005For SaleMLS ID #241163, Team Gary Miller, RE/MAX Of Pueblo Inc. PAR
- $209,0003 bd1 ba920 sqft1705 Eden Ave, Pueblo, CO 81005For SaleMLS ID #239574, Ashley Buhr, Keller Williams Performance Realty. PAR
- $250,0004 bd2 ba1.6k sqft1132 Euclid Ave, Pueblo, CO 81004For SaleMLS ID #239834, William Eichelberg, The Cutting Edge Realtors. PAR
- $240,0003 bd2 ba1.3k sqft143 E Jerome Dr, Pueblo West, CO 81007For SaleMLS ID #239035, Eric Knight, Rocky Mountain Realty. PAR
- $244,9002 bd1 ba1.1k sqft822 Brown Ave, Pueblo, CO 81004For SaleMLS ID #239356, The Onyx Group, Keller Williams Performance Realty. PAR
- $295,0003 bd2 ba1.5k sqft3506 Lancaster Dr, Pueblo, CO 81005For SaleMLS ID #241406, Jennifer Browne, eXp Realty, LLC. PAR
- $189,0002 bd1 ba936 sqft124 Lincoln St, Pueblo, CO 81004For SaleMLS ID #241905, Felicia Beltran, eXp Realty, LLC. PAR
