O DOWN OR LAND CONTRACT AVAILABLE!!!
TURNKEY DUPLEX WITH $2,400/MO POTENTIAL RENTAL INCOME!
An incredible investment opportunity awaits with this fully renovated, modern two-family home! Whether you’re looking for a high-performing addition to your rental portfolio or a house-hacking opportunity to live in one unit and let the other pay your mortgage, this property is completely move-in ready with zero work needed.
PROPERTY HIGHLIGHTS:
Two Modern Apartments: Features two spacious, independent units—each offering a comfortable 2-Bedroom, 1-Bathroom floor plan.
Fully Renovated Interior: Fresh modern paint, updated light fixtures, crisp white trim, and beautifully restored hardwood floors throughout.
Updated Kitchens & Dining: Bright open-concept living and dining spaces designed for effortless entertaining and everyday comfort.
Updated Bathrooms: Contemporary updates featuring crisp white tub surrounds, modern grey vanities, updated chrome fixtures, and neutral tiling.
Phenomenal Curb Appeal: Brand new front porch, rebuilt upper balcony, beautifully manicured lawn, and freshly poured paved walkways.
Strong Cash Flow Potential: Projected total income of $2,400/month ($1,200/month per unit) with strong rental demand in the area.
Separate utilities, low maintenance, and top-to-bottom updates make this a rare turn-key find. Schedule your private tour today before it’s gone!
For sale
$199,999
7151 Tuxedo St, Detroit, MI 48204
4beds
1,962sqft
Duplex
Built in 1923
-- sqft lot
$194,400 Zestimate®
$102/sqft
$-- HOA
What's special
- 18 days
- 372
- 33
Zillow last checked:
Listing updated:
Listed by:
Brock House 248-388-4552,
KW Metro 248-288-3500
Source: Realcomp II,MLS#: 20261077542
Facts & features
Interior
Bedrooms & bathrooms
- Bedrooms: 4
- Bathrooms: 2
- Full bathrooms: 2
Heating
- Forced Air, Natural Gas
Features
- Basement: Full,Unfinished
- Has fireplace: No
Interior area
- Total interior livable area: 1,962 sqft
- Finished area above ground: 1,962
Property
Features
- Levels: Two
- Stories: 2
- Pool features: None
Lot
- Size: 3,920 Square Feet
- Dimensions: 33 x 118.56
Details
- Parcel number: W16I005637S
- Zoning description: Residential
- Special conditions: Short Sale No,Standard
Construction
Type & style
- Home type: MultiFamily
- Architectural style: Duplex
- Property subtype: Duplex
Materials
- Vinyl Siding
- Foundation: Basement, Block
Condition
- New construction: No
- Year built: 1923
Utilities & green energy
- Sewer: Public Sewer
- Water: Public
Community & HOA
Community
- Subdivision: PONCHARTRAIN HEIGHTS SUB
Location
- Region: Detroit
Financial & listing details
- Price per square foot: $102/sqft
- Tax assessed value: $14,996
- Annual tax amount: $376
- Date on market: 9/24/2026
- Cumulative days on market: 19 days
- Listing agreement: Exclusive Right To Sell
- Listing terms: Cash,Contract,Conventional,FHA,Trade 1031 Exchange,Va Loan
- Exclusions: Exclusion(s) Do Not Exist
Estimated market value
$194,400
$183,000 - $204,000
$1,026/mo
Price history
| Date | Event | Price |
|---|---|---|
| 9/24/2026 | Listed for sale | $199,999+263.6%$102/sqft |
Source:  Realcomp II #20261077542 Report a problem Realcomp II #20261077542 Report a problem | ||
| 12/26/2025 | Pending sale | $55,000$28/sqft |
Source: Realcomp II #20251037823 Report a problem | ||
| 12/23/2025 | Sold | $55,000$28/sqft |
Source: Realcomp II #20251037823 Report a problem | ||
| 9/19/2025 | Listed for sale | $55,000+2637.7%$28/sqft |
Source: Realcomp II #20251037823 Report a problem | ||
| 9/18/2019 | Sold | $2,009-74.6%$1/sqft |
Source: Public Record Report a problem | ||
| 12/22/2012 | Listing removed | $7,900$4/sqft |
Source: CLIENTS FIRST, REALTORS #212063467 Report a problem | ||
| 8/30/2012 | Sold | $7,900$4/sqft |
Source: Public Record Report a problem | ||
| 8/10/2012 | Price change | $7,900-16.8%$4/sqft |
Source: CLIENTS FIRST, REALTORS #212063467 Report a problem | ||
| 6/22/2012 | Price change | $9,500-9.5%$5/sqft |
Source: CLIENTS FIRST, REALTORS #212063467 Report a problem | ||
| 5/29/2012 | Listed for sale | $10,500+890.6%$5/sqft |
Source: Owner Report a problem | ||
| 5/18/2012 | Sold | $1,060-83.7%$1/sqft |
Source: Public Record Report a problem | ||
| 2/1/2012 | Listing removed | $6,500$3/sqft |
Source: CLIENTS FIRST, REALTORS #211113794 Report a problem | ||
| 11/20/2011 | Price change | $6,500-5.8%$3/sqft |
Source: CLIENTS FIRST, REALTORS #211113794 Report a problem | ||
| 11/2/2011 | Price change | $6,900-30.3%$4/sqft |
Source: CLIENTS FIRST, REALTORS #211113794 Report a problem | ||
| 10/28/2011 | Listed for sale | $9,900+98%$5/sqft |
Source: Clients First, Realtors #211113002 Report a problem | ||
| 5/8/2011 | Listing removed | $5,000+4850.5%$3/sqft |
Source: Elegant Homes #210133191 Report a problem | ||
| 12/9/2010 | Sold | $101-98% |
Source: Public Record Report a problem | ||
| 11/26/2010 | Listed for sale | $5,000$3/sqft |
Source: CENTURY 21 ELEGANT HOMES #210133191 Report a problem | ||
Public tax history
| Year | Property taxes | Tax assessment |
|---|---|---|
| 2025 | -- | $17,600 +23.1% |
| 2024 | -- | $14,300 +5.1% |
| 2023 | -- | $13,600 |
| 2022 | -- | -- |
| 2021 | -- | -- |
| 2020 | $910 | -- |
| 2019 | $910 | $10,600 +17.8% |
| 2018 | $910 | $9,000 +9.8% |
| 2017 | -- | $8,200 -76% |
| 2016 | $1,150 | $34,100 +409% |
| 2015 | $1,150 +23% | $6,700 -28.3% |
| 2013 | $935 -18.7% | $9,346 -30.2% |
| 2010 | $1,150 | $13,391 -12% |
| 2009 | -- | $15,217 -10.5% |
| 2008 | -- | $17,002 |
| 2007 | -- | $17,002 +5.5% |
| 2005 | $110 | $16,116 +3% |
| 2004 | -- | $15,647 +90.8% |
| 2001 | $534 +12.2% | $8,202 +3.2% |
| 2000 | $476 | $7,948 |
Find assessor info on the county website
Monthly payment
Est. payment
Payment breakdown
Explore the cost of this home by adjusting the details. Changes won't be saved.Climate risks
Neighborhood: Oakman
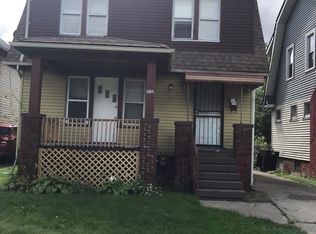
Similar homes
- $225,0005 bd23 ba2.6k sqft13167 Stoepel St, Detroit, MI 48238For Sale

 MLS ID #20261069356, Roland C Walker III, KW Grosse Pointe. Realcomp II
 - $137,5004 bd2 ba1.9k sqft8088 Wisconsin St, Detroit, MI 48204For Sale
 MLS ID #20261033411, Osama Kaid, XPI Realty. Realcomp II
 - $139,0004 bd2 ba2k sqft14067 Cherrylawn St, Detroit, MI 48238For Sale
 MLS ID #20261076892, Nick Jaafar, Keller Williams Legacy. Realcomp II
 - $220,0006 bd3 ba2.8k sqft3320 Richton St, Detroit, MI 48206For Sale
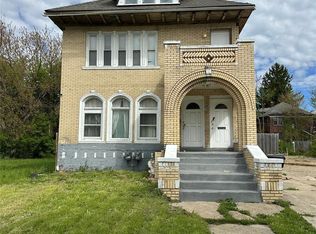 MLS ID #20261033046, Vincent Hachigian, Exit Ahead Realty. Realcomp II
 - $199,9994 bd2 ba2.4k sqft15923 Normandy St, Detroit, MI 48238For SaleMLS ID #20261026329, Vivian Simpson, Agape Realty LLC. Realcomp II
- $200,0004 bd2 ba2.1k sqft18684 Greenlawn St NW, Detroit, MI 48221For SaleMLS ID #20261057236, Todd Jordan, O Sheard Realty LLC. Realcomp II
- $120,0004 bd2 ba2k sqft2023 Ewald Cir, Detroit, MI 48238For SaleMLS ID #20261080756, David Rabior, Clyde Realty LLC. Realcomp II
- $205,0003 bd2 ba1.5k sqft17544 Woodingham Dr, Detroit, MI 48221For SaleMLS ID #20261065981, Edgar McKinnin, Michigan Premier Realty Group LLC. Realcomp II
- $189,9993 bd2 ba2.2k sqft18288 Glastonbury Rd, Detroit, MI 48219For SaleMLS ID #20261081242, Jessica Aziz, Pro Realty. Realcomp II
- $185,9004 bd1 ba1.4k sqft583 Alger St, Detroit, MI 48202For SaleMLS ID #20261064791, Costello Hickson III, Front Page Properties. Realcomp II
- $139,0004 bd2 ba2.6k sqft2627 Webb St, Detroit, MI 48206For SaleMLS ID #20251045185, Erick Monzo, Keller Williams Realty-Great Lakes. Realcomp II
- $200,0004 bd2 ba1.6k sqft22440 Pembroke Ave, Detroit, MI 48219For SaleMLS ID #20261034490, Raoul Mangrum, Harvest Homes Realty. Realcomp II
- $169,9003 bd3 ba1.4k sqft16725 Sunderland Rd, Detroit, MI 48219For SaleMLS ID #20261082824, Eathen Allen, National Realty Centers, Inc. Realcomp II
- $175,0004 bd2 ba1.5k sqft7839 Navy St, Detroit, MI 48209For SaleMLS ID #20261058508, Josephine Vazquez, Elite Realty. Realcomp II
- $209,9005 bd2 ba2k sqft50 Eason St, Highland Park, MI 48203For SaleMLS ID #20261050397, Iman Elsibai, Keller Williams Legacy. Realcomp II
- $164,9004 bd1 ba1.8k sqft1163 Atkinson St, Detroit, MI 48202For Sale
 MLS ID #26017245, Daleik Vaughn, Vylla Homes. MichRIC
 - $120,0004 bd2 ba2.3k sqft253 Grove St, Highland Park, MI 48203For SaleMLS ID #20261079315, Roland C Walker III, KW Grosse Pointe. Realcomp II
- $139,0004 bd3 ba2k sqft19229 Dequindre St, Detroit, MI 48234For SaleMLS ID #20261078426, Aminul Islam, Express Home Realty LLC. Realcomp II
- $174,0003 bd1 ba1.4k sqft14517 Archdale St, Detroit, MI 48227For SaleMLS ID #20261067846, Vivian Simpson, Agape Realty LLC. Realcomp II
- $145,9004 bd2 ba2.5k sqft2209 Pasadena St, Detroit, MI 48238For SaleMLS ID #20251057397, Jonathan Zaia, EXP Z Real Estate. Realcomp II
