Welcome to Ironwood at Saddle Rock, an intimate enclave of custom-built homes known for distinctive architecture, spacious homesites and an impressive setting. Beautifully renovated, this 3-bedroom, 4-bath ranch offers 3,854 finished square feet on an expansive .54-acre lot.
Step inside to a bright, open layout showcasing new hardwood floors, fresh interior paint, new carpet and updated lighting. The redesigned kitchen takes center stage with new appliances and stunning Taj Mahal quartzite countertops, crafted from solid natural stone, including a show-stopping island. The kitchen flows effortlessly into the dining and living spaces, while a dedicated office adds flexibility to the main level.
The spacious primary suite offers a beautifully renovated bath featuring Carrara white marble, new shower glass and updated fixtures. Three remodeled bathrooms, new sinks and faucets throughout, and thoughtfully selected finishes give the home a fresh, cohesive feel. A custom-built dog washing station adds another thoughtful touch, offering a dedicated space for convenient pet care right at home.
The finished basement provides even more room with a large family/rec room, bedroom, full bath and partial kitchen—creating exceptional flexibility for entertaining and extended stays.
Outside, the .54-acre homesite is framed by mature landscaping and features a welcoming circular driveway, new deck and plenty of room to enjoy Colorado’s outdoor lifestyle. The attached 3-car garage is finished with epoxy flooring.
Set among the custom-built homes of Ironwood at Saddle Rock, with community amenities and convenient access to Saddle Rock Golf Course, Southlands shopping and dining, and E-470. Extensively renovated, beautifully finished and situated in a distinctive custom-home enclave this is one you’ll want to experience in person.
Accepting backups
Price cut: $55K (10/30)
$1,095,000
7152 S Perth Street, Aurora, CO 80016
3beds
3,854sqft
Single Family Residence
Built in 1998
0.54 Acres Lot
$1,079,200 Zestimate®
$284/sqft
$44/mo HOA
What's special
- 31 days
- 1,235
- 98
Zillow last checked:
Listing updated:
Listed by:
Steve Valdez 720-979-6557 stevevaldez55@gmail.com,
Keller Williams Realty Urban Elite
Source: REcolorado as distributed by MLS GRID,MLS#: 3575268
Facts & features
Interior
Bedrooms & bathrooms
- Bedrooms: 3
- Bathrooms: 4
- Full bathrooms: 3
- 1/2 bathrooms: 1
- Main level bathrooms: 3
- Main level bedrooms: 2
Bedroom
- Description: Spacious Primary Suite, En-Suite Bath
- Level: Main
Bedroom
- Description: Main-Level Bedroom, En-Suite Bath
- Features: Primary Suite
- Level: Main
Bedroom
- Description: Spacious Basement Bedroom
- Level: Basement
Bathroom
- Description: Updated Powder Bath
- Level: Main
Bathroom
- Description: Updated Full Bath
- Level: Basement
Bathroom
- Description: Renovated Primary Bath
- Level: Main
Bathroom
- Description: En-Suite Full Bath
- Level: Main
Dining room
- Description: Open To Great Room, Hardwood Floors
- Level: Main
Family room
- Description: Large Finished Family/Rec Room
- Level: Basement
Great room
- Description: Open Concept, Fireplace, Hardwood Floors
- Level: Main
Kitchen
- Level: Main
Kitchen
- Description: Partial Kitchen - No Stove
- Level: Basement
Laundry
- Description: Laundry Room With Cabinetry & Appliances
- Level: Main
Office
- Description: Private Home Office, Hardwood Floors
Heating
- Forced Air
Cooling
- Central Air
Appliances
- Included: Bar Fridge, Cooktop, Dishwasher, Disposal, Double Oven, Dryer, Gas Water Heater, Microwave, Refrigerator, Trash Compactor, Washer
Features
- Built-in Features, Ceiling Fan(s), Eat-in Kitchen, Entrance Foyer, Five Piece Bath, High Ceilings, High Speed Internet, Kitchen Island, Marble Counters, Open Floorplan, Primary Suite, Quartz Counters, Smoke Free, Walk-In Closet(s), Wet Bar
- Flooring: Carpet, Tile, Wood
- Windows: Double Pane Windows
- Basement: Daylight,Partial,Sump Pump
- Number of fireplaces: 1
- Fireplace features: Great Room
Interior area
- Total structure area: 3,854
- Total interior livable area: 3,854 sqft
- Finished area above ground: 2,839
- Finished area below ground: 1,015
Video & virtual tour
Property
Parking
- Total spaces: 3
- Parking features: Circular Driveway, Concrete, Dry Walled, Floor Coating
- Attached garage spaces: 3
- Has uncovered spaces: Yes
Accessibility
- Accessibility features: Accessible Approach with Ramp
Features
- Levels: One
- Stories: 1
- Patio & porch: Covered, Deck
- Exterior features: Barbecue, Gas Valve, Lighting, Private Yard, Rain Gutters
- Fencing: Partial
Lot
- Size: 0.54 Acres
- Features: Many Trees, Sprinklers In Front, Sprinklers In Rear
Details
- Parcel number: 033715004
- Special conditions: Standard
Construction
Type & style
- Home type: SingleFamily
- Architectural style: Contemporary
- Property subtype: Single Family Residence
Materials
- Brick, Concrete
- Foundation: Concrete Perimeter
Condition
- Updated/Remodeled
- Year built: 1998
Utilities & green energy
- Electric: 440 Volts
- Sewer: Public Sewer
- Water: Public
- Utilities for property: Cable Available, Electricity Connected, Natural Gas Available, Natural Gas Connected, Phone Available, Phone Connected
Community & HOA
Community
- Security: Smoke Detector(s)
- Subdivision: Saddle Rock Golf Club South Sub 3rd Flg
HOA
- Has HOA: Yes
- Amenities included: Clubhouse, Fitness Center, Park, Playground, Pool, Tennis Court(s), Trail(s)
- Services included: Recycling, Trash
- HOA fee: $525 annually
- HOA name: Keystone
- HOA phone: 303-369-0800
Location
- Region: Aurora
Financial & listing details
- Price per square foot: $284/sqft
- Tax assessed value: $1,070,000
- Annual tax amount: $7,205
- Date on market: 10/1/2026
- Listing terms: 1031 Exchange,Cash,Conventional,FHA,VA Loan
- Exclusions: Personal Property
- Ownership: Individual
- Electric utility on property: Yes
- Road surface type: Paved
Estimated market value
$1,079,200
$1.03M - $1.13M
$3,613/mo
Price history
| Date | Event | Price |
|---|---|---|
| 11/1/2026 | Pending sale | $1,095,000$284/sqft |
Source:  REcolorado as distributed by MLS GRID #3575268 Report a problem | ||
| 10/30/2026 | Price change | $1,095,000-4.8%$284/sqft |
Source: REcolorado as distributed by MLS GRID #3575268 Report a problem | ||
| 10/10/2026 | Listed for sale | $1,150,000$298/sqft |
Source: REcolorado as distributed by MLS GRID #3575268 Report a problem | ||
| 10/5/2026 | Pending sale | $1,150,000$298/sqft |
Source: REcolorado as distributed by MLS GRID #3575268 Report a problem | ||
| 10/1/2026 | Listed for sale | $1,150,000$298/sqft |
Source: REcolorado as distributed by MLS GRID #3575268 Report a problem | ||
Public tax history
| Year | Property taxes | Tax assessment |
|---|---|---|
| 2025 | $6,683 +8.8% | $66,875 -0.4% |
| 2024 | $6,142 +28.1% | $67,121 -6.1% |
| 2023 | $4,794 -1.3% | $71,493 +34.4% |
| 2022 | $4,856 | $53,175 -2.8% |
| 2021 | -- | $54,705 -6.2% |
| 2020 | $5,276 +3.9% | $58,323 |
| 2019 | $5,076 | $58,323 +5.1% |
| 2018 | $5,076 +1% | $55,519 |
| 2017 | $5,024 | $55,519 +10% |
| 2016 | -- | $50,466 |
| 2015 | -- | $50,466 +12.1% |
| 2014 | $4,510 +4.4% | $45,030 +8.6% |
| 2013 | $4,320 | $41,450 |
| 2012 | -- | $41,450 |
| 2011 | $5,999 +1.3% | $41,450 -23.4% |
| 2010 | $5,924 -5.5% | $54,080 |
| 2009 | $6,268 | $54,080 -2.9% |
| 2008 | -- | $55,704 |
| 2007 | -- | $55,704 +5.3% |
| 2006 | -- | $52,887 |
| 2005 | -- | $52,887 +2% |
| 2002 | $6,413 +10.7% | $51,860 +12% |
| 2001 | $5,795 | $46,310 |
Find assessor info on the county website
Monthly payment
Est. payment
Payment breakdown
Explore the cost of this home by adjusting the details. Changes won't be saved.Climate risks
Neighborhood: Saddle Rock Golf Club
Nearby schools
Schools provided by the listing agent
- Elementary: Creekside
- Middle: Liberty
- High: Grandview
- District: Cherry Creek 5
Source: REcolorado as distributed by MLS GRID. This data may not be complete. We recommend contacting the local school district to confirm school assignments for this home.


Similar homes
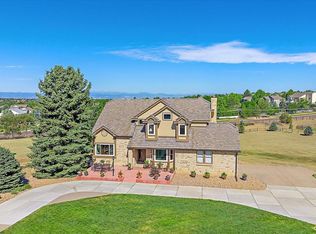
- $1,115,0005 bd4 ba4.1k sqft6339 S Netherland Circle, Centennial, CO 80016For Sale
 MLS ID #8825320, John Christopher, RE/MAX Alliance. REcolorado as distributed by MLS GRID
- $750,0003 bd3 ba3.3k sqft21662 E Rowland Place, Aurora, CO 80016For Sale
 MLS ID #5417350, Shannon Crouthers, REMAX Advantage. REcolorado as distributed by MLS GRID
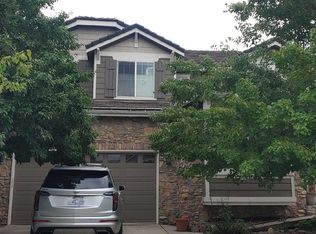
- $--4 bd3 ba2.7k sqft6986 S Gun Club Ct, Aurora, CO 80016Auction
 ServiceLink Auction
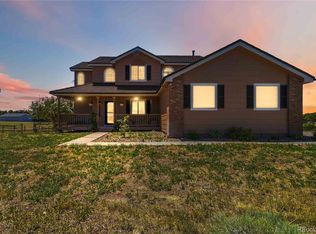
- $1,040,0005 bd4 ba3.4k sqft7289 S Ireland Way, Centennial, CO 80016For Sale
 MLS ID #7424028, Brian Trampler, Corcoran Perry & Co.. REcolorado as distributed by MLS GRID
- $1,100,0004 bd4 ba3.5k sqft6959 S Buchanan Street, Aurora, CO 80016New ConstructionMLS ID #9061298, Kent Widmar, Transmarket Properties. REcolorado as distributed by MLS GRID
- $842,0003 bd3 ba4.4k sqft7242 S Rome Street, Aurora, CO 80016For SaleMLS ID #2752011, Tara Jones, Opendoor Brokerage LLC. REcolorado as distributed by MLS GRID
- $1,029,0004 bd4 ba4.6k sqft6714 S Catawba Way, Aurora, CO 80016For SaleMLS ID #8203360, Troy Hansford Team, RE/MAX Professionals. REcolorado as distributed by MLS GRID
- $975,0004 bd4 ba3k sqft21375 E Nichols Place, Aurora, CO 80016For SaleMLS ID #4474807, Jordan Connett, Connett Real Estate. REcolorado as distributed by MLS GRID
- $1,200,0006 bd3 ba3.6k sqft6803 S Liver pool Street, Centennial, CO 80016For SaleMLS ID #2146383, Steve Shields, Brokers Guild Real Estate. REcolorado as distributed by MLS GRID
- $1,295,0004 bd3 ba3.8k sqft8124 S Ireland Way, Aurora, CO 80016For SaleMLS ID #6755358, Michelle Ziesch, 8z Real Estate. REcolorado as distributed by MLS GRID
- $1,084,9004 bd4 ba4.1k sqft8457 S Shawnee Court, Aurora, CO 80016For SaleMLS ID #3302142, Chris Denny, LIV Sotheby's International Realty. REcolorado as distributed by MLS GRID
- $949,0005 bd5 ba5.3k sqft23464 E Heritage Parkway, Aurora, CO 80016For SaleMLS ID #3226157, Lyna Nguyen, Brokers Guild Real Estate. REcolorado as distributed by MLS GRID
- $725,0003 bd3 ba4.4k sqft7282 S Rome Street, Aurora, CO 80016For SaleMLS ID #4540846, Chris Elsom, Kentwood Real Estate Cherry Creek. REcolorado as distributed by MLS GRID
- $1,039,0006 bd6 ba5.6k sqft6175 S Fundy Court, Aurora, CO 80016For SaleMLS ID #6104013, James Sengenberger, Keller Williams DTC. REcolorado as distributed by MLS GRID
- $949,0003 bd3 ba3.5k sqft8322 S Shawnee Court, Aurora, CO 80016For SaleMLS ID #5815001, Jodi Rogers, LIV Sotheby's International Realty. REcolorado as distributed by MLS GRID
- $999,0003 bd3 ba5.6k sqft22699 E Eads Circle, Aurora, CO 80016For SaleMLS ID #5515494, Fernando Dias, eXp Realty, LLC. REcolorado as distributed by MLS GRID
- $860,0003 bd3 ba3.8k sqft23375 E Moraine Place, Aurora, CO 80016For SaleMLS ID #2693644, Bart Williams, HomeSmart Realty. REcolorado as distributed by MLS GRID
- $1,025,0005 bd4 ba4.7k sqft24357 E Fremont Drive, Aurora, CO 80016For SaleMLS ID #9147527, Jim Loveridge, Serhant Colorado LLC. REcolorado as distributed by MLS GRID
- $885,0005 bd4 ba4.1k sqft20214 E Euclid Place, Aurora, CO 80016For SaleMLS ID #7881589, The Pugh Group, The Pugh Group LLC. REcolorado as distributed by MLS GRID
- $860,0004 bd3 ba4.6k sqft8142 S Quatar Circle, Aurora, CO 80016For SaleMLS ID #7982422, Andrew MacArthur, Equity Colorado Real Estate. REcolorado as distributed by MLS GRID
