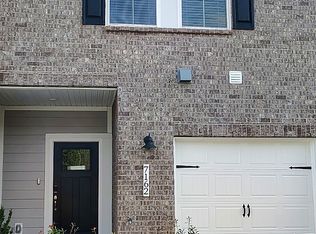
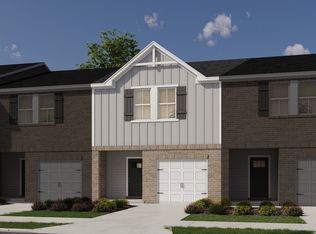
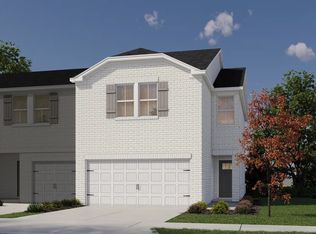
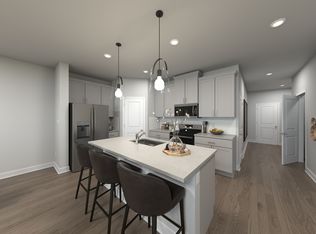
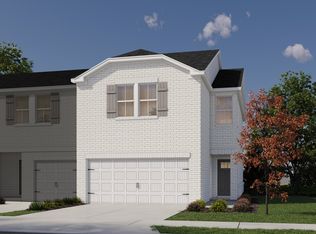
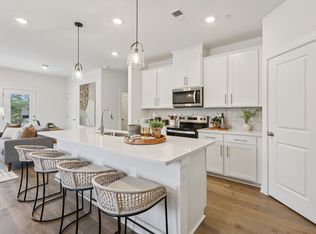
Brand NEW townhomes available NOW! Invite friends over for game night in the spacious second-story loft. The primary suite features dual sinks and a large walk-in closet. Downstairs, the kitchen island overlooks the great room and dining area. Plus, every home includes a fully sodded yard, a refrigerator, washer/dryer, and blinds throughout. Featuring award-winning Williamson County schools, Cedarcrest is less than 30 minutes from Downtown Franklin and 40 minutes to Downtown Nashville. Call today to schedule a tour & ask about our financing incentives!
Under contract - not showing
$352,510
7158 Cedarcrest Ln Lot 18, Fairview, TN 37062
3beds
1,646sqft
Townhouse, Residential, Condominium
Built in 2025
-- sqft lot
$-- Zestimate®
$214/sqft
$260/mo HOA
What's special
- 137 days
- 23
- 1
Zillow last checked:
Listing updated:
Listed by:
Chad Ramsey 615-486-3655,
Meritage Homes of Tennessee, Inc. 615-486-3655
Source: RealTracs MLS as distributed by MLS GRID,MLS#: 3216998
Facts & features
Interior
Bedrooms & bathrooms
- Bedrooms: 3
- Bathrooms: 3
- Full bathrooms: 2
- 1/2 bathrooms: 1
Bedroom 1
- Features: Extra Large Closet
- Level: Extra Large Closet
- Area: 195 Square Feet
- Dimensions: 15x13
Bedroom 2
- Area: 110 Square Feet
- Dimensions: 10x11
Bedroom 3
- Area: 110 Square Feet
- Dimensions: 10x11
Primary bathroom
- Features: Double Vanity
- Level: Double Vanity
Kitchen
- Features: Pantry
- Level: Pantry
Living room
- Features: Great Room
- Level: Great Room
- Area: 221 Square Feet
- Dimensions: 17x13
Recreation room
- Features: Second Floor
- Level: Second Floor
- Area: 132 Square Feet
- Dimensions: 11x12
Heating
- Central, ENERGY STAR Qualified Equipment
Cooling
- Central Air
Appliances
- Included: Electric Range, Dishwasher, Disposal, Dryer, ENERGY STAR Qualified Appliances, Ice Maker, Microwave, Refrigerator, Stainless Steel Appliance(s), Washer
Features
- Air Filter, Open Floorplan, Pantry, Smart Thermostat, Walk-In Closet(s), High Speed Internet
- Flooring: Carpet, Laminate, Tile
- Basement: None
Interior area
- Total structure area: 1,646
- Total interior livable area: 1,646 sqft
- Finished area above ground: 1,646
Property
Parking
- Total spaces: 1
- Parking features: Attached, Garage Door Opener
- Attached garage spaces: 1
Features
- Levels: Two
- Stories: 2
- Exterior features: Smart Lock(s)
Details
- Parcel number: 094042I B 01800 00001042J
- Special conditions: Standard
- Other equipment: Air Purifier, Irrigation System
Construction
Type & style
- Home type: Townhouse
- Property subtype: Townhouse, Residential, Condominium
- Attached to another structure: Yes
Materials
- Fiber Cement, Brick
- Roof: Shingle
Condition
- New construction: Yes
- Year built: 2025
Utilities & green energy
- Sewer: Public Sewer
- Water: Public
- Utilities for property: Water Available, Underground Utilities
Community & HOA
Community
- Security: Fire Sprinkler System, Smart Camera(s)/Recording
- Subdivision: Cedarcrest
HOA
- Has HOA: Yes
- Amenities included: Playground, Sidewalks, Underground Utilities
- Services included: Maintenance Structure, Maintenance Grounds, Insurance, Internet, Trash
- HOA fee: $260 monthly
Location
- Region: Fairview
Financial & listing details
- Price per square foot: $214/sqft
- Annual tax amount: $2,400
- Date on market: 5/20/2026
Estimated market value
Not available
Estimated sales range
Not available
Not available
Price history
| Date | Event | Price |
|---|---|---|
| 10/1/2026 | Pending sale | $352,510$214/sqft |
Source:  RealTracs MLS as distributed by MLS GRID #3216998 Report a problem RealTracs MLS as distributed by MLS GRID #3216998 Report a problem | ||
| 6/11/2026 | Price change | $352,510+1.4%$214/sqft |
Source: RealTracs MLS as distributed by MLS GRID #3216998 Report a problem | ||
| 6/4/2026 | Price change | $347,510+0.6%$211/sqft |
Source: RealTracs MLS as distributed by MLS GRID #3216998 Report a problem | ||
| 5/20/2026 | Listed for sale | $345,510$210/sqft |
Source: RealTracs MLS as distributed by MLS GRID #3216998 Report a problem | ||
Public tax history
Tax history is unavailable.
Monthly payment
Est. payment
Payment breakdown
Explore the cost of this home by adjusting the details. Changes won't be saved.Climate risks
Neighborhood: 37062
Nearby schools
Schools provided by the listing agent
- Elementary: Westwood Elementary School
- Middle: Fairview Middle School
- High: Fairview High School
Source: RealTracs MLS as distributed by MLS GRID. This data may not be complete. We recommend contacting the local school district to confirm school assignments for this home.

Similar homes
- from $335,9903 bd3 ba1.6k sqftAnderson Plan, Cedarcrest Townhomes, Fairview, TN 37062New Construction
 Meritage Homes
 - $394,0803 bd3 ba1.7k sqft7242 Cedarcrest Ln, Fairview, TN 37062New Construction
 Meritage Homes
 - $393,5503 bd3 ba1.7k sqft7230 Cedarcrest Ln, Fairview, TN 37062New ConstructionMeritage Homes
- from $393,5503 bd3 ba1.7k sqftOpal Plan, Cedarcrest Townhomes, Fairview, TN 37062New Construction
 Meritage Homes
 - $348,9902 bd3 ba1.2k sqft615 Old Hickory Blvd #728, Nashville, TN 37209For Sale
 MLS ID #3179122, Fady Aziz. RealTracs MLS as distributed by MLS GRID
 - $369,0002 bd3 ba1.4k sqft2221 Belle Creek Way, Nashville, TN 37221For SaleMLS ID #3220769, Ying Lei Xiang. RealTracs MLS as distributed by MLS GRID
- $364,9903 bd3 ba1.7k sqft108 Florence Cv Lot 13, Burns, TN 37029New ConstructionRealTracs MLS as distributed by MLS GRID
- $369,9003 bd2 ba1.4k sqft1434 E Piney Rd Lot 5, Dickson, TN 37055New ConstructionMLS ID #3511247, Missy Chandler. RealTracs MLS as distributed by MLS GRID
- $369,9905 bd4 ba1.6k sqft200 Augusta Way Lot 6, Burns, TN 37029New ConstructionRealTracs MLS as distributed by MLS GRID
- $439,9003 bd3 ba1.7k sqft6042 Mill Tree Dr Lot 51, Nashville, TN 37221New ConstructionMLS ID #3611134, Jessica McCarty. RealTracs MLS as distributed by MLS GRID
- $286,9453 bd3 ba1.7k sqft134 Ironhorse Way Lot 8, Dickson, TN 37055New ConstructionRealTracs MLS as distributed by MLS GRID
- $368,9903 bd3 ba1.7k sqft206 Augusta Way Lot 3, Burns, TN 37029New ConstructionRealTracs MLS as distributed by MLS GRID
- $333,9002 bd3 ba1.1k sqft643 Bristol Creek Dr, Nashville, TN 37221For SaleMLS ID #3230711, Tamara Senibaldi. RealTracs MLS as distributed by MLS GRID
- $309,8303 bd3 ba1.7k sqft130 Ironhorse Way Lot 6, Dickson, TN 37055New ConstructionRealTracs MLS as distributed by MLS GRID
- $375,0002 bd3 ba1.2k sqft114 Stella Dr, Nashville, TN 37209For SaleMLS ID #3311667, Gary Ashton. RealTracs MLS as distributed by MLS GRID
- $365,0002 bd3 ba1.2k sqft615 Old Hickory Blvd #635, Nashville, TN 37209For SaleMLS ID #3183205, Heather Mansholt. RealTracs MLS as distributed by MLS GRID
