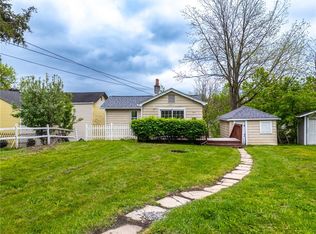
Welcome to this charming 3-bedroom, 2-bathroom ranch home nestled on a private lot in Carnegie. This cozy home offers comfortable one-level living with thoughtful updates. The kitchen has been recently updated with granite countertops and stylish gray cabinets, LVP flooring and a large pantry. The large eat-in-kitchen is perfect for family gatherings. The living room has beautiful hardwood floors and picture window to let the sunshine in. The freshly painted home also features a NEW roof and NEW front and back doors with Lifetime Warranty's. Step outside to enjoy the backyard complete with both a deck and concrete patio- perfect for relaxing, entertaining, or enjoying the peaceful setting. Additionally, there is a one-car garage, and the neighborhood is an ideal location just minutes fromI-79, I-376, Pittsburgh International Airport and downtown Pittsburgh. Enjoy all that Carnegie has to offer, including the quaint downtown filled with shops, restaurants, and local coffe shops.
Contingent
Price cut: $10K (7/7)
$189,900
716 Darlington St, Carnegie, PA 15106
3beds
1,367sqft
:
Get pre-qualified$1,309/mo
Single Family Residence
Built in 1950
10,001 Square Feet Lot
$182,900 Zestimate®
$139/sqft
$-- HOA
What's special
One-car garageComfortable one-level livingPrivate lotNew roofStylish gray cabinetsFreshly painted homeLarge pantry
- 41 days |
- 1,701 |
- 181 |
Likely to sell faster than
Zillow last checked:
Listing updated:
Listed by:
Suzy Voss 412-833-3600,
HOWARD HANNA REAL ESTATE SERVICES 412-833-3600
Source: WPMLS,MLS#: 1759619 Originating MLS: West Penn Multi-List
Originating MLS: West Penn Multi-ListFacts & features
Interior
Bedrooms & bathrooms
- Bedrooms: 3
- Bathrooms: 2
- Full bathrooms: 2
Heating
- Forced Air, Gas
Cooling
- Central Air
Appliances
- Included: Some Electric Appliances, Dishwasher, Microwave, Stove
Features
- Pantry
- Flooring: Ceramic Tile, Hardwood, Laminate
- Basement: Unfinished,Walk-Out Access
Interior area
- Total structure area: 1,367
- Total interior livable area: 1,367 sqft
Video & virtual tour
Property
Parking
- Total spaces: 1
- Parking features: Built In
- Has attached garage: Yes
Features
- Levels: One
- Stories: 1
Lot
- Size: 10,001 Square Feet
- Dimensions: 0.2296
Construction
Type & style
- Home type: SingleFamily
- Architectural style: Ranch
- Property subtype: Single Family Residence
Materials
- Brick
- Roof: Composition
Condition
- Resale
- Year built: 1950
Utilities & green energy
- Sewer: Public Sewer
- Water: Public
Community & HOA
Location
- Region: Carnegie
Financial & listing details
- Price per square foot: $139/sqft
- Tax assessed value: $139,900
- Annual tax amount: $6,077
- Date on market: 6/12/2026
Estimated market value
$182,900
$174,000 - $192,000
$1,849/mo
Price history
| Date | Event | Price |
|---|---|---|
| 7/14/2026 | Contingent | $189,900$139/sqft |
Source:  WPMLS #1759619 Report a problem WPMLS #1759619 Report a problem | ||
| 7/7/2026 | Price change | $189,900-5%$139/sqft |
Source: WPMLS #1759619 Report a problem | ||
| 6/12/2026 | Listed for sale | $199,900$146/sqft |
Source: WPMLS #1759619 Report a problem | ||
Public tax history
Tax history is unavailable.
Monthly payment
Est. payment
Payment breakdown
Explore the cost of this home by adjusting the details. Changes won't be saved.Climate risks
Neighborhood: 15106
Nearby schools
GreatSchools rating
- 4/10Carnegie El SchoolGrades: K-6Distance: 1 mi
- 6/10Carlynton Junior-Senior High SchoolGrades: 7-12Distance: 1.1 mi
Schools provided by the listing agent
- District: Carlynton
Source: WPMLS. This data may not be complete. We recommend contacting the local school district to confirm school assignments for this home.

- $246,9003 bd2 ba1.3k sqft716 Darlington Rd, Carnegie, PA 15106Off Market
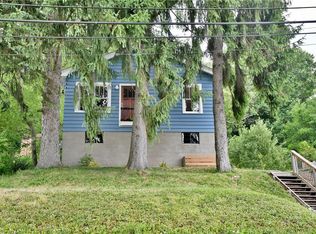
- $201,0002 bd1 ba-- sqft718 Darlington St, Carnegie, PA 15106Off Market
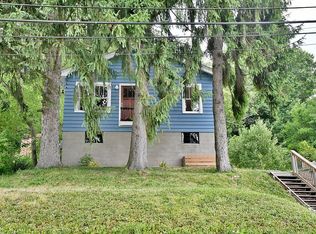
- $182,0002 bd1 ba864 sqft718 Darlington Rd, Carnegie, PA 15106Off Market

- $242,1003 bd2 ba1.6k sqft102 Scenic Hill Dr, Carnegie, PA 15106Off Market
- $255,0003 bd3 ba1.4k sqft100 Scenic Hill Dr, Carnegie, PA 15106Sold
- $---- bd-- ba-- sqft720 Darlington St, Carnegie, PA 15106Off Market
- $182,1002 bd1 ba990 sqft720 Darlington Rd, Carnegie, PA 15106Off Market
- $261,1003 bd3 ba1.4k sqft104 Scenic Hill Dr, Carnegie, PA 15106Off Market
A local agent can set up tours, give advice and negotiate with sellers.
A local lender can help you make sure your offer is ready when you are.
Similar homes
- $159,0003 bd1 ba1.2k sqft524 5th Ave, Carnegie, PA 15106For Sale
 MLS ID #1750893, Tyler Herget. WPMLS
 - $209,9002 bd1 ba1k sqft98 Hill Ave, Carnegie, PA 15106For Sale
 MLS ID #1758125, Suzy Voss. WPMLS
 - $215,0003 bd2 ba900 sqft947 Kirsopp Ave, Pittsburgh, PA 15220For Sale
 MLS ID #1766053, Mark Ratti. WPMLS
 - $135,0004 bd2 ba1.6k sqft603 W Main St, Carnegie, PA 15106For Sale
 MLS ID #1763758, Hannah Fiumara. WPMLS
 - $210,0003 bd2 ba1.4k sqft1038 Ardmore Manor Dr, Pittsburgh, PA 15221For SaleMLS ID #1765950, Jerome Yoders. WPMLS
- $184,9003 bd2 ba1.4k sqft2329 Spokane Ave, Pittsburgh, PA 15210For SaleMLS ID #1762052, Frank Vesci. WPMLS
- $169,0003 bd2 ba875 sqft626 Perrilyn St, Pittsburgh, PA 15226For SaleMLS ID #1760626, Garrett Browning. WPMLS
- $220,0003 bd1 ba1.2k sqft1468 Steuben St, Pittsburgh, PA 15205For SaleMLS ID #1764482, Emily Bergstrom. WPMLS
- $200,0003 bd1 ba1.1k sqft2535 Homehurst Ave, Pittsburgh, PA 15234For SaleMLS ID #1750192, Rocco Fazio. WPMLS
- $194,9003 bd1 ba1.2k sqft11 E Willock Rd, Pittsburgh, PA 15227For SaleMLS ID #1757888, Scott LaRocca. WPMLS
- $169,9003 bd1 ba1.2k sqft2305 Walton Ave, Pittsburgh, PA 15210For SaleMLS ID #1758799, Frederick Altieri. WPMLS
- $199,9004 bd2 ba1.6k sqft2218 Starkamp St, Pittsburgh, PA 15226For SaleMLS ID #1742339, Ryan Shedlock. WPMLS
- $209,0003 bd1 ba1.1k sqft1111 Bellaire Ave, Pittsburgh, PA 15226For SaleMLS ID #1751871, Carrie Majumder. WPMLS
- $190,0005 bd3 ba1.3k sqft601 Howard St, Ambridge, PA 15003For SaleMLS ID #1763940, April Boyd. WPMLS
- $179,9005 bd2 ba1.6k sqft514 Woodward Ave, Mc Kees Rocks, PA 15136For SaleMLS ID #1756915, Kim Bradley. WPMLS
- $179,0002 bd2 ba1.1k sqft200 Beisner Ave, Pittsburgh, PA 15227For SaleMLS ID #1761204, Jaclyn Hobbs. WPMLS
- $189,0003 bd1 ba1.6k sqft2219 Manor Ave, Pittsburgh, PA 15218For SaleMLS ID #1757081, Ryan Shedlock. WPMLS
- $165,0003 bd2 ba936 sqft815 Maple Ave, North Versailles, PA 15137For SaleMLS ID #1766089, Mary Sivrich. WPMLS
- $182,0002 bd1 ba819 sqft5163 Baptist Rd, Pittsburgh, PA 15236For SaleMLS ID #1761882, Scott LaRocca. WPMLS
- $224,9003 bd3 ba1.3k sqft349 Crescent Gardens Dr, Pittsburgh, PA 15235For SaleMLS ID #1766161, Lisa Giacchino. WPMLS
