Welcome to 716 Federal Road, a newly constructed home with a distinctly custom feel and the timeless character of an old Charleston classic. Situated on a desirable Towncenter Sideyard lot, this thoughtfully designed residence blends classic architectural details with exceptional modern amenities.
A private first-floor entry porch, framed by a louvered entry door, sets the tone for what awaits inside. The first floor features three spacious bedrooms, each with its own ensuite bath finished with custom tile and cabinetry. Additional conveniences include a laundry room, elevator, drop zone, and rec room. A generous screened porch overlooks the TICO-style swimming pool and surrounding decks, with easy access to the cart garage.
Upstairs, soaring vaulted ceilings and decorative beams create an impressive sense of volume and character. The centerpiece of the living area is a dramatic floor-to-ceiling fireplace, complemented by large sliding doors that open directly to the screened porch.
The well-appointed kitchen is designed for both everyday living and entertaining, featuring a large island with ample bar seating, quartz countertops, a 48-inch dual-fuel range with six burners and a griddle, paneled refrigerator, and walk-in pantry. The adjacent dining room includes a wet bar and custom trim, adding to the home's refined yet welcoming feel.
Off the living room, a grilling deck provides additional outdoor living space and connects to the detached crofter bedroom above the garage. A spiral staircase from the grilling deck leads to the lower-level deck, offering convenient access to the swimming pool and outdoor spaces.
With its combination of Charleston-inspired architecture, custom finishes, spacious indoor and outdoor living areas, and thoughtful amenities, 716 Federal Road offers a distinctive island lifestyle in the heart of Cape Fear Station. A refundable equity BHI Lifestyle Membership is available for separate purchase.
Pending
$3,250,000
716 Federal Road, Bald Head Island, NC 28461
5beds
3,259sqft
Single Family Residence
Built in 2026
9,237 Square Feet Lot
$3,219,400 Zestimate®
$997/sqft
$51/mo HOA
What's special
Rec roomSoaring vaulted ceilingsDesirable towncenter sideyard lotSurrounding decksWell-appointed kitchenDecorative beamsLouvered entry door
- 28 days
- 21
- 0
Zillow last checked:
Listing updated:
Listed by:
Kurt Bonney 910-352-1928,
Tiffany's Beach Properties
Source: Hive MLS,MLS#: 100603121 Originating MLS: Brunswick County Association of Realtors
Facts & features
Interior
Bedrooms & bathrooms
- Bedrooms: 5
- Bathrooms: 6
- Full bathrooms: 5
- 1/2 bathrooms: 1
Rooms
- Room types: Bedroom 1, Bedroom 2, Bedroom 3, Bedroom 4, Bedroom 5, Living Room, Dining Room, Media Room, Laundry
Heating
- Heat Pump, Electric
Cooling
- Central Air, Ceiling Fan(s), Heat Pump
Appliances
- Included: Vented Exhaust Fan, Mini Refrigerator, Built-In Microwave, Washer, Dryer, Dishwasher, Electric Range, Gas Range
- Laundry: Laundry Room
Features
- Walk-in Closet(s), Vaulted Ceiling(s), High Ceilings, Entrance Foyer, Mud Room, Solid Surface, Kitchen Island, Elevator, Ceiling Fan(s), Pantry, Reverse Floor Plan, Walk-in Shower, Wet Bar, Built-in Features, Gas Log, Walk-In Closet(s)
- Flooring: Tile, Wood
- Attic: Scuttle
- Has fireplace: Yes
- Fireplace features: Gas Log
Interior area
- Total structure area: 2,930
- Total interior livable area: 3,259 sqft
Property
Parking
- Total spaces: 2
- Parking features: On Site
- Garage spaces: 2
Accessibility
- Accessibility features: Accessible Elevator Installed
Features
- Levels: Two
- Patio & porch: Covered, Deck, Patio, Porch, Screened, Front Porch, Rear Porch, Side Porch
- Exterior features: Outdoor Shower, Gas Grill, Outdoor Grill
- Pool features: In Ground
- Fencing: Full,Vinyl
- View description: None
- Frontage type: See Remarks
Lot
- Size: 9,237 Square Feet
- Dimensions: F-60', R-146', L-141', B-70'
Details
- Parcel number: 2654m008
- Zoning: Bh-Pd-2C
- Special conditions: Standard
Construction
Type & style
- Home type: SingleFamily
- Property subtype: Single Family Residence
Materials
- Fiber Cement, Wood Frame
- Foundation: Other, Pilings
- Roof: Metal
Condition
- Under Construction
- New construction: Yes
- Year built: 2026
Utilities & green energy
- Sewer: Public Sewer
- Water: Public
- Utilities for property: Cable Available, Sewer Connected, Water Connected
Community & HOA
Community
- Subdivision: BHI Stage II Cape Fear Station
HOA
- Has HOA: Yes
- Amenities included: Waterfront Community, Beach Access, Comm Garden, Maintenance Common Areas, Marina, Picnic Area, Ramp, Restaurant, Sidewalks, Trail(s)
- HOA fee: $617 annually
- HOA name: Bald Head Association
- HOA phone: 910-457-4676
Location
- Region: Southport
Financial & listing details
- Price per square foot: $997/sqft
- Tax assessed value: $185,000
- Annual tax amount: $1,910
- Date on market: 9/12/2026
- Cumulative days on market: 28 days
- Listing agreement: Exclusive Right To Sell
- Listing terms: Cash,Conventional
- Road surface type: Paved
Estimated market value
$3,219,400
$3.06M - $3.38M
Not available
Price history
| Date | Event | Price |
|---|---|---|
| 10/1/2026 | Pending sale | $3,250,000$997/sqft |
Source:  Hive MLS #100603121 Report a problem | ||
| 9/13/2026 | Contingent | $3,250,000$997/sqft |
Source: Hive MLS #100603121 Report a problem | ||
| 9/13/2026 | Listed for sale | $3,250,000$997/sqft |
Source: Hive MLS #100603121 Report a problem | ||
Public tax history
Tax history is unavailable.
Monthly payment
Est. payment
Payment breakdown
Explore the cost of this home by adjusting the details. Changes won't be saved.Climate risks
Neighborhood: 28461
Nearby schools
Schools provided by the listing agent
- Elementary: Southport
- Middle: South Brunswick
- High: South Brunswick
Source: Hive MLS. This data may not be complete. We recommend contacting the local school district to confirm school assignments for this home.


Similar homes
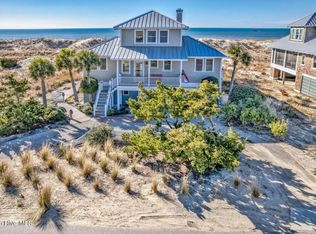
- $3,449,0004 bd5 ba2.5k sqft12 Brown Pelican Trail, Bald Head Island, NC 28461For Sale
 MLS ID #100585714, John Munroe Team, Munroe Properties. Hive MLS
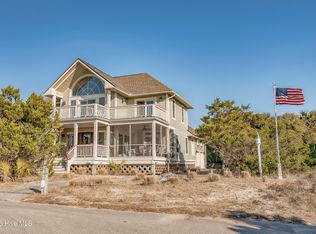
- $2,549,0006 bd4 ba3k sqft9 Indian Blanket Court, Bald Head Island, NC 28461For Sale
 MLS ID #100603671, John Munroe Team, Munroe Properties. Hive MLS
- $2,295,0004 bd5 ba2.6k sqft215 Writers Way, Bald Head Island, NC 28461For Sale
 MLS ID #100586191, David B Wray, Intracoastal Realty Corporation. Hive MLS
- $1,730,0004 bd4 ba2.5k sqft614 Ocracoke Way, Bald Head Island, NC 28461For Sale
 MLS ID #100579514, Ginny Jones, Ginny's Coastal Properties LLC. Hive MLS
- $2,349,0005 bd4 ba2.2k sqft1 Boathouse Tract, Bald Head Island, NC 28461For SaleMLS ID #100601157, John Munroe Team, Munroe Properties. Hive MLS
- $3,250,0003 bd2 ba1.9k sqft116 River Drive, Southport, NC 28461For SaleMLS ID #100591038, Bonner D Herring, Destination Realty Corporation, LLC. Hive MLS
- $2,295,0005 bd6 ba3.1k sqft1 Red Bay Court, Bald Head Island, NC 28461New ConstructionMLS ID #100597504, Greg Lautner, Munroe Properties. Hive MLS
- $2,650,0004 bd5 ba2.5k sqft41 Transom Row, Bald Head Island, NC 28461For SaleMLS ID #100593751, Stephanie Blake, Landmark Sotheby's International Realty. Hive MLS
- $1,695,0004 bd5 ba2.4k sqft216 N Bald Head Wynd, Bald Head Island, NC 28461New ConstructionMLS ID #100588211, Suzanne O'Bryant, Landmark Sotheby's International Realty. Hive MLS
- $2,185,0003 bd3 ba3k sqft1523 Shepard Road SE, Southport, NC 28461For SaleMLS ID #100580743, Linda M Pukenas, Sea Glass Realty LLC. Hive MLS
- $2,125,0005 bd4 ba4k sqft216 W Bay Street, Southport, NC 28461For SaleMLS ID #100561116, Daniel A Malechuk, Landmark Sotheby's International Realty. Hive MLS
- $3,150,0006 bd4 ba2.3k sqft2205 E Beach Drive, Oak Island, NC 28465For SaleMLS ID #100598231, Kathy Ross, Palm Realty, Inc.. Hive MLS
- $2,990,0004 bd6 ba4.5k sqft121 SE 67th Street, Oak Island, NC 28465For SaleMLS ID #100567897, Robert Carroll, RE/MAX Southern Coast. Hive MLS
- $2,300,0003 bd2 ba2.8k sqft425 Caswell Beach Road, Caswell Beach, NC 28465For SaleMLS ID #100611200, Patty Barker, Coldwell Banker Sea Coast Advantage-Leland. Hive MLS
- $2,750,0005 bd4 ba3k sqft911 Fort Fisher Boulevard S, Kure Beach, NC 28449For SaleMLS ID #100583324, Charlie J Jones, Charles Jones Realty, Inc.. Hive MLS
- $2,999,9997 bd8 ba3.5k sqft6620 Kings Lynn Drive, Oak Island, NC 28465For SaleMLS ID #100598262, John G Hamilton, Better Beach Sales & Rentals, Inc.. Hive MLS
- $3,250,0004 bd4 ba4.4k sqft1132 S Seabreeze Road, Wilmington, NC 28409New ConstructionMLS ID #100570458, Jeremiah Barnett, Keller Williams Innovate-Wilmington. Hive MLS
- $1,999,0004 bd5 ba3.9k sqft2611 Mariners Way SE, Southport, NC 28461New ConstructionMLS ID #100536610, Debi L Gallo, St James Properties LLC, Marina Office. Hive MLS
- $1,689,0005 bd3 ba2.1k sqft101 Martin Lane, Oak Island, NC 28465For SaleMLS ID #100576142, Kim Skipper Anderson, Art Skipper Realty Inc.. Hive MLS
- $2,795,0006 bd7 ba3.9k sqft415 Oceana Way, Carolina Beach, NC 28428For SaleMLS ID #100577701, Team HH&W, Hardee Hunt & Williams. Hive MLS
