Spectacular panoramic views of SF Bay and beyond from almost every room. 3rd floor is a large recreation/family room with views to die for, with fully enclosed sitting room attached for enjoying the view. Original owner has maintained and updated the home extremely well. Stunning views from living room, each bedroom and the large rec room on the top floor. There is a potential in-law suite on lower floor with a full kitchen and half-bath downstairs. Main (2nd floor) kitchen has been updated and features a large island. 2nd floor also features a large formal dining room as well as a breakfast nook. 2nd floor hall bath is equiped with a walk-in Safe-Step jetted tub. Primary bedroom/bathroom is also on the 2nd floor and features a large walk through closet, sauna and, of course, a panoramic view. This property is also equiped with an electric car charger and a 5000 volt generator for backup power. All this just a short drive from the city and also close to shops, dining, transportation and more. Most of the custom made furniture on the property can be included in the sale, if desired.
For sale
$2,249,000
716 Gelston Pl, El Cerrito, CA 94530
4beds
4,064sqft
Single Family Residence
Built in 1965
4,791 Square Feet Lot
$2,225,000 Zestimate®
$553/sqft
$-- HOA
What's special
Large formal dining roomBreakfast nook
- 109 days
- 366
- 3
Zillow last checked:
Listing updated:
Listed by:
Joe Reichert DRE #01828658 925-323-5051,
Keller Williams Realty
Source: CCAR,MLS#: 41140884
Facts & features
Interior
Bedrooms & bathrooms
- Bedrooms: 4
- Bathrooms: 4
- Full bathrooms: 2
- Partial bathrooms: 2
Rooms
- Room types: 0.5 Bath, 4 Bedrooms, 2 Baths, Primary Bedrm Suite - 1, Main Entry, Den, Dining Room, Family Room
Bathroom
- Features: Tub with Jets, Updated Baths, Sauna, Stall Shower
Kitchen
- Features: 220 Volt Outlet, Stone Counters, Dishwasher, Electric Range/Cooktop, Disposal, Kitchen Island, Microwave, Refrigerator, Updated Kitchen, Other
Heating
- Forced Air
Cooling
- Central Air
Appliances
- Included: Dishwasher, Electric Range, Microwave, Refrigerator, Gas Water Heater, Tankless Water Heater
- Laundry: Laundry Room
Features
- Solarium, Updated Kitchen
- Flooring: Tile, Carpet, Other
- Windows: Double Pane Windows
- Number of fireplaces: 2
- Fireplace features: Family Room, Master Bedroom
Interior area
- Total structure area: 4,064
- Total interior livable area: 4,064 sqft
Property
Parking
- Total spaces: 2
- Parking features: Attached, Garage Door Opener
- Attached garage spaces: 2
Features
- Levels: Three Or More
- Stories: 3
- Exterior features: Garden/Play
- Pool features: None
- Has spa: Yes
- Spa features: Bath
- Fencing: Fenced
- Has view: Yes
- View description: Bay, Bridge(s), City Lights, Panoramic, City, Mountain(s)
- Has water view: Yes
- Water view: Bay
Lot
- Size: 4,791 Square Feet
- Features: Sloped Up, Front Yard
Details
- Parcel number: 5052820312
- Special conditions: Standard
- Other equipment: Other
Construction
Type & style
- Home type: SingleFamily
- Architectural style: Contemporary
- Property subtype: Single Family Residence
Materials
- Roof: Other
Condition
- Existing
- New construction: No
- Year built: 1965
Utilities & green energy
- Electric: Photovoltaics Third-Party Owned, 220 Volts in Kitchen, Generator
- Sewer: Public Sewer
- Water: Public
Community & HOA
Community
- Subdivision: El Cerrito Hills
HOA
- Has HOA: No
Location
- Region: El Cerrito
Financial & listing details
- Price per square foot: $553/sqft
- Tax assessed value: $260,374
- Date on market: 7/8/2026
Estimated market value
$2,225,000
$2.11M - $2.34M
$7,456/mo
Price history
| Date | Event | Price |
|---|---|---|
| 7/8/2026 | Listed for sale | $2,249,000+4.7%$553/sqft |
Source:  CCAR #41140884 Report a problem CCAR #41140884 Report a problem | ||
| 6/4/2026 | Listing removed | $2,149,000$529/sqft |
Source: CCAR #41122409 Report a problem | ||
| 1/29/2026 | Listed for sale | $2,149,000+7.5%$529/sqft |
Source: CCAR #41122409 Report a problem | ||
| 12/20/2025 | Listing removed | $1,999,000$492/sqft |
Source: CCAR #41118393 Report a problem | ||
| 12/1/2025 | Listed for sale | $1,999,000-11.1%$492/sqft |
Source: CCAR #41118393 Report a problem | ||
| 10/23/2025 | Listing removed | $2,249,000$553/sqft |
Source: CCAR #41104058 Report a problem | ||
| 9/4/2025 | Price change | $2,249,000-8.2%$553/sqft |
Source: CCAR #41104058 Report a problem | ||
| 7/9/2025 | Listed for sale | $2,449,000-1.9%$603/sqft |
Source: CCAR #41104058 Report a problem | ||
| 5/20/2025 | Listing removed | $2,497,000$614/sqft |
Source:  bridgeMLS/CCAR/Bay East AOR #41086116 Report a problem bridgeMLS/CCAR/Bay East AOR #41086116 Report a problem | ||
| 4/16/2025 | Price change | $2,497,000-5.8%$614/sqft |
Source: bridgeMLS/CCAR/Bay East AOR #41086116 Report a problem | ||
| 3/13/2025 | Price change | $2,650,000-1.9%$652/sqft |
Source: bridgeMLS/CCAR/Bay East AOR #41086116 Report a problem | ||
| 2/16/2025 | Listed for sale | $2,700,000+3.9%$664/sqft |
Source: bridgeMLS/CCAR/Bay East AOR #41086116 Report a problem | ||
| 2/2/2024 | Listing removed | -- |
Source: bridgeMLS/CCAR/Bay East AOR #41045999 Report a problem | ||
| 1/30/2024 | Price change | $2,599,000-10.4%$640/sqft |
Source: bridgeMLS/CCAR/Bay East AOR #41045999 Report a problem | ||
| 12/14/2023 | Listed for sale | $2,900,000$714/sqft |
Source: bridgeMLS/CCAR/Bay East AOR #41045999 Report a problem | ||
Public tax history
| Year | Property taxes | Tax assessment |
|---|---|---|
| 2026 | -- | $260,374 +2% |
| 2025 | $4,656 +2.1% | $255,270 +2% |
| 2024 | $4,559 +2.5% | $250,266 +2% |
| 2023 | $4,448 +2% | $245,359 +2% |
| 2022 | $4,359 +1% | $240,549 +2% |
| 2021 | $4,315 +2.7% | $235,833 +1% |
| 2020 | $4,202 +3.8% | $233,416 +2% |
| 2019 | $4,049 +3.5% | $228,840 +2% |
| 2018 | $3,912 +1.4% | $224,354 +2% |
| 2017 | $3,860 +0.5% | $219,955 +2% |
| 2016 | $3,840 +2.2% | $215,643 +1.5% |
| 2015 | $3,758 +0.8% | $212,405 +2% |
| 2014 | $3,729 | $208,246 +0.5% |
| 2013 | -- | $207,305 +2% |
| 2012 | -- | $203,241 +2% |
| 2011 | -- | $199,257 +0.8% |
| 2010 | -- | $197,768 -0.2% |
| 2009 | -- | $198,239 +2% |
| 2008 | -- | $194,353 +2% |
| 2007 | -- | $190,543 +2% |
| 2006 | -- | $186,808 +2% |
| 2005 | -- | $183,146 +2% |
| 2004 | -- | $179,556 +1.9% |
| 2003 | -- | $176,266 +2% |
| 2002 | -- | $172,811 +2% |
| 2001 | -- | $169,424 |
Find assessor info on the county website
Monthly payment
Est. payment
Payment breakdown
Explore the cost of this home by adjusting the details. Changes won't be saved.Climate risks
Neighborhood: 94530
Similar homes
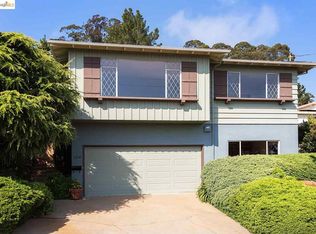
- $1,795,0004 bd3 ba3.7k sqft39 Mira Loma Rd, Orinda, CA 94563For Sale
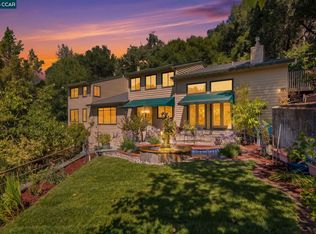 MLS ID #41152106, Vlatka Bathgate. CCAR
 - $1,795,0004 bd4 ba3.4k sqft1109 Sterling Ave, Berkeley, CA 94708For Sale
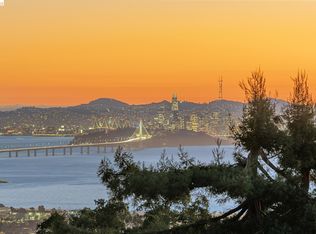 MLS ID #41151545, Theresa Hope Broderick. bridgeMLS/CCAR/Bay East AOR
 - $1,695,0005 bd4 ba3.1k sqft249 Yale Ave, Kensington, CA 94708For Sale
 MLS ID #41149870, Leif Jenssen. bridgeMLS/CCAR/Bay East AOR
 - $2,195,0004 bd4 ba3.6k sqft905 Dana Highlands Ct, Lafayette, CA 94549For Sale
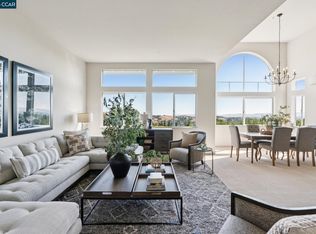 MLS ID #41140726, Lori Legler. CCAR
