Step into a piece of Wawaset Park history with this impressive 3-story, 6-bedroom home nestled in one of the city's most sought-after neighborhoods. Rich with timeless charm and architectural character, this spacious residence showcases the craftsmanship and details that are increasingly hard to find—high ceilings, original woodwork, grand rooms, and a layout designed for gracious living. Original slate roof has been maintained throughout the years. HVAC system is 3 zones and has been recently been updated. Electrical system is updated and basement is dry. The home presents an exceptional opportunity for investors, renovators, or buyers with a vision to restore its former glory. From the welcoming façade to the expansive interior, every room hints at the elegance and warmth this property embodies. While the home requires renovation and updating, its size, historic appeal, and prime location provide a strong foundation for transformation. Whether you're looking to create a stunning residence, preserve a piece of local history, or undertake a rewarding restoration project, the possibilities are endless. Home is being sold to settle an estate and is a short sale. Conveniently located near Wilmington's vibrant dining, shopping, parks, and cultural attractions, this property combines the character of a former era with the potential for a remarkable future. Bring your imagination, craftsmanship, and passion for historic homes—this rare opportunity is ready to be brought back to life.
Pending
$650,000
716 Greenhill Ave, Wilmington, DE 19805
6beds
4,125sqft
:
Get pre-qualified$4,285/mo
Single Family Residence
Built in 1930
0.25 Acres Lot
$-- Zestimate®
$158/sqft
$13/mo HOA
What's special
Spacious residenceOriginal slate roofOriginal woodworkExpansive interiorHigh ceilingsGrand rooms
- 69 days |
- 189 |
- 4 |
Zillow last checked:
Listing updated:
Listed by:
Rose Bloom 302-690-3298,
Long & Foster Real Estate, Inc. 3023515000,
Listing Team: Team Wilson
Source: Bright MLS,MLS#: DENC2104432
Facts & features
Interior
Bedrooms & bathrooms
- Bedrooms: 6
- Bathrooms: 5
- Full bathrooms: 3
- 1/2 bathrooms: 2
- Main level bathrooms: 1
Rooms
- Room types: Living Room, Dining Room, Primary Bedroom, Sitting Room, Bedroom 2, Bedroom 3, Bedroom 4, Bedroom 5, Kitchen, Family Room, Den, Library, Breakfast Room, Sun/Florida Room, Bedroom 6
Primary bedroom
- Level: Upper
- Area: 238 Square Feet
- Dimensions: 14 X 17
Bedroom 2
- Level: Upper
- Area: 221 Square Feet
- Dimensions: 17 X 13
Bedroom 3
- Level: Upper
- Area: 204 Square Feet
- Dimensions: 17 X 12
Bedroom 4
- Level: Upper
- Area: 432 Square Feet
- Dimensions: 16 X 27
Bedroom 5
- Level: Upper
- Area: 256 Square Feet
- Dimensions: 16 X 16
Bedroom 6
- Level: Upper
- Area: 165 Square Feet
- Dimensions: 11 X 15
Breakfast room
- Level: Main
- Area: 104 Square Feet
- Dimensions: 13 X 8
Den
- Level: Upper
- Area: 121 Square Feet
- Dimensions: 11 X 11
Dining room
- Level: Main
- Area: 255 Square Feet
- Dimensions: 17 X 15
Family room
- Level: Main
- Area: 165 Square Feet
- Dimensions: 15 X 11
Kitchen
- Level: Main
- Area: 120 Square Feet
- Dimensions: 10 X 12
Library
- Level: Upper
- Area: 221 Square Feet
- Dimensions: 17 X 13
Living room
- Level: Main
- Area: 425 Square Feet
- Dimensions: 17 X 25
Sitting room
- Level: Upper
- Area: 110 Square Feet
- Dimensions: 10 X 11
Other
- Level: Main
- Area: 264 Square Feet
- Dimensions: 12 X 22
Heating
- Hot Water, Natural Gas
Cooling
- Central Air, Electric
Appliances
- Included: Gas Water Heater
- Laundry: Upper Level, In Basement
Features
- Attic, Bathroom - Stall Shower, Soaking Tub, Bathroom - Tub Shower, Breakfast Area, Butlers Pantry, Floor Plan - Traditional, Formal/Separate Dining Room, Primary Bath(s)
- Flooring: Hardwood, Ceramic Tile, Wood
- Basement: Unfinished,Walk-Out Access
- Number of fireplaces: 2
- Fireplace features: Wood Burning
Interior area
- Total structure area: 4,125
- Total interior livable area: 4,125 sqft
- Finished area above ground: 4,125
- Finished area below ground: 0
Property
Parking
- Total spaces: 2
- Parking features: Garage Faces Rear, Detached, Driveway
- Garage spaces: 2
- Has uncovered spaces: Yes
Accessibility
- Accessibility features: None
Features
- Levels: Three
- Stories: 3
- Pool features: None
Lot
- Size: 0.25 Acres
- Dimensions: 85.00 x 130.00
Details
- Additional structures: Above Grade, Below Grade
- Parcel number: 26019.10018
- Zoning: 26R-1
- Special conditions: Short Sale
Construction
Type & style
- Home type: SingleFamily
- Architectural style: Colonial
- Property subtype: Single Family Residence
Materials
- Stucco
- Foundation: Concrete Perimeter
- Roof: Slate,Shingle
Condition
- New construction: No
- Year built: 1930
Utilities & green energy
- Sewer: Public Sewer
- Water: Public
Community & HOA
Community
- Subdivision: Wawaset Park
HOA
- Has HOA: Yes
- HOA fee: $150 annually
Location
- Region: Wilmington
Financial & listing details
- Price per square foot: $158/sqft
- Tax assessed value: $1,163,600
- Annual tax amount: $13,176
- Date on market: 6/5/2026
- Listing agreement: Exclusive Right To Sell
- Ownership: Fee Simple
Estimated market value
Not available
Estimated sales range
Not available
$3,615/mo
Price history
| Date | Event | Price |
|---|---|---|
| 6/13/2026 | Pending sale | $650,000$158/sqft |
Source:  Bright MLS #DENC2104432 Report a problem Bright MLS #DENC2104432 Report a problem | ||
| 6/5/2026 | Listed for sale | $650,000+36.8%$158/sqft |
Source: Bright MLS #DENC2104432 Report a problem | ||
| 2/26/1997 | Sold | $475,000$115/sqft |
Source: Agent Provided Report a problem | ||
Public tax history
| Year | Property taxes | Tax assessment |
|---|---|---|
| 2025 | -- | $1,163,600 +636% |
| 2024 | $4,433 +17.1% | $158,100 |
| 2023 | $3,787 -0.5% | $158,100 |
| 2022 | $3,807 -2.4% | $158,100 |
| 2021 | $3,900 -0.6% | $158,100 |
| 2020 | $3,924 -0.6% | $158,100 |
| 2019 | $3,948 +1.3% | $158,100 |
| 2017 | $3,897 -40.1% | $158,100 |
| 2016 | $6,505 | $158,100 |
| 2015 | $6,505 +4.9% | $158,100 |
| 2014 | $6,200 | $158,100 |
| 2013 | -- | $158,100 |
| 2012 | -- | $158,100 |
| 2011 | -- | $158,100 |
| 2010 | -- | $158,100 |
| 2009 | -- | $158,100 |
| 2008 | -- | $158,100 |
| 2007 | -- | $158,100 |
| 2006 | -- | $158,100 |
| 2005 | -- | $158,100 |
| 2004 | -- | $158,100 |
| 2003 | -- | $158,100 |
| 2002 | -- | $158,100 |
| 2001 | -- | $158,100 |
Find assessor info on the county website
Monthly payment
Est. payment
Payment breakdown
Explore the cost of this home by adjusting the details. Changes won't be saved.Climate risks
Neighborhood: Wawaset
Nearby schools
GreatSchools rating
- 2/10Highlands Elementary SchoolGrades: K-5Distance: 0.8 mi
- 1/10duPont (Alexis I.) Middle SchoolGrades: 6-8Distance: 0.9 mi
- 4/10duPont (Alexis I.) High SchoolGrades: 9-12Distance: 2 mi
Schools provided by the listing agent
- District: Red Clay Consolidated
Source: Bright MLS. This data may not be complete. We recommend contacting the local school district to confirm school assignments for this home.
- $642,8006 bd3 ba2.5k sqft714 Greenhill Ave, Wilmington, DE 19805Off Market
- $1,060,0005 bd4 ba3.1k sqft718 Greenhill Ave, Wilmington, DE 19805Sold
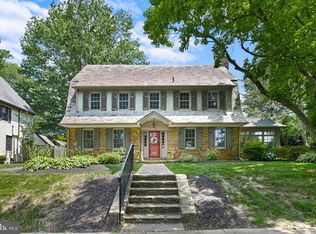
- $546,4006 bd3 ba2.3k sqft712 Greenhill Ave, Wilmington, DE 19805Off Market

- $700,0005 bd3 ba2.4k sqft719 Nottingham Rd, Wilmington, DE 19805For Sale

- $682,3005 bd4 ba2.4k sqft721 Nottingham Rd, Wilmington, DE 19805Off Market
- $630,0004 bd4 ba2.2k sqft717 Nottingham Rd, Wilmington, DE 19805Sold
- $884,5004 bd2 ba2.3k sqft723 Nottingham Rd, Wilmington, DE 19805Off Market
- $662,5005 bd2 ba2k sqft715 Nottingham Rd, Wilmington, DE 19805Off Market
A local agent can set up tours, give advice and negotiate with sellers.
Similar homes
- $700,0005 bd3 ba2.4k sqft719 Nottingham Rd, Wilmington, DE 19805For Sale
 MLS ID #DENC2108942, Bob Blackhurst, Compass. Bright MLS
 - $600,0005 bd5 ba3.4k sqftNone Available, Wilmington, DE 19805For Sale
 MLS ID #DENC2106332, Juan Fuentes, Patterson-Schwartz - Greenville. Bright MLS
 - $639,0004 bd3 ba3k sqft715 Ambleside Dr, Wilmington, DE 19808For Sale
 MLS ID #DENC2104962, Jake Lipton, Coldwell Banker Realty. Bright MLS
 - $775,0005 bd5 ba3.3k sqft2006 Baynard Blvd, Wilmington, DE 19802For Sale
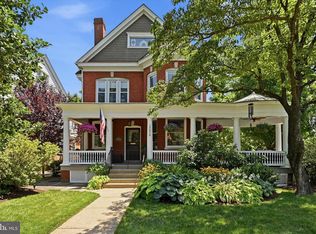 MLS ID #DENC2107410, Toni Vandegrift, EXP Realty, LLC. Bright MLS
 - $570,0005 bd4 ba3.2k sqft205 Edgewood Dr, Wilmington, DE 19809For SaleMLS ID #DENC2096300, Celestine Matthews, Long & Foster Real Estate, Inc.. Bright MLS
- $525,0003 bd2 ba2.9k sqftNone Available, Wilmington, DE 19808For SaleMLS ID #DENC2108990, Nicholas Baldini, Patterson-Schwartz-Hockessin. Bright MLS
- $645,0004 bd3 ba2.7k sqft37 Paxon Dr, Wilmington, DE 19803For SaleMLS ID #DENC2105812, Stephen Mottola, Compass. Bright MLS
- $362,0003 bd3 ba3.2k sqft2503 Ferris Rd, Wilmington, DE 19805For SaleMLS ID #DENC2104288, BarbaraJean Grosso, Brokers Realty Group, LLC. Bright MLS
- $519,0005 bd3 ba2.4k sqft3303 Silverside Rd, Wilmington, DE 19810For SaleMLS ID #DENC2108510, James Liao, Fukon Realty. Bright MLS
- $390,9993 bd2 ba2.5k sqft3 Yale Rd, Wilmington, DE 19805For SaleMLS ID #DENC2106288, Daniel Demers, Sell Your Home Services. Bright MLS
- $624,9996 bd5 ba2.7k sqft200 W Springfield Rd, Springfield, PA 19064For SaleMLS ID #PADE2120122, Larry McQuaid, Keller Williams Real Estate - Media. Bright MLS
- $424,9003 bd3 ba2.2k sqft307 Channel Rd, Wilmington, DE 19809For SaleMLS ID #DENC2108604, Mike Towe, Keller Williams Realty Central-Delaware. Bright MLS
- $635,0004 bd3 ba2.7k sqftNone Available, Newark, DE 19711For SaleMLS ID #DENC2104906, Debbie Baker, Patterson-Schwartz-Hockessin. Bright MLS
- $688,0005 bd4 ba2.3k sqft630 Mount Alverno Rd, Media, PA 19063For SaleMLS ID #PADE2120960, Pia Arellano, Keller Williams Real Estate - Media. Bright MLS
- $550,0003 bd4 ba3.9k sqft2407 Valley Ave, Wilmington, DE 19810For SaleMLS ID #DENC2105936, Chris Black, BHHS Fox & Roach - Hockessin. Bright MLS
- $400,0005 bd3 ba2.4k sqft407 W Summit Ave, Wilmington, DE 19804For SaleMLS ID #DENC2104336, Tim Taylor, Crown Homes Real Estate. Bright MLS
- $635,9994 bd3 ba3k sqft373 Kings Hwy, Woolwich Township, NJ 08085For SaleMLS ID #NJGL2073666, michelle Cobb, Keller Williams Hometown. Bright MLS
- $670,0004 bd2 ba2.1k sqft1325 S New St, West Chester, PA 19382For SaleMLS ID #PACT2124154, Donna Albert, Live Oaks Realty, Inc.. Bright MLS
- $630,0004 bd3 ba2.3k sqft1929 Hillendale Rd, Chadds Ford, PA 19317For SaleMLS ID #PACT2123848, Rayy Burrows, Keller Williams Main Street, PA. Bright MLS
- $850,0005 bd6 ba2.9k sqft2010 Woodbrook Dr, Wilmington, DE 19810For SaleMLS ID #DENC2106604, Brian Ferreira, BHHS Fox & Roach-Greenville. Bright MLS
